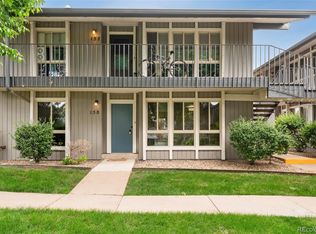
Checks every box on the buyer’s wish list! Welcome to 6495 E Happy Canyon Road, Unit 158—a rare, fully updated end-unit residence delivering exceptional Denver convenience, privacy, and value with quick access to I-25. Backing directly to Denver Water-owned open space with no neighbors behind, this home offers a private outdoor retreat featuring a backyard pergola. Inside, the turnkey interior is refreshed from top to bottom with newer windows, fresh paint, updated flooring, new window coverings, and modern fixtures and hardware throughout. The kitchen is outfitted with updated cabinetry and brand-new appliances, including a new stove and refrigerator. The layout features two bedrooms and two beautifully remodeled bathrooms, anchored by a primary suite with a stylish barn door opening to a private en suite bath with a custom poured-pan shower. Practical essentials include in unit washer & dryer, a dedicated carport parking (Space 158) and rare peace of mind provided by an exceptionally well-run HOA, highlighted by brand-new roofs in 2026 and complete exterior paint in 2023 with no special assessment. Residents enjoy standout amenities including a community pool, bocce ball court, and a clubhouse with a billiards table. Uniting prime connectivity, major capital improvements, and private open-space views, this home delivers on every criteria.
For sale
$319,222
6495 E Happy Canyon Road #158, Denver, CO 80237
2beds
1,024sqft
Condominium
Built in 1969
-- sqft lot
$-- Zestimate®
$312/sqft
$427/mo HOA
What's special
- 46 days
- 188
- 12
Zillow last checked:
Listing updated:
Listed by:
Chad Hines 720-891-2197 HinesHomes5280@gmail.com,
Your Castle Real Estate Inc,
Danielle Wainwright 719-641-9954,
Your Castle Real Estate Inc
Source: REcolorado as distributed by MLS GRID,MLS#: 4883015
Facts & features
Interior
Bedrooms & bathrooms
- Bedrooms: 2
- Bathrooms: 2
- Full bathrooms: 1
- 3/4 bathrooms: 1
- Main level bathrooms: 2
- Main level bedrooms: 2
Bedroom
- Level: Main
- Area: 152.95 Square Feet
- Dimensions: 11.5 x 13.3
Bedroom
- Level: Main
- Area: 138.88 Square Feet
- Dimensions: 11.2 x 12.4
Bathroom
- Level: Main
- Area: 72.98 Square Feet
- Dimensions: 8.2 x 8.9
Bathroom
- Level: Main
- Area: 37.23 Square Feet
- Dimensions: 7.3 x 5.1
Dining room
- Level: Main
- Area: 84.79 Square Feet
- Dimensions: 6.1 x 13.9
Kitchen
- Level: Main
- Area: 117.37 Square Feet
- Dimensions: 9.7 x 12.1
Living room
- Level: Main
- Area: 205.72 Square Feet
- Dimensions: 14.8 x 13.9
Heating
- Forced Air
Cooling
- None
Appliances
- Included: Dishwasher, Disposal, Dryer, Gas Water Heater, Microwave, Oven, Refrigerator, Washer
- Laundry: In Unit
Features
- Ceiling Fan(s), Eat-in Kitchen, No Stairs, Open Floorplan, Primary Suite, Quartz Counters, Walk-In Closet(s)
- Flooring: Laminate, Tile
- Windows: Double Pane Windows, Window Coverings, Window Treatments
- Has basement: No
- Common walls with other units/homes: End Unit
Interior area
- Total structure area: 1,024
- Total interior livable area: 1,024 sqft
- Finished area above ground: 1,024
Video & virtual tour
Property
Parking
- Total spaces: 1
- Parking features: Carport
- Carport spaces: 1
Features
- Levels: One
- Stories: 1
- Entry location: Ground
- Patio & porch: Covered, Patio
- Exterior features: Private Yard
- Pool features: Outdoor Pool
- Fencing: Full
Lot
- Features: Greenbelt, Master Planned, Near Public Transit
Details
- Parcel number: 705401158
- Zoning: R-4
- Special conditions: Standard
Construction
Type & style
- Home type: Condo
- Property subtype: Condominium
- Attached to another structure: Yes
Materials
- Frame
- Roof: Composition
Condition
- Updated/Remodeled
- Year built: 1969
Utilities & green energy
- Sewer: Public Sewer
- Water: Public
- Utilities for property: Cable Available, Electricity Connected, Natural Gas Connected, Phone Connected
Community & HOA
Community
- Subdivision: Canyon Club Condo Bldg 01
HOA
- Has HOA: Yes
- Amenities included: Clubhouse, Management, Pool
- Services included: Maintenance Grounds, Maintenance Structure, Recycling, Sewer, Snow Removal, Trash, Water
- HOA fee: $427 monthly
- HOA name: LCM Property Management
- HOA phone: 303-221-1117
Location
- Region: Denver
Financial & listing details
- Price per square foot: $312/sqft
- Tax assessed value: $345,500
- Annual tax amount: $1,864
- Date on market: 9/9/2026
- Listing terms: Cash,Conventional,FHA,VA Loan
- Exclusions: Wall Mounted Tvs (Brackets Stay)
- Ownership: Individual
- Electric utility on property: Yes
- Road surface type: Paved
Estimated market value
Not available
Estimated sales range
Not available
Not available
Price history
| Date | Event | Price |
|---|---|---|
| 9/9/2026 | Listed for sale | $319,222+1.3%$312/sqft |
Source:  REcolorado as distributed by MLS GRID #4883015 Report a problem REcolorado as distributed by MLS GRID #4883015 Report a problem | ||
| 8/1/2025 | Sold | $315,000+4.3%$308/sqft |
Source: Public Record Report a problem | ||
| 5/21/2025 | Listing removed | $2,150$2/sqft |
Source: Zillow Rentals Report a problem | ||
| 5/4/2025 | Listed for rent | $2,150$2/sqft |
Source: Zillow Rentals Report a problem | ||
| 8/3/2021 | Sold | $302,000+37.9%$295/sqft |
Source: Public Record Report a problem | ||
| 5/3/2021 | Sold | $219,000$214/sqft |
Source: Public Record Report a problem | ||
Public tax history
| Year | Property taxes | Tax assessment |
|---|---|---|
| 2025 | $1,410 +2.2% | $24,360 +36.9% |
| 2024 | $1,379 +10% | $17,800 -13.9% |
| 2023 | $1,254 +3.6% | $20,680 +31.1% |
| 2022 | $1,211 +115.9% | $15,770 -2.8% |
| 2021 | $561 +2.9% | $16,230 +10.4% |
| 2020 | $545 +20.5% | $14,707 -0.7% |
| 2019 | $453 | $14,811 +26.6% |
| 2018 | $453 +0.3% | $11,700 |
| 2017 | $451 +27.8% | $11,700 +29.4% |
| 2016 | $353 +54.6% | $9,040 |
| 2015 | $228 0% | $9,040 +64.1% |
| 2014 | $229 | $5,510 |
Find assessor info on the county website
Monthly payment
Est. payment
Payment breakdown
Explore the cost of this home by adjusting the details. Changes won't be saved.Climate risks
Neighborhood: Southmoor Park
Nearby schools
Schools provided by the listing agent
- Elementary: Southmoor
- Middle: Hamilton
- High: Thomas Jefferson
- District: Denver 1
Source: REcolorado as distributed by MLS GRID. This data may not be complete. We recommend contacting the local school district to confirm school assignments for this home.
Similar homes
- $275,0002 bd2 ba1k sqft6495 E Happy Canyon Road #80, Denver, CO 80237For Sale

 MLS ID #2517306, Arin Erbert, eXp Realty, LLC. REcolorado as distributed by MLS GRID
 - $275,0002 bd2 ba904 sqft4400 S Quebec Street #H202, Denver, CO 80237For Sale
 MLS ID #2240838, Jamie Goodvin, JPAR Modern Real Estate. REcolorado as distributed by MLS GRID
 - $287,0002 bd2 ba1k sqftIndian Creek Condominiums, Denver, CO 80231For Sale
 MLS ID #5594541, Jenny Wiens, Compass - Denver. REcolorado as distributed by MLS GRID
 - $279,0002 bd2 ba1.2k sqftIndian Creek, Denver, CO 80231For Sale
 MLS ID #2444878, Cindy Dassinger, Metro Home Finders. REcolorado as distributed by MLS GRID
 - $325,0002 bd1 ba975 sqftHale Court Condos, Denver, CO 80220For SaleMLS ID #3470635, Amy Martin, Compass - Denver. REcolorado as distributed by MLS GRID
- $325,0002 bd2 ba1.3k sqft1699 S Trenton Street #17, Denver, CO 80231For SaleMLS ID #9936092, Aimee Twarogowski, Kentwood Real Estate City Properties. REcolorado as distributed by MLS GRID
- $315,0002 bd2 ba1k sqft3600 S Pierce Street #2-102, Denver, CO 80235For SaleMLS ID #2226073, Sarah White, LIV Sotheby's International Realty. REcolorado as distributed by MLS GRID
- $295,0002 bd1 ba745 sqft980 S Dahlia Street #A, Glendale, CO 80246For SaleMLS ID #4396161, Valerie Trujillo, Your Castle Real Estate Inc. REcolorado as distributed by MLS GRID
- $350,0002 bd2 ba1k sqft1313 Steele Street #306, Denver, CO 80206For SaleMLS ID #9733977, Allie Kirby, Compass - Denver. REcolorado as distributed by MLS GRID
- $305,0002 bd1 ba1k sqft7195 S Gaylord Street #C12, Littleton, CO 80122For SaleMLS ID #6372777, Erik Denning, Redfin Corporation. REcolorado as distributed by MLS GRID
- $219,9002 bd2 ba1k sqft3420 S Locust Street #D, Denver, CO 80222For SaleMLS ID #6172895, Mandy Lacey, Key Team Real Estate Corp.. REcolorado as distributed by MLS GRID
- $310,0002 bd2 ba707 sqftVine Street Condominiums, Denver, CO 80206For SaleMLS ID #6109057, Jesse Stathis, Slifer Smith and Frampton Real Estate. REcolorado as distributed by MLS GRID
- $319,0002 bd3 ba1.2k sqft9448 E Florida Avenue #2075, Denver, CO 80247For SaleMLS ID #8961300, Billy Cochran, HomeSmart Realty. REcolorado as distributed by MLS GRID
- $299,5002 bd1 ba745 sqft4872 E Kentucky Avenue #D, Denver, CO 80246For SaleMLS ID #8605767, Michelle Schmeltzer, MB Lydin Group Realty LLC. REcolorado as distributed by MLS GRID
- $360,0002 bd2 ba1.1k sqft6001 S Yosemite Street #B301, Greenwood Village, CO 80111For SaleMLS ID #9839526, Tara Farrester, MODUS Real Estate. REcolorado as distributed by MLS GRID
- $285,0002 bd1 ba1.1k sqft3666 S Depew Street #304, Denver, CO 80235For SaleMLS ID #2153245, Cristina Geiger, Key Team Real Estate Corp.. REcolorado as distributed by MLS GRID
- $265,0002 bd2 ba944 sqft1250 S Monaco Street Parkway #111, Denver, CO 80224For SaleMLS ID #2596956, Steve Erickson, RE/MAX Leaders. REcolorado as distributed by MLS GRID
- $325,0002 bd2 ba1.3k sqft1945 S Xanadu Way, Aurora, CO 80014For SaleMLS ID #7841971, Maira Montoya, Black & White Realty, LLC. REcolorado as distributed by MLS GRID
- $250,0002 bd2 ba1k sqft8225 E Fairmount Drive #9-201, Denver, CO 80247For SaleMLS ID #7967410, EMPOWERHOME Team, Keller Williams DTC. REcolorado as distributed by MLS GRID
- $365,0002 bd2 ba1k sqftDTC Roundtree, Greenwood Village, CO 80111For SaleMLS ID #2780641, Jennifer Bozarth, Colorado Premier Properties. REcolorado as distributed by MLS GRID
