NEW UPDATES & MOVE-IN READY!
Recent improvements provide added value and peace of mind, including a brand-new dishwasher, stylish new flooring in both bathrooms, an updated upstairs vanity, all-new exterior lighting fixtures, and a professionally repaired and cleaned main sewer line.
Welcome to 6046 S Willow Way — a bright, inviting townhome in the heart of Greenwood Village offering low-maintenance living in one of the area’s most convenient locations.
Natural light pours through large windows, creating a warm and welcoming atmosphere throughout the home. The thoughtfully designed floor plan features two spacious upstairs bedrooms and a full bathroom, while the main level offers a convenient guest powder room and an open living and dining area ideal for both everyday living and entertaining.
Enjoy the rare benefit of two private, fenced patios—perfect for morning coffee, gardening, outdoor dining, or simply unwinding after a long day. A covered carport provides protected parking just steps from your front door.
Located minutes from the Denver Tech Center, shopping, dining, parks, and everyday conveniences, with quick access to I-25 and E-470, you’ll enjoy an easy commute and exceptional connectivity throughout the Denver metro area.
Whether you’re a first-time buyer, downsizing, or seeking a lock-and-leave lifestyle, this move-in-ready Greenwood Village home offers comfort, convenience, and value in an unbeatable location.
For sale
Price cut: $7K (6/16)
$368,000
6046 S Willow Way, Greenwood Village, CO 80111
2beds
1,034sqft
Townhouse
Built in 1974
1,034 Square Feet Lot
$-- Zestimate®
$356/sqft
$455/mo HOA
What's special
Convenient guest powder roomBrand-new dishwasherUpdated upstairs vanityTwo spacious upstairs bedroomsBright inviting townhomeAll-new exterior lighting fixtures
- 165 days |
- 700 |
- 25 |
Zillow last checked:
Listing updated:
Listed by:
Amanda Neel 719-433-8914 Amanda@rosenhagenrealestate.com,
Rosenhagen Real Estate Professionals
Source: REcolorado as distributed by MLS GRID,MLS#: 1522312
Facts & features
Interior
Bedrooms & bathrooms
- Bedrooms: 2
- Bathrooms: 2
- Full bathrooms: 1
- 1/2 bathrooms: 1
- Main level bathrooms: 1
Bedroom
- Features: Primary Suite
- Level: Upper
Bedroom
- Level: Upper
Bathroom
- Level: Upper
Bathroom
- Level: Main
Dining room
- Level: Main
Kitchen
- Level: Main
Living room
- Level: Main
Heating
- Forced Air
Cooling
- Central Air
Appliances
- Included: Cooktop, Dishwasher, Disposal, Oven
- Laundry: In Unit
Features
- Has basement: No
- Has fireplace: Yes
- Fireplace features: Living Room
- Common walls with other units/homes: 2+ Common Walls
Interior area
- Total structure area: 1,034
- Total interior livable area: 1,034 sqft
- Finished area above ground: 1,034
Video & virtual tour
Property
Parking
- Total spaces: 2
- Parking features: Guest
- Carport spaces: 1
- Details: Off Street Spaces: 1
Features
- Levels: Two
- Stories: 2
- Entry location: Exterior Access
- Patio & porch: Front Porch, Patio
- Pool features: Outdoor Pool
- Fencing: Full
Lot
- Size: 1,034 Square Feet
Details
- Parcel number: 031821819
- Zoning: Townhomes
- Special conditions: Standard
Construction
Type & style
- Home type: Townhouse
- Property subtype: Townhouse
- Attached to another structure: Yes
Materials
- Wood Siding
- Foundation: Slab
- Roof: Composition
Condition
- Updated/Remodeled
- Year built: 1974
Utilities & green energy
- Electric: 110V, 220 Volts
- Sewer: Public Sewer
- Water: Private
- Utilities for property: Electricity Connected, Internet Access (Wired), Natural Gas Connected, Phone Connected
Community & HOA
Community
- Subdivision: Greenwood Village
HOA
- Has HOA: Yes
- Amenities included: Clubhouse, Pool
- Services included: Insurance, Maintenance Grounds, Maintenance Structure, Sewer, Snow Removal, Trash, Water
- HOA fee: $455 monthly
- HOA name: Accord Property Management
- HOA phone: 720-230-7303
Location
- Region: Greenwood Village
Financial & listing details
- Price per square foot: $356/sqft
- Tax assessed value: $369,100
- Annual tax amount: $2,325
- Date on market: 3/1/2026
- Listing terms: Cash,Conventional,FHA,VA Loan
- Exclusions: Seller's Personal Property
- Ownership: Individual
- Electric utility on property: Yes
- Road surface type: Paved
Estimated market value
Not available
Estimated sales range
Not available
Not available
Price history
| Date | Event | Price |
|---|---|---|
| 6/16/2026 | Price change | $368,000-1.9%$356/sqft |
Source:  REcolorado as distributed by MLS GRID #1522312 Report a problem REcolorado as distributed by MLS GRID #1522312 Report a problem | ||
| 4/20/2026 | Price change | $375,000-2.6%$363/sqft |
Source: REcolorado as distributed by MLS GRID #1522312 Report a problem | ||
| 3/26/2026 | Price change | $385,000-1.3%$372/sqft |
Source: REcolorado as distributed by MLS GRID #1522312 Report a problem | ||
| 3/12/2026 | Price change | $390,000-1.3%$377/sqft |
Source: REcolorado as distributed by MLS GRID #1522312 Report a problem | ||
| 3/3/2026 | Listed for sale | $395,000+3.9%$382/sqft |
Source: REcolorado as distributed by MLS GRID #1522312 Report a problem | ||
| 5/17/2025 | Listing removed | $1,400$1/sqft |
Source: Zillow Rentals Report a problem | ||
| 5/9/2025 | Listed for rent | $1,400+7.7%$1/sqft |
Source: Zillow Rentals Report a problem | ||
| 10/3/2024 | Listing removed | $1,300$1/sqft |
Source: Zillow Rentals Report a problem | ||
| 9/26/2024 | Listed for rent | $1,300-38.1%$1/sqft |
Source: Zillow Rentals Report a problem | ||
| 5/3/2023 | Sold | $380,000+44.8%$368/sqft |
Source: Public Record Report a problem | ||
| 10/9/2021 | Listing removed | -- |
Source: Zillow Rental Manager Report a problem | ||
| 10/5/2021 | Price change | $2,100-4.5%$2/sqft |
Source: Zillow Rental Manager Report a problem | ||
| 10/3/2021 | Price change | $2,200+4.8%$2/sqft |
Source: Zillow Rental Manager Report a problem | ||
| 9/3/2021 | Listed for rent | $2,100$2/sqft |
Source: Zillow Rental Manager Report a problem | ||
| 3/6/2019 | Sold | $262,500-2.8%$254/sqft |
Source: Public Record Report a problem | ||
| 2/4/2019 | Pending sale | $270,000$261/sqft |
Source: RE/MAX Structure #9310509 Report a problem | ||
| 1/25/2019 | Listed for sale | $270,000+103%$261/sqft |
Source: RE/MAX Structure #9310509 Report a problem | ||
| 7/27/2010 | Sold | $133,000+33%$129/sqft |
Source: Public Record Report a problem | ||
| 3/5/2010 | Sold | $100,000-10.7%$97/sqft |
Source: Public Record Report a problem | ||
| 1/28/2010 | Price change | $112,000-5.9%$108/sqft |
Source: NRT Denver #836504 Report a problem | ||
| 12/26/2009 | Listed for sale | $119,000$115/sqft |
Source: NRT Denver #836504 Report a problem | ||
Public tax history
| Year | Property taxes | Tax assessment |
|---|---|---|
| 2025 | $2,073 +14.5% | $23,069 +0.9% |
| 2024 | $1,811 +13.8% | $22,867 -14.7% |
| 2023 | $1,591 -0.7% | $26,810 +40.7% |
| 2022 | $1,602 | $19,057 -2.8% |
| 2021 | -- | $19,606 -3.4% |
| 2020 | $1,676 +22.9% | $20,292 |
| 2019 | $1,364 | $20,292 +25% |
| 2018 | $1,364 +1.3% | $16,229 |
| 2017 | $1,346 | $16,229 +16.4% |
| 2016 | -- | $13,938 |
| 2015 | -- | $13,938 +27.3% |
| 2014 | $1,174 +16.1% | $10,953 -4.3% |
| 2013 | $1,011 | $11,440 |
| 2012 | -- | $11,440 |
| 2011 | $1,006 +2.7% | $11,440 -3.1% |
| 2010 | $979 -5.2% | $11,800 |
| 2009 | $1,032 | $11,800 -4.2% |
| 2008 | -- | $12,314 |
| 2007 | -- | $12,314 +9.3% |
| 2006 | -- | $11,263 |
| 2005 | -- | $11,263 +2.5% |
| 2002 | $829 +15.6% | $10,990 +24.5% |
| 2001 | $717 | $8,830 |
Find assessor info on the county website
Monthly payment
Est. payment
Payment breakdown
Explore the cost of this home by adjusting the details. Changes won't be saved.Climate risks
Neighborhood: 80111
Nearby schools
GreatSchools rating
- 7/10Belleview Elementary SchoolGrades: PK-5Distance: 1.4 mi
- 9/10Campus Middle SchoolGrades: 6-8Distance: 1.6 mi
- 9/10Cherry Creek High SchoolGrades: 9-12Distance: 1.5 mi
Schools provided by the listing agent
- Elementary: Belleview
- Middle: Campus
- High: Cherry Creek
- District: Cherry Creek 5
Source: REcolorado as distributed by MLS GRID. This data may not be complete. We recommend contacting the local school district to confirm school assignments for this home.
- $2,0002 bd2 ba1k sqft6044 S Willow Way, Greenwood Village, CO 80111For Rent

- $378,9003 bd2 ba1.2k sqft6048 S Willow Way, Greenwood Village, CO 80111Off Market

- $381,7002 bd2 ba1.2k sqft6042 S Willow Way, Greenwood Village, CO 80111Off Market
- $382,0003 bd2 ba2.6k sqft5908 S Willow Way, Greenwood Village, CO 80111Off Market
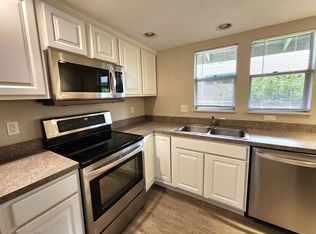
- $2,5003 bd2 ba2.6k sqft5908 S Willow Way #1, Englewood, CO 80111For Rent
- $382,9003 bd2 ba1.1k sqft6050 S Willow Way, Greenwood Village, CO 80111Off Market
- $364,9003 bd1 ba1.2k sqft5906 S Willow Way, Greenwood Village, CO 80111Off Market
- $366,8003 bd2 ba1.2k sqft6040 S Willow Way, Greenwood Village, CO 80111Off Market
A local agent can set up tours, give advice and negotiate with sellers.
Similar homes
- $374,9003 bd2 ba1.2k sqft6010 S Willow Way, Greenwood Village, CO 80111For Sale
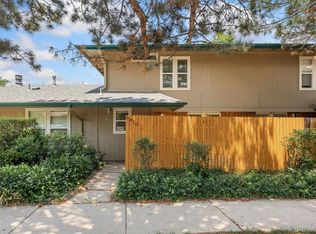
 MLS ID #2031366, Mor Zucker, LIV Sotheby's International Realty. REcolorado as distributed by MLS GRID
 - $365,0002 bd2 ba1.1k sqft6001 S Yosemite Street #B301, Greenwood Village, CO 80111For Sale
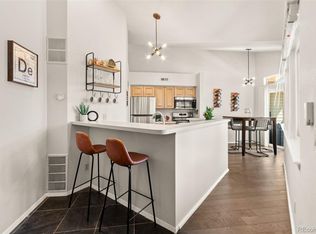 MLS ID #9839526, Tara Farrester, MODUS Real Estate. REcolorado as distributed by MLS GRID
 - $380,0003 bd2 ba1.2k sqft7832 S Kittredge Circle, Englewood, CO 80112For Sale
 MLS ID #3258982, Jennifer Mell, Realty One Group Elevations, LLC. REcolorado as distributed by MLS GRID
 - $299,9002 bd2 ba1k sqft14252 E Hawaii Circle #B, Aurora, CO 80012For Sale
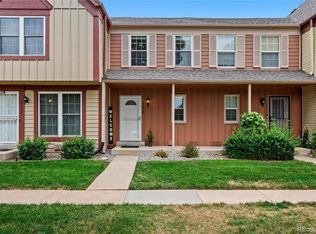 MLS ID #4006759, Cathi Boles, Keller Williams Real Estate LLC. REcolorado as distributed by MLS GRID
 - $350,0003 bd3 ba1.5k sqft1935 S Peoria Street, Aurora, CO 80014For SaleMLS ID #7189664, Eriqueca Sanders, 303 Realty Group Inc. REcolorado as distributed by MLS GRID
- $388,0003 bd2 ba1.5k sqftHighland View II, Centennial, CO 80122For SaleMLS ID #4589551, Heather Lessar, Compass - Denver. REcolorado as distributed by MLS GRID
- $329,9003 bd3 ba1.4k sqft9138 E Mansfield Avenue #438, Denver, CO 80237For SaleMLS ID #6094147, April Sakouk, April Sakouk. REcolorado as distributed by MLS GRID
- $269,9992 bd2 ba1.1k sqft7342 S Xenia Circle #B, Centennial, CO 80112For SaleMLS ID #8028251, Bill Zhang, Forever Home Real Estate LLC. REcolorado as distributed by MLS GRID
- $300,0002 bd2 ba1.2k sqft1347 S Crystal Way, Aurora, CO 80012For SaleMLS ID #2418501, Rodolfo Alcaraz, Keller Williams Advantage Realty LLC. REcolorado as distributed by MLS GRID
- $285,0002 bd2 ba1.1k sqft9023 E Mansfield Avenue, Denver, CO 80237For SaleMLS ID #7284389, Maci Chance, Live.Laugh.Colorado. Real Estate Group. REcolorado as distributed by MLS GRID
- $310,0002 bd1 ba868 sqft8198 S Columbine Court, Centennial, CO 80122For SaleMLS ID #8185413, Catherine Wisneski, Compass - Denver. REcolorado as distributed by MLS GRID
- $355,0003 bd3 ba1.5k sqft1350 S Idalia Street #D, Aurora, CO 80017For SaleMLS ID #6636950, Kelly Tierney, Kentwood Real Estate DTC, LLC. REcolorado as distributed by MLS GRID
- $365,0002 bd2 ba1.3k sqftFour Mile Village Condos, Denver, CO 80246For SaleMLS ID #7535535, Carol Hoffman, Keller Williams DTC. REcolorado as distributed by MLS GRID
- $325,0003 bd3 ba1.5k sqft5573 S Lowell Boulevard, Littleton, CO 80123For SaleMLS ID #1835537, Trelora Realty Team, Trelora Realty, Inc.. REcolorado as distributed by MLS GRID
- $355,0002 bd3 ba1.1k sqft10102 W Dartmouth Avenue, Lakewood, CO 80227For SaleMLS ID #9183743, John Karger, eXp Realty, LLC. REcolorado as distributed by MLS GRID
- $310,0002 bd3 ba1k sqft11913 E Kepner Drive, Aurora, CO 80012For SaleMLS ID #5098866, Malin Mills, RE/MAX Alliance. REcolorado as distributed by MLS GRID
- $350,0002 bd3 ba1k sqft8805 W Floyd Avenue, Lakewood, CO 80227For SaleMLS ID #9773882, Jessica Jimenez, RE/MAX Professionals. REcolorado as distributed by MLS GRID
- $319,0002 bd2 ba1.1k sqftTamaron, Denver, CO 80237For SaleMLS ID #1778572, Lisa Mutschler, Expert Real Estate. REcolorado as distributed by MLS GRID
- $288,0002 bd2 ba1k sqft1885 S Quebec Way #B24, Denver, CO 80231For Sale
 MLS ID #1063557, Jenny Wiens, Compass-Denver. IRES as distributed by MLS GRID
 - $315,0002 bd3 ba1.2k sqft11847 E Kepner Drive, Aurora, CO 80012For SaleMLS ID #4623156, Kory Bryant, The Steller Group, Inc. REcolorado as distributed by MLS GRID
