Skip main navigation
For sale
  • $329,900

    8500 E Jefferson Avenue #2F, Denver, CO 80237

    2beds
    1,150sqft
    : 
    Loading
    Get pre-qualified
    Condominium
    Built in 1997
    -- sqft lot
    $-- Zestimate®
    $287/sqft
    $323/mo HOA

    What's special

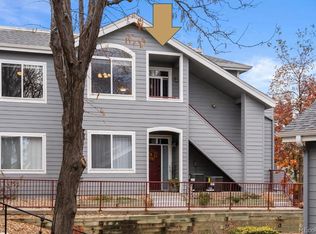
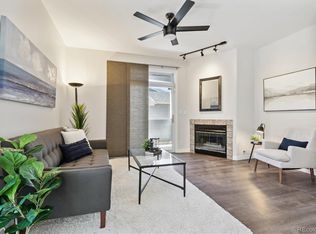
    A CONDO with a GARAGE! Brand new A/C! Brand new CARPET! Large BEDROOMS! Great LOCATION! Convenient to Whole Foods, Target, etc. Only 8 minutes to DU (Denver University)! Vaulted ceilings that create a bright, open feel throughout the main living spaces. The desirable second-floor location offers added privacy with no neighbors above and mature trees providing a peaceful setting in the living room & on the balcony, abundant natural light from facing south, and soaring ceilings that make the home feel even more spacious. The open floor plan seamlessly connects the living room, dining area, and kitchen, creating an easy flow for both everyday living and entertaining. A gas fireplace serves as the focal point of the living room, while sliding glass doors open to a private balcony with mature trees. Unlike many ground-floor patios, the elevated setting offers added privacy, and the secure storage closet provides convenient space for seasonal items and outdoor gear. The spacious primary suite features an oversized 16' x 6' en-suite bathroom and a large walk-in closet. A generously sized second bedroom and additional full bathroom provide flexibility for guests, roommates, or a home office. Additional highlights include a detached one-car garage (#11), ideally situated as the end garage closest to the building, newer windows, stainless steel appliances, white cabinetry, ceiling fans, and updated finishes throughout. Residents enjoy access to community amenities including a pool, hot tub, scenic ponds, and water features, all within a convenient Denver location offering easy access to shopping, dining, parks, public transportation, and major commuter routes. Dining table & chairs, TV in living rm, 2 beds & night stand in primary bedoom can all stay if desired.
    32 days
    |
    191
    |
    17
    |

    Zillow last checked:

    Listing updated:

    Listed by:

    Lisa Mutschler 303-507-1675 lisamrealtor@msn.com,

    Expert Real Estate

    Source: REcolorado as distributed by MLS GRID,MLS#: 1778572MLS Logo

      Facts & features

      Interior

      Bedrooms & bathrooms
      • Bedrooms: 2
      • Bathrooms: 2
      • Full bathrooms: 2
      • Main level bathrooms: 2
      • Main level bedrooms: 2
      Bedroom
      • Description: Spacious Walk-In Closet, New Carpet
      • Features: Primary Suite
      • Level: Main
      • Area: 240 Square Feet
      • Dimensions: 12 x 20
      Bedroom
      • Description: Bed2 W/Walk-In Closet
      • Level: Main
      • Area: 182 Square Feet
      • Dimensions: 13 x 14
      Bathroom
      • Description: Large Primary 4-Piece Bath W/Double Vanity, Linen Closet, & Separate Water Closet
      • Features: En Suite Bathroom, Primary Suite
      • Level: Main
      • Area: 96 Square Feet
      • Dimensions: 6 x 16
      Bathroom
      • Description: Hall Bath Next To Bed2
      • Level: Main
      • Area: 48 Square Feet
      • Dimensions: 6 x 8
      Dining room
      • Description: Large Windows, Natural Light
      • Level: Main
      • Area: 91.8 Square Feet
      • Dimensions: 9 x 10.2
      Kitchen
      • Description: Stainless Steel Appliances, Lots Of Storage Space
      • Level: Main
      • Area: 81 Square Feet
      • Dimensions: 9 x 9
      Living room
      • Description: Abundant Natural Light, Vaulted Ceilings, New Carpet, Gas Fireplace With Switch
      • Level: Main
      • Area: 210 Square Feet
      • Dimensions: 14 x 15
      Heating
      • Forced Air, Natural Gas
      Cooling
      • Central Air
      Appliances
      • Included: Dishwasher, Disposal, Dryer, Gas Water Heater, Microwave, Range, Refrigerator, Self Cleaning Oven, Washer
      • Laundry: In Unit, Laundry Closet
      Features
      • Ceiling Fan(s), Open Floorplan, Primary Suite, Solid Surface Counters, Vaulted Ceiling(s), Walk-In Closet(s)
      • Flooring: Carpet, Tile
      • Has basement: No
      • Number of fireplaces: 1
      • Fireplace features: Gas, Gas Log, Living Room
      • Common walls with other units/homes: 2+ Common Walls
      Interior area
      • Total structure area: 1,150
      • Total interior livable area: 1,150 sqft
      • Finished area above ground: 1,150
      Video & virtual tour

      Property

      Parking
      • Total spaces: 1
      • Parking features: Concrete
      • Garage spaces: 1
      Features
      • Levels: One
      • Stories: 1
      • Entry location: Stairs
      • Patio & porch: Covered, Front Porch
      • Exterior features: Balcony
      Details
      • Parcel number: 704101128
      • Zoning: R-2-A
      • Special conditions: Standard

      Construction

      Type & style
      • Home type: Condo
      • Property subtype: Condominium
      • Attached to another structure: Yes
      Materials
      • Frame, Wood Siding
      • Roof: Composition
      Condition
      • Updated/Remodeled
      • Year built: 1997

      Utilities & green energy

      • Sewer: Public Sewer
      • Water: Public
      • Utilities for property: Electricity Connected, Natural Gas Connected

      Community & HOA

      Community
      • Security: Carbon Monoxide Detector(s), Secured Garage/Parking, Smoke Detector(s), Video Doorbell
      • Subdivision: Tamaron
      HOA
      • Has HOA: Yes
      • Amenities included: Pool
      • Services included: Insurance, Maintenance Grounds, Maintenance Structure, Sewer, Snow Removal, Trash, Water
      • HOA fee: $323 monthly
      • HOA name: Tamaron Condominiums 2
      • HOA phone: 303-810-8897
      Location
      • Region: Denver

      Financial & listing details

      • Price per square foot: $287/sqft
      • Tax assessed value: $385,100
      • Annual tax amount: $1,825
      • Date on market: 6/19/2026
      • Listing terms: 1031 Exchange,Cash,Conventional,FHA
      • Exclusions: Exclusions: Staging Items & Seller's Personal Property. Included, If Desired: Dining Table & Chairs, Tv In Living Room, 2 Beds, & Primary Bedroom Nightstand.
      • Ownership: Individual
      • Electric utility on property: Yes
      • Road surface type: Paved

        Estimated market value

        Not available

        Estimated sales range

        Not available

        Not available

        Price history

        DateEventPrice
        6/19/2026Listed for sale$329,900+23.1%$287/sqft
        Source: REcolorado as distributed by MLS GRID #1778572 Report a problem
        6/11/2019Sold$268,000+1.1%$233/sqft
        Source: Public Record Report a problem
        5/7/2019Pending sale$265,000$230/sqft
        Source: ROBIN WOOD REALTY #2244404 Report a problem
        5/7/2019Listed for sale$265,000+51.4%$230/sqft
        Source: ROBIN WOOD REALTY #2244404 Report a problem
        8/9/2017Listing removed$1,550$1/sqft
        Source: Owner Report a problem
        8/2/2017Price change$1,550-3.1%$1/sqft
        Source: Owner Report a problem
        7/17/2017Listed for rent$1,600$1/sqft
        Source: Owner Report a problem
        5/28/2015Sold$175,000+10.1%$152/sqft
        Source: Public Record Report a problem
        3/23/2006Sold$159,000+32.5%$138/sqft
        Source: Public Record Report a problem
        8/31/1999Sold$120,000+15.2%$104/sqft
        Source: Public Record Report a problem
        11/13/1997Sold$104,160$91/sqft
        Source: Public Record Report a problem

        Public tax history

        YearProperty taxesTax assessment
        2024$1,714 +13.8%$22,120 -11.6%
        2023$1,506 +3.6%$25,030 +32.2%
        2022$1,454 +5.4%$18,940 -2.8%
        2021$1,379 +2.9%$19,480 +4.8%
        2020$1,340 +21.7%$18,583 -0.7%
        2019$1,101 $18,713 +31.5%
        2018$1,101 +0.3%$14,230
        2017$1,098 +4.8%$14,230 +6.1%
        2016$1,048 +16.3%$13,410
        2015$901 0%$13,410 +23.6%
        2014$902 -7%$10,850
        2013$969 +17.9%$10,850 -5.9%
        2012$822 -0.3%$11,530 +1.8%
        2011$824 +2.2%$11,330 -8.5%
        2010$806 -2.3%$12,380
        2009$825 -0.2%$12,380 +0.2%
        2008$827 +0.7%$12,360
        2007$821 +1.1%$12,360 +0.8%
        2006$812 +0.7%$12,260
        2005$806 $12,260
        Find assessor info on the county website

        Monthly payment

        Est. payment

        Payment breakdown

        Explore the cost of this home by adjusting the details. Changes won't be saved.
        All calculations are estimates and provided by Zillow, Inc. for informational purposes only. Actual amounts may vary.
        HOA fees may include property taxes on listings classified as Co-Ops. Contact the listing agent and/or owner for fee details.
        Mortgage interest rates are dependent on a number of factors, including credit score, down payment, and repayment length. Interest rate data provided by Zillow Group Marketplace, Inc. as of 1/1/1970 from various mortgage lenders with which we have lead or other similar arrangements; the Estimated Payment is an average of those rates.
        See how much you could borrow to make a competitive offer.

        Climate risks

        Neighborhood: Hampden South

        Getting around

        53 / 100
        Somewhat Walkable
        43 / 100
        Some Transit
        53 / 100
        Bikeable

        Nearby schools

        GreatSchools rating
        Schools provided by the listing agent
        • Elementary: Holm
        • Middle: Hamilton
        • High: Thomas Jefferson
        • District: Denver 1

        Source: REcolorado as distributed by MLS GRID. This data may not be complete. We recommend contacting the local school district to confirm school assignments for this home.

        A local agent can set up tours, give advice and negotiate with sellers.

        Browse local experts

        Similar homes