
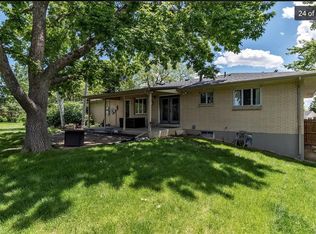
This stunning Denver Home was built in 1968 but has had only 2 loving owners*The original owner added an incredible Sunroom over the Garage along with a Covered Deck off the Sunroom and a Workshop under the Covered Deck (Accessed by going through Garage or by using door in the back yard)*Perched on top of one of the best lots in Hutchinson Hills, sitting high on a hill surrounded by homes up to a Million$$*Southern Exposure*Private yard with almost 1/3 Acre; Mature Trees and Landscaping; Sprinklers; Privacy Fence; and a Windmill*Low maintenance exterior with brick and vinyl siding*50 year, 4+ rated shingles*All but 2 windows inside the home were replaced December 2025 with Champion Windows (transferrable Lifetime Warranty)*Hot Water Baseboard Heat*Attic Fan has a New fan belt*As you enter the home you are greeted with Hardwood Floors, New Interior Paint, and New Carpet*This home has been meticulously maintained and is ready for the new owner*The Upper Level boasts hardwood floors in the Kitchen, Living Room, and Dining Room*Open Floorplan is perfect for Entertaining*Primary Bedroom could easily be converted into a Primary Ensuite*Updated Full Bath with access to Primary and Hallway*You will spend countless hours in this Sunroom with the Wood Burning Stove Blazing while enjoying our beautiful Colorado Sunsets from the wall of Windows*The Lower Level offers 2 Secondary Bedrooms, both featuring New Carpet and Overhead Lights; Updated 3/4 Bathroom; Laundry Room with Storage, Utility Tub, and Laundry Shoot; Massive Family Room with New Carpet, New Paint, Brick Fireplace with Wood Burning Insert, Walk-out Slider to Back Yard, & Door to Garage*Special Features Include: Workshop Addition;Extended Driveway with Access to RV Pad;Covered Deck for Year-Round Entertaining;Gas Valve for Grill;Mountain Views;Lush Vegetation;and so much more*Conveniently located to Light Rail;DIA;Cherry Creek Reservoir;Parks;Great Restaurants;Endless Shopping Opportunities;DTC; & Downtown Denver*
Sold for $678,000
$678,000
8539 E Kenyon Avenue, Denver, CO 80237
3beds
2,598sqft
Single Family Residence
Built in 1968
0.31 Acres Lot
$659,400 Zestimate®
$261/sqft
$3,441 Estimated rent
Home value
$659,400
$620,000 - $699,000
$3,441/mo
Zestimate® history
Owner options
List your home for rent
$3,441/mo
Rent Zestimate®
Find your next renter with Zillow Rental Manager. Plus, with online applications, you can quickly screen prospective tenants – for free.
$3,441/mo
Rent Zestimate®
Refinance and save
$4,154/mo
Est. payment
Refinancing to a lower rate could help reduce your monthly payments and save thousands over the life of the loan.
$4,154/mo
Est. payment
Explore your selling options
Work with a Zillow partner agent
Leverage their expertise and Zillow's premium Showcase listings to get your home seen by more buyers.
Get startedList with your own agent
Get your home in front of millions of buyers by listing it on Zillow.
Learn how to do itSell it yourself
Take full control of how buyers see your home on Zillow by listing For Sale by Owner (FSBO).
List your homeWhat's special
Door to garageMountain viewsPrivacy fenceNew interior paintMature trees and landscapingSouthern exposureGas valve for grill
Zillow last checked:
Listing updated:
Listed by:
Penny Radulovich 303-520-7356 PENNY@CALLPENNY.COM,
RE/MAX Leaders
Bought with:
Tom Snyder, 40041926
Snyder Realty Team
Source: REcolorado as distributed by MLS GRID,MLS#: 6732404
Facts & features
Interior
Bedrooms & bathrooms
- Bedrooms: 3
- Bathrooms: 2
- Full bathrooms: 1
- 3/4 bathrooms: 1
Bedroom
- Description: New Carpet;2 Ceiling Fans W/ Lights;4 Windows;2 Closets;could Easily Add An Ensuite
- Features: Primary Suite
- Level: Upper
- Area: 286 Square Feet
- Dimensions: 11 x 26
Bedroom
- Description: Bed #2 (N);new Carpet;overhead Light;2 Windows
- Level: Lower
- Area: 121 Square Feet
- Dimensions: 11 x 11
Bedroom
- Description: Bed #3 (S);new Carpet;overhead Light;2 Windows
- Level: Lower
- Area: 130 Square Feet
- Dimensions: 10 x 13
Bathroom
- Description: Tile Floors;newer Vanity;;tub/Shower Combo;access To Primary Bedroom & Hallway;laundry Shoot
- Features: Primary Suite
- Level: Upper
- Area: 84 Square Feet
- Dimensions: 7 x 12
Bathroom
- Description: Tile Floors;newer Vanity;large Shower W/ Glass Doors;window
- Level: Lower
- Area: 45 Square Feet
- Dimensions: 5 x 9
Dining room
- Description: Hardwood Floors; French Doors To Deck; Ceiling Fan
- Level: Upper
- Area: 110 Square Feet
- Dimensions: 10 x 11
Family room
- Description: New Carpet;fireplace With Wood Stove Insert;walk-Out Slider To Back Yard;door To Garage
- Level: Lower
- Area: 312 Square Feet
- Dimensions: 13 x 24
Kitchen
- Description: Hardwood Floors;remodeled;soft Close Drawers;all Appliances Included;breakfast Bar
- Level: Upper
- Area: 132 Square Feet
- Dimensions: 12 x 11
Laundry
- Description: Washer;dryer;tub;laundry Shoot;shelves;water Heater;boiler
- Level: Lower
- Area: 99 Square Feet
- Dimensions: 9 x 11
Living room
- Description: Hardwood Floors;bookcase; Duettes
- Level: Upper
- Area: 247 Square Feet
- Dimensions: 13 x 19
Sun room
- Description: Addition To Original Floorplan;slate Tile Floors;windows Everywhere With Faux Wood Binds;wood Burning Stove;mountain Views;attic Fan;door To Covered Deck
- Level: Upper
- Area: 440 Square Feet
- Dimensions: 20 x 22
Workshop
- Description: Added To Back Of Garage;door To Back Yard;window;work Bench;tons Of Cabinets & Countertops
- Level: Lower
- Area: 180 Square Feet
- Dimensions: 15 x 12
Heating
- Baseboard, Hot Water, Wood Stove
Cooling
- Attic Fan
Appliances
- Included: Dishwasher, Disposal, Dryer, Gas Water Heater, Microwave, Range, Refrigerator, Self Cleaning Oven, Washer
Features
- Ceiling Fan(s), Eat-in Kitchen, High Speed Internet, Laminate Counters, Open Floorplan, Smoke Free, Solid Surface Counters
- Flooring: Carpet, Laminate, Tile, Wood
- Windows: Double Pane Windows, Skylight(s), Window Coverings, Window Treatments
- Basement: Daylight,Walk-Out Access
- Number of fireplaces: 2
- Fireplace features: Family Room, Free Standing, Great Room, Insert, Wood Burning, Wood Burning Stove
Interior area
- Total structure area: 2,598
- Total interior livable area: 2,598 sqft
- Finished area above ground: 2,598
- Finished area below ground: 0
Property
Parking
- Total spaces: 3
- Parking features: Concrete, Exterior Access Door, Lighted, Storage
- Attached garage spaces: 2
- Details: RV Spaces: 1
Features
- Levels: Multi/Split
- Entry location: Ground
- Patio & porch: Covered, Deck
- Exterior features: Gas Valve, Lighting, Private Yard
- Fencing: Full
- Has view: Yes
- View description: Mountain(s)
Lot
- Size: 0.31 Acres
- Features: Landscaped, Many Trees, Near Public Transit, Sprinklers In Front, Sprinklers In Rear
Details
- Parcel number: 0704104001000
- Zoning: RES
- Special conditions: Standard
Construction
Type & style
- Home type: SingleFamily
- Architectural style: Traditional
- Property subtype: Single Family Residence
Materials
- Brick, Vinyl Siding
- Foundation: Slab
- Roof: Composition
Condition
- Updated/Remodeled
- Year built: 1968
Details
- Builder name: Hutchinson Homes
Utilities & green energy
- Electric: 110V, 220 Volts
- Sewer: Public Sewer
- Water: Public
- Utilities for property: Cable Available, Electricity Connected, Internet Access (Wired), Natural Gas Connected
Community & HOA
Community
- Security: Carbon Monoxide Detector(s), Smoke Detector(s)
- Subdivision: Hutchinson Hills
HOA
- Has HOA: No
Location
- Region: Denver
Financial & listing details
- Price per square foot: $261/sqft
- Tax assessed value: $640,400
- Annual tax amount: $2,915
- Date on market: 2/19/2026
- Listing terms: 1031 Exchange,Cash,Conventional,FHA,VA Loan
- Exclusions: Blink Doorbell And 3 Blink Cameras
- Ownership: Individual
- Electric utility on property: Yes
- Road surface type: Paved
Price history
| Date | Event | Price |
|---|---|---|
| 3/31/2026 | Sold | $678,000$261/sqft |
Source:  REcolorado as distributed by MLS GRID #6732404 Report a problem REcolorado as distributed by MLS GRID #6732404 Report a problem | ||
| 2/21/2026 | Pending sale | $678,000$261/sqft |
Source: REcolorado as distributed by MLS GRID #6732404 Report a problem | ||
| 2/19/2026 | Listed for sale | $678,000+156.8%$261/sqft |
Source: REcolorado as distributed by MLS GRID #6732404 Report a problem | ||
| 4/4/2001 | Sold | $264,000$102/sqft |
Source: Public Record Report a problem | ||
Public tax history
| Year | Property taxes | Tax assessment |
|---|---|---|
| 2025 | $3,730 +2.2% | $45,150 -4.1% |
| 2024 | $3,649 +43.5% | $47,090 -6.3% |
| 2023 | $2,543 +3.6% | $50,250 +57.1% |
| 2022 | $2,454 +9% | $31,980 -2.8% |
| 2021 | $2,253 +2.9% | $32,890 +8.4% |
| 2020 | $2,189 -5.6% | $30,352 -0.7% |
| 2019 | $2,319 | $30,564 +2% |
| 2018 | $2,319 +0.3% | $29,970 |
| 2017 | $2,312 +6.3% | $29,970 +7.7% |
| 2016 | $2,175 +24.5% | $27,840 |
| 2015 | $1,747 0% | $27,840 +32.3% |
| 2014 | $1,748 -8.3% | $21,040 |
| 2013 | $1,906 +17.9% | $21,040 -7.2% |
| 2012 | $1,617 +9.6% | $22,670 +0% |
| 2011 | $1,475 +2.2% | $22,668 +2.3% |
| 2010 | $1,443 -7.2% | $22,150 |
| 2009 | $1,555 -0.2% | $22,150 -4.9% |
| 2008 | $1,557 -0.1% | $23,280 |
| 2007 | $1,559 +1.1% | $23,280 |
| 2006 | $1,541 +23.2% | $23,280 -3.6% |
| 2005 | $1,251 +7.7% | $24,160 +21% |
| 2003 | $1,162 +1.9% | $19,970 +2.8% |
| 2002 | $1,141 | $19,420 +9.1% |
| 2001 | -- | $17,800 |
Find assessor info on the county website
Neighborhood: Hampden South
Nearby homes
- $711,0004 bd3 ba3k sqft8569 E Kenyon Ave, Denver, CO 80237Sold
- $686,6005 bd3 ba2.6k sqft8493 E Kenyon Dr, Denver, CO 80237Off Market
- $834,0003 bd3 ba3.6k sqft3705 S Willow Cir, Denver, CO 80237Off Market
- $319,0002 bd2 ba1.1k sqft8500 E Jefferson Ave APT 2F, Denver, CO 80237Sold

- $610,4005 bd3 ba2.4k sqft8454 E Kenyon Dr, Denver, CO 80237Off Market
- $757,3005 bd3 ba3.8k sqft8609 E Kenyon Ave, Denver, CO 80237Off Market
- $803,5004 bd4 ba3.2k sqft3700 S Willow Cir, Denver, CO 80237Off Market
- $892,3004 bd4 ba4.3k sqft3715 S Willow Cir, Denver, CO 80237Off Market
Nearby schools
GreatSchools rating
- 4/10Samuels Elementary SchoolGrades: PK-5Distance: 0.5 mi
- 3/10Hamilton Middle SchoolGrades: 6-8Distance: 0.7 mi
- 6/10Thomas Jefferson High SchoolGrades: 9-12Distance: 1.7 mi
Schools provided by the listing agent
- Elementary: Holm
- Middle: Hamilton
- High: Thomas Jefferson
- District: Denver 1
Source: REcolorado as distributed by MLS GRID. This data may not be complete. We recommend contacting the local school district to confirm school assignments for this home.
Get a cash offer in 3 minutes
Find out how much your home could sell for in as little as 3 minutes with a no-obligation cash offer.
Estimated market value
$659,400
Get a cash offer in 3 minutes
Find out how much your home could sell for in as little as 3 minutes with a no-obligation cash offer.
Estimated market value
$659,400
- Colorado
- Denver County
- Denver
- 80237
- Hampden South
- 8539 E Kenyon Avenue
