Skip main navigation
For sale
  • $319,000

    8500 E Jefferson Avenue #16B, Denver, CO 80237

    2beds
    1,079sqft
    : 
    Loading
    Get pre-qualified
    Condominium
    Built in 1985
    -- sqft lot
    $-- Zestimate®
    $296/sqft
    $305/mo HOA

    What's special

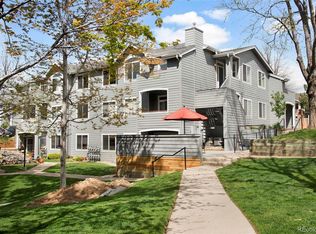
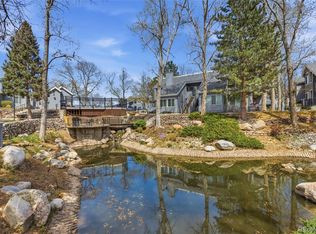
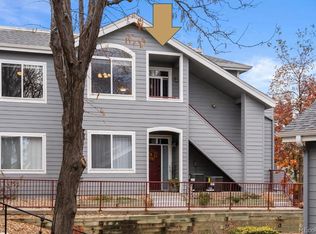
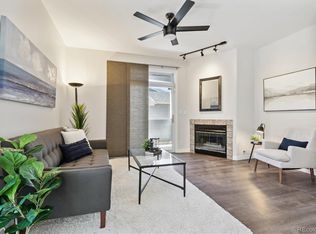
    Welcome home to this beautifully remodeled 2-bed, 2-bath condo in the highly sought-after Tamaron Condominiums community! W/ 1,079 square feet of open & bright living space, this home showcases stunning City & Mountain views and a thoughtful dual-primary layout perfect for modern living. Step into a sun-filled living room featuring a cozy fireplace and direct access to your private balcony deck, ideal for relaxing or entertaining—complete with an additional storage closet. The kitchen boasts stainless steel appliances, quartz counters, and high ceilings, opening seamlessly to the dining area. Enjoy 2 spacious primary bedrooms, each with its own en-suite bathroom—one on the main level and another upstairs, offering privacy and flexibility. The upper-level laundry provides added convenience.This home includes two parking spaces (one carport & one assigned space). The community offers low HOA dues covering water, sewer, trash, snow removal, structure maintenance, and insurance and pool. Located just minutes from Whole Foods, shopping, restaurants, light rail, and major highways, with easy commutes to the Denver Tech Center, Downtown Denver, & Denver International Airport. You'll love the convenience and lifestyle this home offers! Must See! Ask how you may qualify for up to $17,500 in non-repayable grant funds that can be applied toward your down payment and/or closing costs! Availability and terms vary. Contact listing agent for details.
    35 days
    |
    112
    |
    16
    |

    Zillow last checked:

    Listing updated:

    Listed by:

    Muriel Williams 303-789-9494 shelley@realtor.com,

    Town And Country Realty Inc

    Source: REcolorado as distributed by MLS GRID,MLS#: 3918542MLS Logo

      Facts & features

      Interior

      Bedrooms & bathrooms
      • Bedrooms: 2
      • Bathrooms: 2
      • Full bathrooms: 1
      • 3/4 bathrooms: 1
      • Main level bathrooms: 1
      • Main level bedrooms: 1
      Bedroom
      • Description: Main Floor Primary Bedroom 1
      • Features: Primary Suite
      • Level: Main
      Bedroom
      • Description: Upper Floor Primary Bedroom 2
      • Features: Primary Suite
      • Level: Upper
      Bathroom
      • Description: Full Primary Bathroom W/ Lighted Mirror
      • Features: Primary Suite
      • Level: Main
      Bathroom
      • Description: Bathroom With Shower & Lighted Mirror
      • Features: Primary Suite
      • Level: Upper
      Dining room
      • Description: Open And Next To The Balcony Deck
      • Level: Main
      Kitchen
      • Description: Bright And Open W/ Stainless Steel Appliance
      • Level: Main
      Laundry
      • Description: Washer And Dryer In Unit
      • Level: Upper
      Living room
      • Description: Bright And Open With Fireplace
      • Level: Main
      Heating
      • Forced Air, Natural Gas
      Cooling
      • Central Air
      Appliances
      • Included: Dishwasher, Disposal, Dryer, Microwave, Oven, Range, Refrigerator, Self Cleaning Oven, Washer
      • Laundry: In Unit
      Features
      • Ceiling Fan(s), Eat-in Kitchen, Granite Counters, High Ceilings, High Speed Internet, Open Floorplan, Pantry, Vaulted Ceiling(s), Walk-In Closet(s)
      • Flooring: Carpet, Tile, Vinyl
      • Windows: Double Pane Windows
      • Has basement: No
      • Number of fireplaces: 1
      • Fireplace features: Living Room
      • Common walls with other units/homes: End Unit,2+ Common Walls
      Interior area
      • Total structure area: 1,079
      • Total interior livable area: 1,079 sqft
      • Finished area above ground: 1,079

      Property

      Parking
      • Total spaces: 2
      • Parking features: Carport
      • Carport spaces: 1
      • Details: Off Street Spaces: 1
      Features
      • Levels: Two
      • Stories: 2
      • Entry location: Exterior Access
      • Patio & porch: Front Porch
      • Exterior features: Balcony, Water Feature
      • Pool features: Outdoor Pool
      • Fencing: Partial
      • Has view: Yes
      • View description: City, Mountain(s)
      • Waterfront features: Pond
      Details
      • Parcel number: 704101038
      • Zoning: R-2-A
      • Special conditions: Standard

      Construction

      Type & style
      • Home type: Condo
      • Architectural style: Contemporary
      • Property subtype: Condominium
      • Attached to another structure: Yes
      Materials
      • Frame, Wood Siding
      • Roof: Composition
      Condition
      • Updated/Remodeled
      • Year built: 1985

      Utilities & green energy

      • Sewer: Public Sewer
      • Water: Public
      • Utilities for property: Cable Available, Electricity Connected, Internet Access (Wired), Natural Gas Available, Natural Gas Connected, Phone Available

      Community & HOA

      Community
      • Security: Carbon Monoxide Detector(s), Smoke Detector(s)
      • Subdivision: Tamaron
      HOA
      • Has HOA: Yes
      • Amenities included: Pool
      • Services included: Reserve Fund, Insurance, Maintenance Grounds, Maintenance Structure, Sewer, Snow Removal, Trash, Water
      • HOA fee: $305 monthly
      • HOA name: Tamaron Condominiums HOA
      • HOA phone: 303-810-8898
      Location
      • Region: Denver

      Financial & listing details

      • Price per square foot: $296/sqft
      • Tax assessed value: $307,800
      • Annual tax amount: $1,342
      • Date on market: 6/15/2026
      • Listing terms: Cash,Conventional,FHA,Other,VA Loan
      • Exclusions: Staging Items
      • Ownership: Corporation/Trust
      • Electric utility on property: Yes
      • Road surface type: Paved

        Estimated market value

        Not available

        Estimated sales range

        Not available

        Not available

        Price history

        DateEventPrice
        6/15/2026Listed for sale$319,000$296/sqft
        Source: REcolorado as distributed by MLS GRID #3918542 Report a problem
        6/1/2026Listing removed$319,000$296/sqft
        Source: REcolorado as distributed by MLS GRID #3918542 Report a problem
        4/14/2026Price change$319,000-3%$296/sqft
        Source: REcolorado as distributed by MLS GRID #3918542 Report a problem
        11/17/2025Price change$329,000-2.9%$305/sqft
        Source: REcolorado as distributed by MLS GRID #3918542 Report a problem
        10/18/2025Listed for sale$339,000+3%$314/sqft
        Source: REcolorado as distributed by MLS GRID #3918542 Report a problem
        6/28/2023Sold$329,000+26.5%$305/sqft
        Source: Public Record Report a problem
        4/6/2021Sold$260,000+15.6%$241/sqft
        Source: Public Record Report a problem
        2/9/2019Sold$225,000$209/sqft
        Source: Public Record Report a problem
        1/19/2019Pending sale$225,000$209/sqft
        Source: Kentwood #8362183 Report a problem
        1/17/2019Listed for sale$225,000$209/sqft
        Source: Kentwood #8362183 Report a problem
        12/4/2018Pending sale$225,000$209/sqft
        Source: Kentwood Real Estate #8362183 Report a problem
        11/13/2018Price change$225,000-3.4%$209/sqft
        Source: Kentwood Real Estate #8362183 Report a problem
        11/5/2018Price change$233,000-6.8%$216/sqft
        Source: Kentwood Real Estate #8362183 Report a problem
        10/2/2018Listed for sale$250,000+8.7%$232/sqft
        Source: Kentwood Real Estate #8362183 Report a problem
        4/27/2018Listing removed$230,000$213/sqft
        Source: Kentwood Real Estate #2813905 Report a problem
        2/24/2018Listed for sale$230,000$213/sqft
        Source: Kentwood Real Estate #2813905 Report a problem
        12/8/2017Listing removed$230,000$213/sqft
        Source: Kentwood Real Estate #5550279 Report a problem
        9/11/2017Listed for sale$230,000+4.5%$213/sqft
        Source: Kentwood Real Estate #5550279 Report a problem
        8/30/2017Listing removed$1,350$1/sqft
        Source: Owner Report a problem
        8/29/2017Listed for rent$1,350-10%$1/sqft
        Source: Owner Report a problem
        5/23/2017Listing removed$1,500$1/sqft
        Source: Owner Report a problem
        4/23/2017Listed for rent$1,500-16.7%$1/sqft
        Source: Owner Report a problem
        11/7/2016Listing removed$1,800+33.3%$2/sqft
        Source: Owner Report a problem
        10/17/2016Listing removed$220,000$204/sqft
        Source: Owner Report a problem
        10/12/2016Listed for sale$220,000+77.8%$204/sqft
        Source: Owner Report a problem
        7/24/2016Listing removed$1,350+3.8%$1/sqft
        Source: Owner Report a problem
        3/26/2016Listing removed$1,300$1/sqft
        Source: Owner Report a problem
        6/4/2009Sold$123,750$115/sqft
        Source: Public Record Report a problem

        Public tax history

        YearProperty taxesTax assessment
        2024$1,313 -3.2%$16,940 -14.5%
        2023$1,357 +3.6%$19,810 +16.1%
        2022$1,310 +8.4%$17,060 -2.8%
        2021$1,208 +2.9%$17,550 +7.7%
        2020$1,174 +16.6%$16,288 -0.7%
        2019$1,007 $16,402 +26%
        2018$1,007 +0.3%$13,020
        2017$1,004 +21.6%$13,020 +23.2%
        2016$826 +44.5%$10,570
        2015$571 0%$10,570 +53.6%
        2014$572 -10.6%$6,880 -29.9%
        2010$640 -10.6%$9,820
        2009$715 -0.2%$9,820 -8.3%
        2008$716 +9.5%$10,710
        2007$654 +1.1%$10,710 +9.6%
        2006$647 +3.5%$9,770
        2005$625 $9,770
        Find assessor info on the county website

        Monthly payment

        Est. payment

        Payment breakdown

        Explore the cost of this home by adjusting the details. Changes won't be saved.
        All calculations are estimates and provided by Zillow, Inc. for informational purposes only. Actual amounts may vary.
        HOA fees may include property taxes on listings classified as Co-Ops. Contact the listing agent and/or owner for fee details.
        Mortgage interest rates are dependent on a number of factors, including credit score, down payment, and repayment length. Interest rate data provided by Zillow Group Marketplace, Inc. as of 1/1/1970 from various mortgage lenders with which we have lead or other similar arrangements; the Estimated Payment is an average of those rates.
        See how much you could borrow to make a competitive offer.

        Climate risks

        Neighborhood: Hampden South

        Getting around

        53 / 100
        Somewhat Walkable
        43 / 100
        Some Transit
        53 / 100
        Bikeable

        Nearby schools

        GreatSchools rating
        Schools provided by the listing agent
        • Elementary: Joe Shoemaker
        • Middle: Hamilton
        • High: Thomas Jefferson
        • District: Denver 1

        Source: REcolorado as distributed by MLS GRID. This data may not be complete. We recommend contacting the local school district to confirm school assignments for this home.

        A local agent can set up tours, give advice and negotiate with sellers.

        Browse local experts

        Similar homes