A fantastic opportunity to reduce your out-of-pocket expenses and secure a better deal in today’s market.**** Remodeled from top to bottom*New LVP and tile floors throughout! *** New white kitchen to include: all kitchen appliances, gas stove, quartz counters, 42" cabinets, some with glass doors and glass shelves, added full length pantry, pull out shelves, soft close, breakfast bar, under cabinet lighting * Great room concept family room with gas log fire place with marble tile accents and walk out to patio * Classy master bedroom with surround chair rail, two tone paint and top down, bottom up shades * Attached private bath with freestanding glass shower and additional soaking tub, completely remodeled with top of the line fixtures, custom retro tile work, black vanity with quartz top and gold fixtures * Don't miss the custom designed master closet with multiple drawers, to include jewelry drawers, shoe shelves and full length wall mirror * Bedroom 2 includes a walk in closet also with shelves and drawers * Newer LG Smart washer and dryer are included * Relax on the covered patio and watch the sunsets with mountain views * Don't miss the 4'x6' storage closet off the patio * This HOA is self managed by the owner/board, this allows for a meticulously maintained complex and grounds. You will enjoy the pool, gathering area with grills and tables and a pond with fountain. Each unit comes with 1 covered carport and an additional assigned spot * Custom top down bottom up blinds are included * Additional features include: 1150 sqft of crawl space for additional storage, ceiling fans, A/C, dimmer switches, windows facing S and W for comfort * The chandeliers in some of these photos have been changed * No rentals are allowed, which helps keep the complex insurance low *
Sold for $399,900
$399,900
8500 E Jefferson Bldg 7 #G, Denver, CO 80237
2beds
1,150sqft
Condominium
Built in 1997
-- sqft lot
$333,900 Zestimate®
$348/sqft
$1,978 Estimated rent
Home value
$333,900
$317,000 - $354,000
$1,978/mo
Zestimate® history
Owner options
List your home for rent
$1,978/mo
Rent Zestimate®
Find your next renter with Zillow Rental Manager. Plus, with online applications, you can quickly screen prospective tenants – for free.
$1,978/mo
Rent Zestimate®
Refinance and save
$2,643/mo
Est. payment
Refinancing to a lower rate could help reduce your monthly payments and save thousands over the life of the loan.
$2,643/mo
Est. payment
Explore your selling options
Work with a Zillow partner agent
Leverage their expertise and Zillow's premium Showcase listings to get your home seen by more buyers.
Get startedList with your own agent
Get your home in front of millions of buyers by listing it on Zillow.
Learn how to do itSell it yourself
Take full control of how buyers see your home on Zillow by listing For Sale by Owner (FSBO).
List your homeWhat's special
Gas log fire placeMountain viewsCustom designed master closetCustom retro tile workNew white kitchenFull length pantryStorage closet
Zillow last checked:
Listing updated:
Listed by:
Brenda Brunk 719-592-9700 brunkinc@yahoo.com,
Brunk and Brunk inc,
Alec Brunk 719-659-2024,
Brunk and Brunk inc
Bought with:
IRES Agent Non-REcolorado
NON MLS PARTICIPANT
Source: REcolorado as distributed by MLS GRID,MLS#: 3024355
Facts & features
Interior
Bedrooms & bathrooms
- Bedrooms: 2
- Bathrooms: 2
- Full bathrooms: 2
- Main level bathrooms: 2
- Main level bedrooms: 2
Bedroom
- Level: Main
- Area: 169 Square Feet
- Dimensions: 13 x 13
Bedroom
- Level: Main
- Area: 168 Square Feet
- Dimensions: 12 x 14
Bathroom
- Description: Full Custom Tile
- Level: Main
- Area: 36 Square Feet
- Dimensions: 6 x 6
Bathroom
- Level: Main
- Area: 90 Square Feet
- Dimensions: 6 x 15
Dining room
- Level: Main
Family room
- Description: Gas Fireplace
- Level: Main
- Area: 182 Square Feet
- Dimensions: 14 x 13
Kitchen
- Level: Main
Heating
- Forced Air, Natural Gas
Cooling
- Central Air
Appliances
- Included: Dishwasher, Disposal, Dryer, Gas Water Heater, Microwave, Refrigerator, Self Cleaning Oven
- Laundry: In Unit
Features
- Ceiling Fan(s), Eat-in Kitchen, Open Floorplan, Pantry, Quartz Counters, Smoke Free
- Flooring: Laminate, Tile
- Windows: Window Coverings, Window Treatments
- Has basement: No
- Number of fireplaces: 1
- Fireplace features: Gas Log, Great Room
- Common walls with other units/homes: End Unit,2+ Common Walls
Interior area
- Total structure area: 1,150
- Total interior livable area: 1,150 sqft
- Finished area above ground: 1,150
Property
Parking
- Total spaces: 2
- Parking features: Asphalt, Guest, Lighted
- Carport spaces: 2
Features
- Levels: One
- Stories: 1
- Entry location: Exterior Access
- Patio & porch: Covered, Patio
- Exterior features: Barbecue, Lighting, Water Feature
- Pool features: Outdoor Pool
- Fencing: Partial
- Has view: Yes
- View description: Mountain(s)
- Waterfront features: Pond
Lot
- Features: Landscaped, Master Planned
Details
- Parcel number: 704101153
- Zoning: PUD
- Special conditions: Standard
Construction
Type & style
- Home type: Condo
- Property subtype: Condominium
- Attached to another structure: Yes
Materials
- Wood Siding
- Foundation: Slab
- Roof: Composition
Condition
- Updated/Remodeled
- Year built: 1997
Utilities & green energy
- Sewer: Public Sewer
- Water: Public
- Utilities for property: Natural Gas Connected
Community & HOA
Community
- Subdivision: Tamaron Condominiums
HOA
- Has HOA: Yes
- Amenities included: Pond Seasonal, Pool
- Services included: Insurance, Maintenance Grounds, Maintenance Structure, Sewer, Snow Removal, Trash, Water
- HOA fee: $305 monthly
- HOA name: Tamarron ll Condominium Association
- HOA phone: 000-000-0000
Location
- Region: Denver
Financial & listing details
- Price per square foot: $348/sqft
- Tax assessed value: $374,100
- Annual tax amount: $1,657
- Date on market: 7/5/2025
- Listing terms: Cash,Conventional,FHA
- Exclusions: The Chandeliers Pictured Have Been Removed.
- Ownership: Individual
- Electric utility on property: Yes
- Road surface type: Paved
Price history
| Date | Event | Price |
|---|---|---|
| 9/30/2025 | Sold | $399,900+14.3%$348/sqft |
Source:  REcolorado as distributed by MLS GRID #3024355 Report a problem REcolorado as distributed by MLS GRID #3024355 Report a problem | ||
| 9/16/2025 | Pending sale | $349,900$304/sqft |
Source: REcolorado as distributed by MLS GRID #3024355 Report a problem | ||
| 9/11/2025 | Price change | $349,900-4.9%$304/sqft |
Source: REcolorado as distributed by MLS GRID #3024355 Report a problem | ||
| 8/8/2025 | Price change | $367,900-1.9%$320/sqft |
Source: REcolorado as distributed by MLS GRID #3024355 Report a problem | ||
| 7/5/2025 | Listed for sale | $375,000-5.1%$326/sqft |
Source: REcolorado as distributed by MLS GRID #3024355 Report a problem | ||
| 6/30/2025 | Listing removed | $2,495$2/sqft |
Source: Zillow Rentals Report a problem | ||
| 6/12/2025 | Listed for rent | $2,495+108.8%$2/sqft |
Source: Zillow Rentals Report a problem | ||
| 5/29/2025 | Listing removed | $395,000$343/sqft |
Source:  elevateMLS #4714392 Report a problem elevateMLS #4714392 Report a problem | ||
| 5/14/2025 | Listed for sale | $395,000+222.2%$343/sqft |
Source: elevateMLS #4714392 Report a problem | ||
| 4/18/2014 | Listing removed | $1,195$1/sqft |
Source: Integrity Realty & Management, Inc. Report a problem | ||
| 3/27/2014 | Listed for rent | $1,195+9.1%$1/sqft |
Source: Integrity Realty & Management, Inc. Report a problem | ||
| 6/4/2013 | Listing removed | $1,095$1/sqft |
Source: Integrity Realty & Management, Inc. Report a problem | ||
| 5/30/2013 | Price change | $1,095-8.4%$1/sqft |
Source: Integrity Realty & Management, Inc. Report a problem | ||
| 4/23/2013 | Price change | $1,195+9.1%$1/sqft |
Source: ManageYourLease.com Report a problem | ||
| 4/16/2013 | Price change | $1,095-8.4%$1/sqft |
Source: Integrity Realty & Management,Inc. Report a problem | ||
| 4/1/2013 | Sold | $122,600$107/sqft |
Source: Public Record Report a problem | ||
| 3/30/2013 | Listed for rent | $1,195$1/sqft |
Source: Integrity Realty & Management,Inc. Report a problem | ||
| 12/8/2012 | Price change | $122,600+22.6%$107/sqft |
Source: Coldwell Banker Residential Brokerage - Southeast Metro at DTC #1140007 Report a problem | ||
| 11/21/2012 | Price change | $100,000-23.1%$87/sqft |
Source: Coldwell Banker Residential Brokerage - Southeast Metro at DTC #1140007 Report a problem | ||
| 11/10/2012 | Price change | $130,000-7.1%$113/sqft |
Source: Coldwell Banker Residential Brokerage - Southeast Metro at DTC #1140007 Report a problem | ||
| 10/31/2012 | Listed for sale | $140,000+10.2%$122/sqft |
Source: Coldwell Banker Residential Brokerage - Southeast Metro at DTC #1140007 Report a problem | ||
| 12/29/2004 | Sold | $127,000+27.5%$110/sqft |
Source: Public Record Report a problem | ||
| 5/18/1998 | Sold | $99,605$87/sqft |
Source: Public Record Report a problem | ||
Public tax history
| Year | Property taxes | Tax assessment |
|---|---|---|
| 2024 | $1,657 +14.1% | $21,380 -12% |
| 2023 | $1,451 +3.6% | $24,290 +33.1% |
| 2022 | $1,401 +6.5% | $18,250 -2.8% |
| 2021 | $1,315 +2.9% | $18,780 +5.9% |
| 2020 | $1,279 +19.8% | $17,732 -0.7% |
| 2019 | $1,068 | $17,856 +29.4% |
| 2018 | $1,068 +0.3% | $13,800 |
| 2017 | $1,064 +8.2% | $13,800 +9.6% |
| 2016 | $984 +14.6% | $12,590 |
| 2015 | $858 0% | $12,590 +21.9% |
| 2014 | $858 +3.9% | $10,330 -10.8% |
| 2012 | $826 -0.2% | $11,580 +1.8% |
| 2011 | $828 +2.2% | $11,380 -8.4% |
| 2010 | $810 -2.6% | $12,430 |
| 2009 | $831 -0.2% | $12,430 -0.2% |
| 2008 | $833 +5.5% | $12,450 |
| 2007 | $789 +1.1% | $12,450 +5.6% |
| 2006 | $781 +3.7% | $11,790 |
| 2005 | $753 | $11,790 |
Find assessor info on the county website
Neighborhood: Hampden South
Nearby homes
- $315,0002 bd2 ba1k sqft8500 E Jefferson Ave APT 19B, Denver, CO 80237Sold
- $300,0002 bd2 ba1k sqft8500 E Jefferson Ave APT 10E, Denver, CO 80237Sold
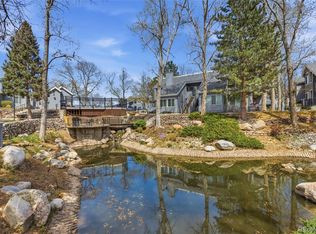
- $390,0002 bd2 ba1.1k sqft8500 E Jefferson Ave APT 7D, Denver, CO 80237Sold
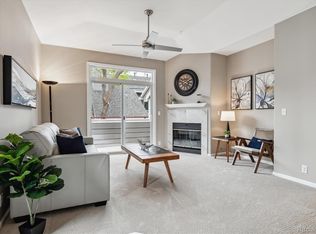
- $269,0002 bd2 ba993 sqft8500 E Jefferson Ave APT 11A, Denver, CO 80237For Sale

- $339,0002 bd2 ba781 sqft8500 E Jefferson Ave APT 13C, Denver, CO 80237Sold
- $349,9002 bd2 ba1.1k sqft8500 E Jefferson Ave #G-7, Denver, CO 80237Pending
- $355,0002 bd2 ba1.1k sqft8500 E Jefferson Ave APT 2G, Denver, CO 80237Sold
- $295,0002 bd2 ba1k sqft8500 E Jefferson Ave APT 11F, Denver, CO 80237Pending
Nearby schools
GreatSchools rating
- 6/10Holm Elementary SchoolGrades: PK-5Distance: 0.5 mi
- 3/10Hamilton Middle SchoolGrades: 6-8Distance: 0.6 mi
- 6/10Thomas Jefferson High SchoolGrades: 9-12Distance: 1.7 mi
Schools provided by the listing agent
- Elementary: Joe Shoemaker
- Middle: Hamilton
- High: Thomas Jefferson
- District: Denver 1
Source: REcolorado as distributed by MLS GRID. This data may not be complete. We recommend contacting the local school district to confirm school assignments for this home.
Get a cash offer in 3 minutes
Find out how much your home could sell for in as little as 3 minutes with a no-obligation cash offer.
Estimated market value
$333,900
Get a cash offer in 3 minutes
Find out how much your home could sell for in as little as 3 minutes with a no-obligation cash offer.
Estimated market value
$333,900
- Colorado
- Denver County
- Denver
- 80237
- Hampden South
- 8500 E Jefferson Bldg 7 Unit G
Nearby cities
Nearby neighborhoods
Nearby zip codes
Other Denver Topics
