A fantastic opportunity to reduce your out-of-pocket expenses and secure a better deal in today’s market.**** Remodeled from top to bottom*New LVP and tile floors throughout! *** New white kitchen to include: all kitchen appliances, gas stove, quartz counters, 42" cabinets, some with glass doors and glass shelves, added full length pantry, pull out shelves, soft close, breakfast bar, under cabinet lighting * Great room concept family room with gas log fire place with marble tile accents and walk out to patio * Classy master bedroom with surround chair rail, two tone paint and top down, bottom up shades * Attached private bath with freestanding glass shower and additional soaking tub, completely remodeled with top of the line fixtures, custom retro tile work, black vanity with quartz top and gold fixtures * Don't miss the custom designed master closet with multiple drawers, to include jewelry drawers, shoe shelves and full length wall mirror * Bedroom 2 includes a walk in closet also with shelves and drawers * Newer LG Smart washer and dryer are included * Relax on the covered patio and watch the sunsets with mountain views * Don't miss the 4'x6' storage closet off the patio * This HOA is self managed by the owner/board, this allows for a meticulously maintained complex and grounds. You will enjoy the pool, gathering area with grills and tables and a pond with fountain. Each unit comes with 1 covered carport and an additional assigned spot * Custom top down bottom up blinds are included * Additional features include: 1150 sqft of crawl space for additional storage, ceiling fans, A/C, dimmer switches, windows facing S and W for comfort * The chandeliers in some of these photos have been changed * No rentals are allowed, which helps keep the complex insurance low *
Pending
$349,900
8500 E Jefferson Ave #G-7, Denver, CO 80237
2beds
1,150sqft
:
Get pre-qualified$2,543/mo
Condominium
Built in 2023
-- sqft lot
$-- Zestimate®
$304/sqft
$305/mo HOA
What's special
Gas log fire placeMountain viewsCustom designed master closetCustom retro tile workNew white kitchenFull length pantryStorage closet
- 311 days |
- 10 |
- 0 |
Zillow last checked:
Listing updated:
Listed by:
Brenda Brunk GRI 719-338-9309,
MB-Brunk and Brunk Inc
Source: elevateMLS,MLS#: 4968797
Facts & features
Interior
Bedrooms & bathrooms
- Bedrooms: 2
- Bathrooms: 2
- Full bathrooms: 2
Primary bedroom
- Level: Main
- Area: 169 Square Feet
- Dimensions: 13 x 13
Heating
- Forced Air
Cooling
- Ceiling Fan(s), Central Air
Appliances
- Included: Dishwasher, Disposal, Double Oven, Dryer, Gas in Kitchen, Refrigerator, Self Cleaning Oven, Washer
- Laundry: Main Level
Features
- Has basement: No
- Common walls with other units/homes: End Unit
Interior area
- Total structure area: 1,150
- Total interior livable area: 1,150 sqft
- Finished area above ground: 1,150
- Finished area below ground: 0
Property
Parking
- Total spaces: 1
- Parking features: Assigned, Carport
- Garage spaces: 1
- Has carport: Yes
Features
- Entry location: Ground Floor
Lot
- Features: Level
Details
- Parcel number: 704101153
Construction
Type & style
- Home type: Condo
- Architectural style: Ranch
- Property subtype: Condominium
- Attached to another structure: Yes
Materials
- Wood Siding, Framed on Lot
- Foundation: Crawl Space
- Roof: Composite Shingle
Condition
- Existing Home
- New construction: No
- Year built: 2023
Utilities & green energy
- Water: Municipal
- Utilities for property: Electricity Available, Natural Gas Available
Community & HOA
HOA
- Has HOA: Yes
- HOA fee: $3,660 annually
Location
- Region: Denver
Financial & listing details
- Price per square foot: $304/sqft
- Annual tax amount: $1,657
- Date on market: 9/24/2025
- Listing terms: Cash,Conventional,FHA,VA Loan
- Electric utility on property: Yes
Estimated market value
Not available
Estimated sales range
Not available
Not available
Price history
| Date | Event | Price |
|---|---|---|
| 9/26/2025 | Pending sale | $349,900$304/sqft |
Source:  elevateMLS #4968797 Report a problem elevateMLS #4968797 Report a problem | ||
| 9/24/2025 | Listed for sale | $349,900$304/sqft |
Source: elevateMLS #4968797 Report a problem | ||
Public tax history
Tax history is unavailable.
Monthly payment
Est. payment
Payment breakdown
Explore the cost of this home by adjusting the details. Changes won't be saved.Climate risks
Neighborhood: Hampden South
Nearby schools
GreatSchools rating
- 6/10Holm Elementary SchoolGrades: PK-5Distance: 0.5 mi
- 3/10Hamilton Middle SchoolGrades: 6-8Distance: 0.7 mi
- 6/10Thomas Jefferson High SchoolGrades: 9-12Distance: 1.7 mi
Schools provided by the listing agent
- District: Denver County 1
Source: elevateMLS. This data may not be complete. We recommend contacting the local school district to confirm school assignments for this home.
- $339,0002 bd2 ba781 sqft8500 E Jefferson Ave APT 13C, Denver, CO 80237Sold
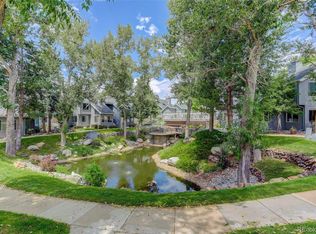
- $269,0002 bd2 ba993 sqft8500 E Jefferson Ave APT 11A, Denver, CO 80237For Sale

- $337,4002 bd1 ba1k sqft8500 E Jefferson Ave APT 16H, Denver, CO 80237Sold
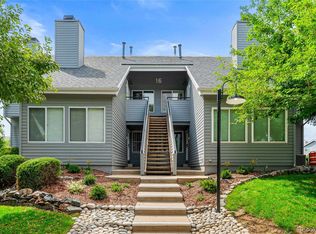
- $200,0001 bd1 ba670 sqft8500 E Jefferson Ave APT 17F, Denver, CO 80237For Sale

- $341,2502 bd2 ba1.1k sqft8500 E Jefferson Ave APT 6A, Denver, CO 80237Sold
- $355,0002 bd2 ba1.1k sqft8500 E Jefferson Ave APT 2G, Denver, CO 80237Sold
- $285,0002 bd1 ba886 sqft8500 E Jefferson Ave APT 8B, Denver, CO 80237Sold
- $390,0002 bd2 ba1.1k sqft8500 E Jefferson Ave APT 7D, Denver, CO 80237Sold
A local agent can set up tours, give advice and negotiate with sellers.
Similar homes
- $329,9002 bd2 ba1.3k sqft7020 E Girard Avenue #405, Denver, CO 80224For Sale

 MLS ID #6387444, Genevie Williams-Andrews, Bloom Real Estate. REcolorado as distributed by MLS GRID
 - $350,0002 bd2 ba1.5k sqft7005 E Girard Avenue #A, Denver, CO 80224For Sale
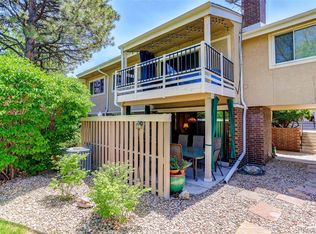 MLS ID #8908545, Vicki Wimberly, Coldwell Banker Realty 28. REcolorado as distributed by MLS GRID
 - $210,0002 bd1 ba952 sqftWhispering Pines West, Denver, CO 80237For Sale
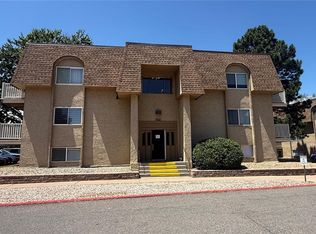 MLS ID #8727760, Fouad Graoui, Brokers Guild Real Estate. REcolorado as distributed by MLS GRID
 - $300,0002 bd2 ba1.1k sqftPLAZA DE MONACO, Denver, CO 80222For Sale
 MLS ID #4739154, Jeff Milligan, Falko Realty. REcolorado as distributed by MLS GRID
 - $189,0002 bd2 ba1k sqft8060 E Girard Avenue #601, Denver, CO 80231For SaleMLS ID #3793750, Bill Zhang, Forever Home Real Estate LLC. REcolorado as distributed by MLS GRID
- $250,0002 bd2 ba1.6k sqftEastmoore Park Condos, Denver, CO 80237For SaleMLS ID #3070087, Thomas Reed, Keller Williams DTC. REcolorado as distributed by MLS GRID
- $394,0002 bd2 ba1.3k sqftObservatory Park Condos, Denver, CO 80210For SaleMLS ID #7439294, Cynthia Khalife, RE/MAX Professionals. REcolorado as distributed by MLS GRID
- $247,5003 bd2 ba1.2k sqftC, Denver, CO 80231For SaleMLS ID #5366199, Keith Brown, HomeSmart Realty. REcolorado as distributed by MLS GRID
- $180,0002 bd2 ba1.2k sqftWindsor Gardens East, Denver, CO 80247For SaleMLS ID #4399317, Milissa Jay, Town And Country Realty Inc. REcolorado as distributed by MLS GRID
- $330,0002 bd1 ba879 sqftSteeplechase 1, Littleton, CO 80123For SaleMLS ID #6251013, Elizabeth Odneal, Discover Real Estate LLC. REcolorado as distributed by MLS GRID
- $269,5002 bd2 ba1k sqft8600 E Alameda Avenue #13-204, Denver, CO 80247For SaleMLS ID #3821902, Carrie Wigglesworth, Worth Clark Realty. REcolorado as distributed by MLS GRID
- $329,9002 bd2 ba1.2k sqftSausalitio, Aurora, CO 80014For SaleMLS ID #9894010, Cline Team, Colorado Realty NOW, Inc. REcolorado as distributed by MLS GRID
- $299,9002 bd2 ba1.1k sqftOlde Mill Condos, Centennial, CO 80112For SaleMLS ID #4469232, Cynthia Lowry, eXp Realty, LLC. REcolorado as distributed by MLS GRID
- $245,0002 bd1 ba885 sqft2225 Buchtel Boulevard #305, Denver, CO 80210For SaleMLS ID #7517441, Angela Fladebo, Orchard Brokerage LLC. REcolorado as distributed by MLS GRID
- $275,0002 bd2 ba956 sqft16352 E Fremont Avenue #1, Aurora, CO 80016For SaleMLS ID #6923253, John Kinney, Jason Mitchell Real Estate Colorado, LLC. REcolorado as distributed by MLS GRID
- $249,0002 bd2 ba1.2k sqft705 S Alton Way #4C, Denver, CO 80247For SaleMLS ID #1641561, Kathy Goodman, HomeSmart. REcolorado as distributed by MLS GRID
- $324,5002 bd2 ba1k sqft8304 Pebble Creek Way Bldg 8304 #203, Highlands Ranch, CO 80126For SaleMLS ID #8610622, Dennis J Greco, El Greco & Associates. REcolorado as distributed by MLS GRID
- $195,0001 bd1 ba800 sqft2525 S Dayton Way #1705, Denver, CO 80231For SaleMLS ID #6902330, Flossie Ella-Jackson, Keller Williams DTC. REcolorado as distributed by MLS GRID
- $345,0002 bd3 ba1.2k sqft15688 E Mexico Avenue, Aurora, CO 80017For SaleMLS ID #8075047, Susanne Runnion, Brokers Guild Real Estate. REcolorado as distributed by MLS GRID
- $279,0002 bd2 ba1.3k sqft11115 E Alameda Avenue #202, Aurora, CO 80012For SaleMLS ID #3801222, James Falko, Falko Realty. REcolorado as distributed by MLS GRID
