Don't miss this wonderful end-unit condo that lives like a townhome. Inside, vaulted ceilings create a bright and airy feel. Pride of ownership and attention to detail are reflected in the many updates throughout, including luxury vinyl plank flooring, stylish plantation shutters, redesigned wood burning fireplace, recessed lighting in kitchen and dining areas, and the fully remodeled bath. Head out to the balcony to take in mountain views. Enjoy the convenience of in-unit laundry and reserved parking space #161 right below your balcony. Live in a well-maintained community with a sparkling pool and BBQ area. Your new home is perfectly located near I-25 and I-225, the Denver Tech Center and Cherry Creek State Park. You'll love having easy access to light rail, bus lines, bike trails, shops, restaurants and more. Welcome home!
Sold for $337,400
$337,400
8500 E Jefferson Avenue #16H, Denver, CO 80237
2beds
1,060sqft
Condominium
Built in 1985
-- sqft lot
$287,000 Zestimate®
$318/sqft
$1,807 Estimated rent
Home value
$287,000
$270,000 - $304,000
$1,807/mo
Zestimate® history
Owner options
List your home for rent
$1,807/mo
Rent Zestimate®
Find your next renter with Zillow Rental Manager. Plus, with online applications, you can quickly screen prospective tenants – for free.
$1,807/mo
Rent Zestimate®
Refinance and save
$2,248/mo
Est. payment
Refinancing to a lower rate could help reduce your monthly payments and save thousands over the life of the loan.
$2,248/mo
Est. payment
Explore your selling options
Work with a Zillow partner agent
Leverage their expertise and Zillow's premium Showcase listings to get your home seen by more buyers.
Get startedList with your own agent
Get your home in front of millions of buyers by listing it on Zillow.
Learn how to do itSell it yourself
Take full control of how buyers see your home on Zillow by listing For Sale by Owner (FSBO).
List your homeWhat's special
Sparkling poolDenver tech centerStylish plantation shuttersBus linesRecessed lightingVaulted ceilingsLuxury vinyl plank flooring
Zillow last checked:
Listing updated:
Listed by:
Andrew Golden 720-975-7844 Andrew.Golden@PorchLightGroup.com,
Porchlight Real Estate Group
Bought with:
Mark Trenka, 40039968
Century 21 Trenka Real Estate
Lauren Trenka Shortino
Century 21 Trenka Real Estate
Source: REcolorado as distributed by MLS GRID,MLS#: 6694430
Facts & features
Interior
Bedrooms & bathrooms
- Bedrooms: 2
- Bathrooms: 1
- Full bathrooms: 1
- Main level bathrooms: 1
- Main level bedrooms: 1
Primary bedroom
- Level: Main
- Area: 144 Square Feet
- Dimensions: 12 x 12
Bedroom
- Level: Upper
- Area: 72 Square Feet
- Dimensions: 8 x 9
Primary bathroom
- Level: Main
- Area: 40 Square Feet
- Dimensions: 5 x 8
Dining room
- Level: Main
- Area: 81 Square Feet
- Dimensions: 9 x 9
Kitchen
- Level: Main
- Area: 84 Square Feet
- Dimensions: 12 x 7
Living room
- Level: Main
- Area: 180 Square Feet
- Dimensions: 12 x 15
Loft
- Level: Upper
- Area: 135 Square Feet
- Dimensions: 9 x 15
Heating
- Forced Air
Cooling
- Central Air
Appliances
- Included: Dishwasher, Disposal, Dryer, Freezer, Gas Water Heater, Microwave, Range, Refrigerator, Washer
Features
- Ceiling Fan(s), Open Floorplan, Smoke Free
- Flooring: Carpet, Tile, Vinyl
- Windows: Double Pane Windows, Window Coverings
- Has basement: No
- Number of fireplaces: 1
- Fireplace features: Living Room, Wood Burning
- Common walls with other units/homes: End Unit,No One Above
Interior area
- Total structure area: 1,060
- Total interior livable area: 1,060 sqft
- Finished area above ground: 1,060
Property
Parking
- Total spaces: 1
- Details: Reserved Spaces: 1
Features
- Levels: Two
- Stories: 2
- Exterior features: Balcony
- Pool features: Outdoor Pool
- Waterfront features: Pond
Lot
- Features: Landscaped, Near Public Transit
Details
- Parcel number: 704101044
- Zoning: R-2-A
- Special conditions: Standard
Construction
Type & style
- Home type: Condo
- Property subtype: Condominium
- Attached to another structure: Yes
Materials
- Frame, Wood Siding
- Roof: Composition
Condition
- Year built: 1985
Utilities & green energy
- Sewer: Public Sewer
- Utilities for property: Cable Available
Community & HOA
Community
- Subdivision: Hampden South
HOA
- Has HOA: Yes
- Amenities included: Management, Pond Seasonal, Pool
- Services included: Reserve Fund, Insurance, Maintenance Grounds, Maintenance Structure, Recycling, Road Maintenance, Sewer, Snow Removal, Trash, Water
- HOA fee: $260 monthly
- HOA name: Tamaron Condominium Association
- HOA phone: 303-810-8897
Location
- Region: Denver
Financial & listing details
- Price per square foot: $318/sqft
- Tax assessed value: $291,400
- Annual tax amount: $1,310
- Date on market: 8/11/2023
- Listing terms: Cash,Conventional,FHA,VA Loan
- Exclusions: Sellers Personal Property
- Ownership: Individual
- Road surface type: Paved
Price history
| Date | Event | Price |
|---|---|---|
| 9/14/2023 | Sold | $337,400+57.7%$318/sqft |
Source:  REcolorado as distributed by MLS GRID #6694430 Report a problem REcolorado as distributed by MLS GRID #6694430 Report a problem | ||
| 6/22/2017 | Sold | $214,000$202/sqft |
Source: Public Record Report a problem | ||
| 5/5/2017 | Price change | $214,000-2.7%$202/sqft |
Source: Madison & Company Properties #4743124 Report a problem | ||
| 5/1/2017 | Listed for sale | $220,000+25%$208/sqft |
Source: Madison & Company Properties #4743124 Report a problem | ||
| 3/29/2016 | Sold | $176,000+3.5%$166/sqft |
Source: Public Record Report a problem | ||
| 3/18/2016 | Listed for sale | $170,000$160/sqft |
Source: RE/MAX PROFESSIONALS #4019794 Report a problem | ||
| 2/11/2016 | Pending sale | $170,000$160/sqft |
Source: RE/MAX PROFESSIONALS #4019794 Report a problem | ||
| 2/6/2016 | Listed for sale | $170,000+126.7%$160/sqft |
Source: RE/MAX PROFESSIONALS #4019794 Report a problem | ||
| 12/8/2011 | Sold | $75,000-3.7%$71/sqft |
Source: Public Record Report a problem | ||
| 12/8/2011 | Listed for sale | $77,900$73/sqft |
Source: RE/MAX Alliance #1009008 Report a problem | ||
| 11/6/2011 | Listing removed | $77,900$73/sqft |
Source: RE/MAX Alliance #1009008 Report a problem | ||
| 10/1/2011 | Price change | $77,900-6%$73/sqft |
Source: RE/MAX Alliance #1009008 Report a problem | ||
| 8/17/2011 | Price change | $82,900-6.7%$78/sqft |
Source: RE/MAX Alliance #1009008 Report a problem | ||
| 7/17/2011 | Price change | $88,900-6.3%$84/sqft |
Source: RE/MAX Alliance #1009008 Report a problem | ||
| 6/19/2011 | Price change | $94,900-0.1%$90/sqft |
Source: RE/MAX Alliance #1009008 Report a problem | ||
| 3/26/2011 | Price change | $95,000+11.8%$90/sqft |
Source: Cherry Creek Properties, LLC #898689 Report a problem | ||
| 2/26/2011 | Price change | $85,000-5.6%$80/sqft |
Source: Cherry Creek Properties #898689 Report a problem | ||
| 1/5/2011 | Price change | $90,000-5.3%$85/sqft |
Source: Cherry Creek Properties #898689 Report a problem | ||
| 8/1/2010 | Price change | $95,000-5%$90/sqft |
Source: Cherry Creek Properties, LLC #898689 Report a problem | ||
| 6/23/2010 | Listed for sale | $100,000-22.2%$94/sqft |
Source: Cherry Creek Properties #898689 Report a problem | ||
| 6/24/2008 | Listing removed | $128,500$121/sqft |
Source: Point2 #624134 Report a problem | ||
| 4/7/2008 | Price change | $128,500-1.2%$121/sqft |
Source: Keller Williams Realty #624134 Report a problem | ||
| 3/9/2008 | Listed for sale | $130,000+3.6%$123/sqft |
Source: Keller Williams Realty #624134 Report a problem | ||
| 9/6/2001 | Sold | $125,500+47.6%$118/sqft |
Source: Public Record Report a problem | ||
| 9/30/1997 | Sold | $85,000+21.4%$80/sqft |
Source: Public Record Report a problem | ||
| 12/7/1994 | Sold | $70,000$66/sqft |
Source: Public Record Report a problem | ||
Public tax history
| Year | Property taxes | Tax assessment |
|---|---|---|
| 2024 | $1,227 -6.3% | $15,840 -15.3% |
| 2023 | $1,310 +3.6% | $18,700 +13.5% |
| 2022 | $1,264 +7.4% | $16,470 -2.8% |
| 2021 | $1,177 +2.9% | $16,940 +6.8% |
| 2020 | $1,144 +14.3% | $15,859 -0.7% |
| 2019 | $1,001 | $15,970 +23.4% |
| 2018 | $1,001 +0.3% | $12,940 |
| 2017 | $998 +20% | $12,940 +21.5% |
| 2016 | $832 +44.6% | $10,650 |
| 2015 | $576 0% | $10,650 +53.7% |
| 2014 | $576 -24.1% | $6,930 |
| 2013 | $758 +17.9% | $6,930 -23.2% |
| 2012 | $643 -8.3% | $9,020 -14.9% |
| 2006 | $702 +4.5% | $10,600 |
| 2005 | $672 | $10,600 |
Find assessor info on the county website
Neighborhood: Hampden South
Nearby homes
- $200,0001 bd1 ba670 sqft8500 E Jefferson Ave APT 17F, Denver, CO 80237For Sale

- $349,9002 bd2 ba1.1k sqft8500 E Jefferson Ave #G-7, Denver, CO 80237Pending

- $339,0002 bd2 ba781 sqft8500 E Jefferson Ave APT 13C, Denver, CO 80237Sold
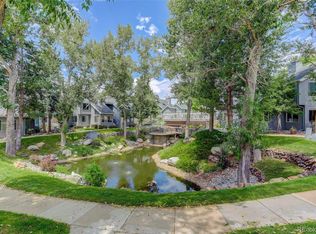
- $269,0002 bd2 ba993 sqft8500 E Jefferson Ave APT 11A, Denver, CO 80237For Sale

- $285,0002 bd1 ba886 sqft8500 E Jefferson Ave APT 8B, Denver, CO 80237Sold
- $341,2502 bd2 ba1.1k sqft8500 E Jefferson Ave APT 6A, Denver, CO 80237Sold
- $290,0002 bd2 ba760 sqft8500 E Jefferson Ave APT 12G, Denver, CO 80237For Sale
- $275,0002 bd2 ba814 sqft8500 E Jefferson Ave APT 12E, Denver, CO 80237For Sale
Nearby schools
GreatSchools rating
- 6/10Holm Elementary SchoolGrades: PK-5Distance: 0.5 mi
- 3/10Hamilton Middle SchoolGrades: 6-8Distance: 0.7 mi
- 6/10Thomas Jefferson High SchoolGrades: 9-12Distance: 1.7 mi
Schools provided by the listing agent
- Elementary: Joe Shoemaker
- Middle: Hamilton
- High: Thomas Jefferson
- District: Denver 1
Source: REcolorado as distributed by MLS GRID. This data may not be complete. We recommend contacting the local school district to confirm school assignments for this home.
Get a cash offer in 3 minutes
Find out how much your home could sell for in as little as 3 minutes with a no-obligation cash offer.
Estimated market value
$287,000
Get a cash offer in 3 minutes
Find out how much your home could sell for in as little as 3 minutes with a no-obligation cash offer.
Estimated market value
$287,000
- Colorado
- Denver County
- Denver
- 80237
- Hampden South
- 8500 E Jefferson Avenue Unit 16H
Nearby cities
Nearby neighborhoods
Nearby zip codes
Other Denver Topics
