
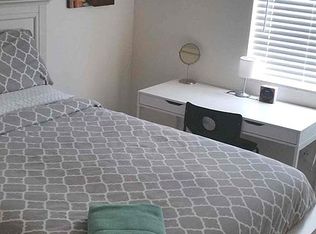
Move-in ready 2-bedroom condo with a bright, open floor plan in a convenient Denver location! Recent updates include central air, a new furnace, new flooring in the kitchen and bathrooms, new appliances, new countertops, new living room windows, a new sliding patio door, and professionally cleaned and re-stretched carpet. Both bathrooms have been refreshed, with the primary bath featuring a new sink and toilet. Enjoy your private patio with a screen door, plus the convenience of a shaded carport that is deeded/owned with the unit. Located close to shopping, dining, parks, and major commuter routes, this low-maintenance home is ideal for first-time buyers, downsizers, or investors. See the Virtual Tour for the 3D walkthrough. Discounted rate options and no lender-fee future refinancing may be available for qualified buyers.
For sale
$290,000
8500 E Jefferson Avenue #12G, Denver, CO 80237
2beds
760sqft
:
Get pre-qualified$2,150/mo
Condominium
Built in 1984
-- sqft lot
$285,800 Zestimate®
$382/sqft
$295/mo HOA
What's special
- 15 days |
- 184 |
- 7 |
Zillow last checked:
Listing updated:
Listed by:
Nancy Barron 720-569-5091 nancy.barron@orchard.com,
Orchard Brokerage LLC
Source: REcolorado as distributed by MLS GRID,MLS#: 3647322
Facts & features
Interior
Bedrooms & bathrooms
- Bedrooms: 2
- Bathrooms: 2
- Full bathrooms: 1
- 3/4 bathrooms: 1
- Main level bathrooms: 2
- Main level bedrooms: 2
Bedroom
- Features: Primary Suite
- Level: Main
- Area: 132 Square Feet
- Dimensions: 12 x 11
Bedroom
- Level: Main
- Area: 96 Square Feet
- Dimensions: 12 x 8
Bathroom
- Features: Primary Suite
- Level: Main
- Area: 40 Square Feet
- Dimensions: 8 x 5
Bathroom
- Level: Main
- Area: 40 Square Feet
- Dimensions: 8 x 5
Dining room
- Level: Main
- Area: 36 Square Feet
- Dimensions: 6 x 6
Kitchen
- Level: Main
- Area: 70 Square Feet
- Dimensions: 7 x 10
Living room
- Level: Main
- Area: 238 Square Feet
- Dimensions: 14 x 17
Heating
- Forced Air
Cooling
- Central Air
Appliances
- Included: Dishwasher, Microwave, Range
Features
- Ceiling Fan(s)
- Flooring: Carpet, Tile
- Has basement: No
- Common walls with other units/homes: 1 Common Wall
Interior area
- Total structure area: 760
- Total interior livable area: 760 sqft
- Finished area above ground: 760
Video & virtual tour
Property
Parking
- Total spaces: 2
- Parking features: Carport
- Carport spaces: 1
- Details: Reserved Spaces: 1
Features
- Levels: One
- Stories: 1
Details
- Parcel number: 704101007
- Zoning: R-2-A
- Special conditions: Standard
Construction
Type & style
- Home type: Condo
- Property subtype: Condominium
- Attached to another structure: Yes
Materials
- Frame, Wood Siding
- Foundation: Slab
- Roof: Composition
Condition
- Year built: 1984
Utilities & green energy
- Sewer: Public Sewer
- Water: Public
- Utilities for property: Cable Available, Electricity Connected
Community & HOA
Community
- Subdivision: Tamaron
HOA
- Has HOA: Yes
- Amenities included: Pool
- Services included: Maintenance Grounds, Snow Removal
- HOA fee: $295 monthly
- HOA name: Tamaron Condo Association
- HOA phone: 303-810-8897
Location
- Region: Denver
Financial & listing details
- Price per square foot: $382/sqft
- Tax assessed value: $284,900
- Annual tax amount: $1,573
- Date on market: 7/18/2026
- Listing terms: Cash,Conventional,FHA,VA Loan
- Exclusions: Sellers Personal Property
- Ownership: Individual
- Electric utility on property: Yes
Estimated market value
$285,800
$272,000 - $300,000
$1,608/mo
Price history
| Date | Event | Price |
|---|---|---|
| 7/18/2026 | Listed for sale | $290,000+135.8%$382/sqft |
Source:  REcolorado as distributed by MLS GRID #3647322 Report a problem REcolorado as distributed by MLS GRID #3647322 Report a problem | ||
| 7/24/2002 | Sold | $123,000+20%$162/sqft |
Source: Public Record Report a problem | ||
| 3/29/2000 | Sold | $102,500+36.7%$135/sqft |
Source: Public Record Report a problem | ||
| 4/2/1996 | Sold | $75,000+20%$99/sqft |
Source: Public Record Report a problem | ||
| 7/11/1994 | Sold | $62,500$82/sqft |
Source: Public Record Report a problem | ||
Public tax history
| Year | Property taxes | Tax assessment |
|---|---|---|
| 2024 | $1,194 -7.8% | $15,410 -15.6% |
| 2023 | $1,295 +3.6% | $18,260 +12.1% |
| 2022 | $1,251 +10.2% | $16,290 -2.8% |
| 2021 | $1,134 +2.9% | $16,760 +9.6% |
| 2020 | $1,103 +27.7% | $15,294 -0.7% |
| 2019 | $863 | $15,401 +38% |
| 2018 | $863 +0.3% | $11,160 |
| 2017 | $861 +22% | $11,160 +23.6% |
| 2016 | $705 +17.3% | $9,030 |
| 2015 | $601 0% | $9,030 +24.7% |
| 2014 | $602 -9.8% | $7,240 |
| 2013 | $667 +17.9% | $7,240 -8.7% |
| 2012 | $565 +1.5% | $7,930 |
| 2011 | $557 +2.2% | $7,930 -5.3% |
| 2010 | $545 -14.4% | $8,370 |
| 2009 | $637 -0.2% | $8,370 -12.3% |
| 2008 | $638 -2.5% | $9,540 |
| 2007 | $655 +1.1% | $9,540 -2.5% |
| 2006 | $647 +5.9% | $9,780 |
| 2005 | $611 | $9,780 |
Find assessor info on the county website
Monthly payment
Est. payment
Payment breakdown
Explore the cost of this home by adjusting the details. Changes won't be saved.Climate risks
Neighborhood: Hampden South
Nearby schools
GreatSchools rating
- 4/10Samuels Elementary SchoolGrades: PK-5Distance: 0.5 mi
- 3/10Hamilton Middle SchoolGrades: 6-8Distance: 0.7 mi
- 6/10Thomas Jefferson High SchoolGrades: 9-12Distance: 1.6 mi
Schools provided by the listing agent
- Elementary: Holm
- Middle: Hamilton
- High: Thomas Jefferson
- District: Denver 1
Source: REcolorado as distributed by MLS GRID. This data may not be complete. We recommend contacting the local school district to confirm school assignments for this home.
- $275,0002 bd2 ba814 sqft8500 E Jefferson Ave APT 12E, Denver, CO 80237For Sale

- $400,0002 bd2 ba1.1k sqft8500 E Jefferson Ave APT 5G, Denver, CO 80237Sold
- $288,4002 bd1 ba684 sqft8500 E Jefferson Ave APT 14A, Denver, CO 80237Sold
- $200,0001 bd1 ba670 sqft8500 E Jefferson Ave APT 17F, Denver, CO 80237For Sale

- $337,4002 bd1 ba1k sqft8500 E Jefferson Ave APT 16H, Denver, CO 80237Sold
- $285,0002 bd1 ba886 sqft8500 E Jefferson Ave APT 13F, Denver, CO 80237Sold
- $285,0002 bd1 ba886 sqft8500 E Jefferson Ave APT 8B, Denver, CO 80237Sold
- $280,0002 bd2 ba760 sqft8500 E Jefferson Ave APT 17B, Denver, CO 80237Sold
A local agent can set up tours, give advice and negotiate with sellers.
Similar homes
- $275,0002 bd2 ba904 sqft4400 S Quebec St APT H202, Denver, CO 80237For Sale By Owner
- $329,0002 bd2 ba993 sqftTAMARON II CONDOS, Denver, CO 80237For Sale

 MLS ID #7243513, Melody Rivera, Keller Williams Realty Urban Elite. REcolorado as distributed by MLS GRID
 - $275,0002 bd2 ba814 sqft8500 E Jefferson Avenue #12E, Denver, CO 80237For SaleMLS ID #4620170, Lorrie Dinner, Your Castle Realty LLC. REcolorado as distributed by MLS GRID
- $319,0002 bd2 ba1k sqftTamaron Condos, Denver, CO 80237For Sale
 MLS ID #3918542, Muriel Williams, Town And Country Realty Inc. REcolorado as distributed by MLS GRID
 - $272,0002 bd2 ba904 sqft4400 S Quebec Street Bldg B #B105, Denver, CO 80237For SaleMLS ID #9029605, Scott Gearke, HomeSmart Realty. REcolorado as distributed by MLS GRID
- $279,0002 bd2 ba904 sqft4400 S Quebec Street Bldg B #107, Denver, CO 80237For SaleMLS ID #3653793, Janelle Nuñez, Members Realty LLC. REcolorado as distributed by MLS GRID
- $269,0002 bd2 ba993 sqft8500 E Jefferson Avenue #11A, Denver, CO 80237For SaleMLS ID #3951455, Ashley Mendenhall, Hatch Realty, LLC. REcolorado as distributed by MLS GRID
- $280,0002 bd2 ba904 sqft4400 S Quebec Street #101P, Denver, CO 80237For SaleMLS ID #6550319, Karyn Walker, Redfin Corporation. REcolorado as distributed by MLS GRID
- $--2 bd1 ba1k sqft7020 E Girard Ave APT 201, Denver, CO 80224AuctionXome
- $--2 bd2 ba907 sqft3141 S Tamarac Dr APT G102, Denver, CO 80231AuctionAuction.com 2
- $--1 bd1 ba740 sqft8060 E Girard Ave APT 806, Denver, CO 80231AuctionAuction.com 4
- $280,0002 bd2 ba904 sqftBrandy Chase At Eastmoor Park, Denver, CO 80237For SaleMLS ID #1961102, Sarah Zewe, Coldwell Banker Realty 24. REcolorado as distributed by MLS GRID
- $279,0002 bd1 ba837 sqft9195 E Lehigh Avenue #173, Denver, CO 80237For SaleMLS ID #5438561, Kim Westrick, HomeSmart Realty. REcolorado as distributed by MLS GRID
- $275,0002 bd2 ba904 sqftBrandy Chase at Eastmoor Park, Denver, CO 80237For SaleMLS ID #8506830, David Kirilchuk, Accession Real Estate. REcolorado as distributed by MLS GRID
- $285,0002 bd2 ba1.1k sqft9023 E Mansfield Avenue, Denver, CO 80237For SaleMLS ID #7284389, Maci Chance, Live.Laugh.Colorado. Real Estate Group. REcolorado as distributed by MLS GRID
- $299,9002 bd2 ba1k sqft6495 E Happy Canyon Road #80, Denver, CO 80237For SaleMLS ID #2517306, Arin Erbert, eXp Realty, LLC. REcolorado as distributed by MLS GRID
- $299,9002 bd2 ba1k sqft6495 E Happy Canyon Rd #80, Denver, CO 80237For SaleMLS ID #2517306, Arin Erbert. eXp Realty
- $268,0002 bd1 ba837 sqft9105 E Lehigh Avenue #77, Denver, CO 80237For SaleMLS ID #6132268, Justin Juarez, Keller Williams Realty Downtown LLC. REcolorado as distributed by MLS GRID
- $253,0002 bd2 ba904 sqftBrandy Chase at Eastmoor Park, Denver, CO 80237For SaleMLS ID #4888695, Susan Alires, Citywide Brokers. REcolorado as distributed by MLS GRID
- $269,5002 bd1 ba837 sqft9195 E Lehigh Avenue #169, Denver, CO 80237For SaleMLS ID #5979638, LaDawn Westbrook, HomeSmart Realty. REcolorado as distributed by MLS GRID
