Lowest monthly condo HOA fee in SE Denver! Welcome home to Tamaron, a hidden oasis just north of DTC. This 2 bedroom, 1 bathroom condominium has been meticulously renovated from top to bottom with high-end finishes and quality craftsmanship. In the living room, you will love the custom-built entertainment wall with TV wall mount, hidden cable management, 2 recessed shelves for storage and 2 outlets including USB C and A charging ports. The kitchen boasts quartz countertops, 36" tall cabinetry with soft-close doors and drawers, a 10" deep undermount single-bowl stainless steel sink, ultra-quiet KitchenAid dishwasher, GE electric convection air fryer range, microwave, and French-door refrigerator with internal water dispenser and icemaker. You will appreciate the custom-designed moldings, new outlets and dimmer switches, new vent covers, pocket doors and a custom closet organizer. To top it off, this unit has a newer water heater and A/C, new fiberglass exterior doors, new interior 2-panel doors, and new low-E, argon gas windows with 3-point locks for added energy efficiency, quietness and security. Private, covered front porch AND side balcony. Brand-new Duralux vinyl plank flooring throughout. Freshly painted walls and ceilings scraped of all popcorn texture and smoothly refinished. Matte black metal light fixtures and rustic barn door. The Tamaron condo complex boasts on-site management and sprawling park-like grounds which include ponds, a stream, waterfall, swimming pool and plenty of parking. This central location is just minutes from the Denver Tech Center, Cherry Creek and Downtown Denver and offers retail options such as Whole Foods and Target. Reserved parking space #284.
Sold for $288,400
$288,400
8500 E Jefferson Avenue #14A, Denver, CO 80237
2beds
684sqft
Condominium
Built in 1984
-- sqft lot
$275,800 Zestimate®
$422/sqft
$1,472 Estimated rent
Home value
$275,800
$256,000 - $298,000
$1,472/mo
Zestimate® history
Owner options
List your home for rent
$1,472/mo
Rent Zestimate®
Find your next renter with Zillow Rental Manager. Plus, with online applications, you can quickly screen prospective tenants – for free.
$1,472/mo
Rent Zestimate®
Refinance and save
$1,960/mo
Est. payment
Refinancing to a lower rate could help reduce your monthly payments and save thousands over the life of the loan.
$1,960/mo
Est. payment
Explore your selling options
Work with a Zillow partner agent
Leverage their expertise and Zillow's premium Showcase listings to get your home seen by more buyers.
Get startedList with your own agent
Get your home in front of millions of buyers by listing it on Zillow.
Learn how to do itSell it yourself
Take full control of how buyers see your home on Zillow by listing For Sale by Owner (FSBO).
List your homeWhat's special
Zillow last checked:
Listing updated:
Listed by:
Melinda Sanders 303-520-5327 mindisanders@live.com,
eXp Realty, LLC
Bought with:
Alonso Garcia, 100099581
inMotion Group Properties
Source: REcolorado as distributed by MLS GRID,MLS#: 1982658
Facts & features
Interior
Bedrooms & bathrooms
- Bedrooms: 2
- Bathrooms: 1
- Full bathrooms: 1
- Main level bathrooms: 1
- Main level bedrooms: 2
Primary bedroom
- Description: Walk-In Closet, Access To Crawl Space
- Level: Main
- Area: 110 Square Feet
- Dimensions: 11 x 10
Bedroom
- Description: Charming Barn Door, Perfect For Office Or Nursery
- Level: Main
- Area: 80 Square Feet
- Dimensions: 10 x 8
Bathroom
- Description: Renovated, Attached To Primary Bedroom
- Level: Main
- Area: 35 Square Feet
- Dimensions: 7 x 5
Dining room
- Description: Access To Private Patio
- Level: Main
- Area: 70 Square Feet
- Dimensions: 10 x 7
Kitchen
- Description: High-End Complete Renovation
- Level: Main
- Area: 90 Square Feet
- Dimensions: 10 x 9
Laundry
- Description: Full-Size Stackable W/D
- Level: Main
Living room
- Description: Built-In Entertainment Wall With Charging Unit
- Level: Main
- Area: 200 Square Feet
- Dimensions: 10 x 20
Heating
- Forced Air, Natural Gas
Cooling
- Central Air
Appliances
- Included: Dishwasher, Disposal, Dryer, Gas Water Heater, Microwave, Oven, Range, Refrigerator, Washer
- Laundry: In Unit
Features
- Built-in Features, Ceiling Fan(s), Open Floorplan, Pantry, Quartz Counters, Smart Thermostat, Smoke Free, Walk-In Closet(s)
- Flooring: Vinyl
- Basement: Crawl Space
- Common walls with other units/homes: End Unit
Interior area
- Total structure area: 684
- Total interior livable area: 684 sqft
- Finished area above ground: 684
- Finished area below ground: 0
Property
Parking
- Total spaces: 2
- Parking features: Concrete
- Details: Off Street Spaces: 1, Reserved Spaces: 1
Features
- Levels: One
- Stories: 1
- Patio & porch: Covered, Front Porch, Patio
- Pool features: Outdoor Pool
Details
- Parcel number: 704101029
- Zoning: R-2-A
- Special conditions: Standard
Construction
Type & style
- Home type: Condo
- Architectural style: Contemporary
- Property subtype: Condominium
- Attached to another structure: Yes
Materials
- Wood Siding
- Roof: Composition
Condition
- Updated/Remodeled
- Year built: 1984
Utilities & green energy
- Water: Public
Green energy
- Energy efficient items: Doors, Windows
Community & HOA
Community
- Subdivision: Tamaron
HOA
- Has HOA: Yes
- Amenities included: Park, Parking, Pond Seasonal, Pool, Trail(s)
- Services included: Reserve Fund, Maintenance Grounds, Maintenance Structure, Recycling, Sewer, Snow Removal, Trash, Water
- HOA fee: $260 monthly
- HOA name: Tamaron Condominium Association, Inc.
- HOA phone: 303-810-8897
Location
- Region: Denver
Financial & listing details
- Price per square foot: $422/sqft
- Tax assessed value: $275,700
- Annual tax amount: $1,146
- Date on market: 10/4/2024
- Listing terms: Cash,Conventional,VA Loan
- Exclusions: Sellers Personal Property And Staging Items
- Ownership: Individual
Price history
| Date | Event | Price |
|---|---|---|
| 2/28/2025 | Sold | $288,400+3%$422/sqft |
Source:  REcolorado as distributed by MLS GRID #1982658 Report a problem REcolorado as distributed by MLS GRID #1982658 Report a problem | ||
| 1/25/2025 | Pending sale | $280,000$409/sqft |
Source: REcolorado as distributed by MLS GRID #1982658 Report a problem | ||
| 1/14/2025 | Price change | $280,000-1.8%$409/sqft |
Source: REcolorado as distributed by MLS GRID #1982658 Report a problem | ||
| 1/6/2025 | Price change | $285,000-1.7%$417/sqft |
Source: REcolorado as distributed by MLS GRID #1982658 Report a problem | ||
| 12/29/2024 | Price change | $290,000-1.7%$424/sqft |
Source: REcolorado as distributed by MLS GRID #1982658 Report a problem | ||
| 12/9/2024 | Price change | $295,000-1.7%$431/sqft |
Source: REcolorado as distributed by MLS GRID #1982658 Report a problem | ||
| 11/8/2024 | Price change | $299,999-3.2%$439/sqft |
Source: REcolorado as distributed by MLS GRID #1982658 Report a problem | ||
| 10/24/2024 | Price change | $310,000-1.6%$453/sqft |
Source: REcolorado as distributed by MLS GRID #1982658 Report a problem | ||
| 10/10/2024 | Price change | $315,000-3.1%$461/sqft |
Source: REcolorado as distributed by MLS GRID #1982658 Report a problem | ||
| 10/3/2024 | Listed for sale | $325,000+118.1%$475/sqft |
Source: REcolorado as distributed by MLS GRID #1982658 Report a problem | ||
| 1/14/2016 | Sold | $149,000+38%$218/sqft |
Source: Public Record Report a problem | ||
| 10/3/2002 | Sold | $108,000+18%$158/sqft |
Source: Public Record Report a problem | ||
| 5/17/2000 | Sold | $91,500+63.4%$134/sqft |
Source: Public Record Report a problem | ||
| 1/13/1995 | Sold | $56,000$82/sqft |
Source: Public Record Report a problem | ||
Public tax history
| Year | Property taxes | Tax assessment |
|---|---|---|
| 2024 | $1,146 -3% | $14,790 -16.2% |
| 2023 | $1,181 +3.6% | $17,640 +18.8% |
| 2022 | $1,139 +19.3% | $14,850 -2.8% |
| 2021 | $955 +2.9% | $15,270 +18.6% |
| 2020 | $928 +15.5% | $12,870 -13.2% |
| 2019 | $804 | $14,832 +42.8% |
| 2018 | $804 +0.3% | $10,390 |
| 2017 | $801 +30% | $10,390 +31.7% |
| 2016 | $616 +12.8% | $7,890 |
| 2015 | $547 0% | $7,890 +19.9% |
| 2014 | $547 +6.6% | $6,580 -19.8% |
| 2005 | $513 | $8,200 |
Find assessor info on the county website
Neighborhood: Hampden South
Nearby homes
- $275,0002 bd2 ba814 sqft8500 E Jefferson Ave APT 12E, Denver, CO 80237For Sale

- $290,0002 bd2 ba760 sqft8500 E Jefferson Ave APT 12G, Denver, CO 80237For Sale

- $400,0002 bd2 ba1.1k sqft8500 E Jefferson Ave APT 5G, Denver, CO 80237Sold
- $286,8002 bd2 ba801 sqft8500 E Jefferson Ave BUILDING 15-15E, Denver, CO 80237Sold
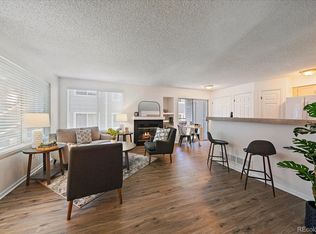
- $280,0002 bd2 ba760 sqft8500 E Jefferson Ave APT 17B, Denver, CO 80237Sold
- $285,0002 bd1 ba886 sqft8500 E Jefferson Ave APT 8B, Denver, CO 80237Sold
- $337,4002 bd1 ba1k sqft8500 E Jefferson Ave APT 16H, Denver, CO 80237Sold
- $225,0001 bd1 ba670 sqft8500 E Jefferson Ave APT 17F, Denver, CO 80237For Sale
Nearby schools
GreatSchools rating
- 4/10Samuels Elementary SchoolGrades: PK-5Distance: 0.5 mi
- 3/10Hamilton Middle SchoolGrades: 6-8Distance: 0.7 mi
- 6/10Thomas Jefferson High SchoolGrades: 9-12Distance: 1.6 mi
Schools provided by the listing agent
- Elementary: Joe Shoemaker
- Middle: Hamilton
- High: Thomas Jefferson
- District: Denver 1
Source: REcolorado as distributed by MLS GRID. This data may not be complete. We recommend contacting the local school district to confirm school assignments for this home.
Get a cash offer in 3 minutes
Find out how much your home could sell for in as little as 3 minutes with a no-obligation cash offer.
Estimated market value
$275,800
Get a cash offer in 3 minutes
Find out how much your home could sell for in as little as 3 minutes with a no-obligation cash offer.
Estimated market value
$275,800
- Colorado
- Denver County
- Denver
- 80237
- Hampden South
- 8500 E Jefferson Avenue Unit 14A
Nearby cities
Nearby neighborhoods
Nearby zip codes
Other Denver Topics
