Welcome to this beautifully maintained condo in the sought-after Southeast Denver/DTC area! This inviting residence offers a bright and open layout with spacious living and dining areas, perfect for both everyday living and entertaining. Large windows bring in abundant natural light, creating a warm and welcoming atmosphere throughout.
The kitchen features ample cabinetry and workspace, seamlessly connecting to the main living area for added convenience. The generously sized bedroom provides a comfortable retreat, while the full bathroom is well-appointed and thoughtfully designed.
Enjoy the ease of low-maintenance living in a well-established community with mature landscaping and convenient access to everything the area has to offer. Ideally located near major commuter routes including Hampden Ave and I-25, this home is just minutes from shopping, dining, parks, and the Denver Tech Center.
Whether you're a first-time buyer, downsizing, or looking for a great investment opportunity, this condo offers comfort, convenience, and value in a prime location.
For sale
Price cut: $24K (5/17)
$275,000
8500 E Jefferson Avenue #12E, Denver, CO 80237
2beds
814sqft
:
Get pre-qualified$2,049/mo
Condominium
Built in 1984
-- sqft lot
$273,400 Zestimate®
$338/sqft
$290/mo HOA
What's special
Warm and welcoming atmosphereBright and open layout
- 113 days |
- 103 |
- 11 |
Zillow last checked:
Listing updated:
Listed by:
Lorrie Dinner 720-257-2123 lorrie.dinner@gmail.com,
Your Castle Realty LLC
Source: REcolorado as distributed by MLS GRID,MLS#: 4620170
Facts & features
Interior
Bedrooms & bathrooms
- Bedrooms: 2
- Bathrooms: 2
- Full bathrooms: 1
- 3/4 bathrooms: 1
- Main level bathrooms: 2
- Main level bedrooms: 2
Bedroom
- Level: Main
Bedroom
- Level: Main
Bathroom
- Level: Main
Bathroom
- Level: Main
Kitchen
- Level: Main
Laundry
- Level: Main
Living room
- Level: Main
Heating
- Forced Air
Cooling
- None
Appliances
- Included: Dishwasher, Oven, Range, Refrigerator
- Laundry: In Unit
Features
- Ceiling Fan(s), Smoke Free
- Flooring: Laminate
- Windows: Double Pane Windows, Window Coverings
- Has basement: No
- Number of fireplaces: 1
- Fireplace features: Living Room
- Common walls with other units/homes: 2+ Common Walls
Interior area
- Total structure area: 814
- Total interior livable area: 814 sqft
- Finished area above ground: 814
Property
Parking
- Total spaces: 1
- Parking features: Carport
- Carport spaces: 1
Features
- Levels: One
- Stories: 1
- Pool features: Outdoor Pool
Details
- Parcel number: 704101005
- Zoning: R-2-A
- Special conditions: Standard
Construction
Type & style
- Home type: Condo
- Property subtype: Condominium
- Attached to another structure: Yes
Materials
- Frame
- Roof: Composition
Condition
- Year built: 1984
Utilities & green energy
- Sewer: Public Sewer
- Water: Public
- Utilities for property: Cable Available, Electricity Connected, Natural Gas Connected, Phone Available
Community & HOA
Community
- Subdivision: Tamaron
HOA
- Has HOA: Yes
- Amenities included: Clubhouse, Parking, Pond Seasonal, Pool
- Services included: Insurance, Maintenance Grounds, Maintenance Structure, Recycling, Road Maintenance, Sewer, Snow Removal, Trash, Water
- HOA fee: $290 monthly
- HOA name: Tamaron
- HOA phone: 303-810-8898
Location
- Region: Denver
Financial & listing details
- Price per square foot: $338/sqft
- Tax assessed value: $312,300
- Annual tax amount: $1,365
- Date on market: 4/16/2026
- Listing terms: Cash,Conventional,VA Loan
- Exclusions: Staging Items
- Ownership: Individual
- Electric utility on property: Yes
Estimated market value
$273,400
$260,000 - $287,000
$1,671/mo
Price history
| Date | Event | Price |
|---|---|---|
| 5/17/2026 | Price change | $275,000-8%$338/sqft |
Source:  REcolorado as distributed by MLS GRID #4620170 Report a problem REcolorado as distributed by MLS GRID #4620170 Report a problem | ||
| 4/16/2026 | Listed for sale | $299,000+239.8%$367/sqft |
Source: REcolorado as distributed by MLS GRID #4620170 Report a problem | ||
| 3/9/2011 | Sold | $88,000-7.4%$108/sqft |
Source: Public Record Report a problem | ||
| 1/16/2011 | Listed for sale | $95,000$117/sqft |
Source: PorchLight Real Estate Group #960174 Report a problem | ||
| 12/4/2010 | Listing removed | $95,000$117/sqft |
Source: PorchLight Real Estate Group #940128 Report a problem | ||
| 9/17/2010 | Price change | $95,000-4.9%$117/sqft |
Source: PorchLight Real Estate Group #928225 Report a problem | ||
| 8/18/2010 | Price change | $99,900-8.3%$123/sqft |
Source: PorchLight Real Estate Group Report a problem | ||
| 7/21/2010 | Price change | $109,000+3.8%$134/sqft |
Source: PorchLight Real Estate Group Report a problem | ||
| 7/3/2010 | Price change | $105,000-3.7%$129/sqft |
Source: PorchLight Real Estate Group #902655 Report a problem | ||
| 4/15/2010 | Price change | $109,000-11.4%$134/sqft |
Source: PorchLight Real Estate Group #902655 Report a problem | ||
| 8/1/2009 | Listed for sale | $123,000+18.3%$151/sqft |
Source: The HomeSmiths Team - Keller Williams #797496 Report a problem | ||
| 11/3/2000 | Sold | $104,000+25.3%$128/sqft |
Source: Public Record Report a problem | ||
| 8/1/1997 | Sold | $83,000+12.2%$102/sqft |
Source: Public Record Report a problem | ||
| 6/20/1995 | Sold | $74,000$91/sqft |
Source: Public Record Report a problem | ||
Public tax history
| Year | Property taxes | Tax assessment |
|---|---|---|
| 2024 | $1,336 -2.6% | $17,240 -14.3% |
| 2023 | $1,372 +3.6% | $20,120 +16.6% |
| 2022 | $1,324 +6.8% | $17,250 -2.8% |
| 2021 | $1,240 +2.9% | $17,740 +6.1% |
| 2020 | $1,205 +28% | $16,717 -0.7% |
| 2019 | $942 | $16,834 +38.3% |
| 2018 | $942 +0.3% | $12,170 |
| 2017 | $939 +23.7% | $12,170 +25.3% |
| 2016 | $759 +22.8% | $9,710 |
| 2015 | $618 0% | $9,710 +30.5% |
| 2014 | $618 -11.5% | $7,440 |
| 2013 | $699 +17.9% | $7,440 -10.5% |
| 2012 | $593 +4.4% | $8,310 |
| 2011 | $567 -12.3% | $8,310 -7% |
| 2007 | $647 +1.1% | $8,940 -7.5% |
| 2006 | $640 +10.1% | $9,660 |
| 2005 | $581 | $9,660 |
Find assessor info on the county website
Monthly payment
Est. payment
Payment breakdown
Explore the cost of this home by adjusting the details. Changes won't be saved.Climate risks
Neighborhood: Hampden South
Nearby schools
GreatSchools rating
- 4/10Samuels Elementary SchoolGrades: PK-5Distance: 0.5 mi
- 3/10Hamilton Middle SchoolGrades: 6-8Distance: 0.7 mi
- 6/10Thomas Jefferson High SchoolGrades: 9-12Distance: 1.6 mi
Schools provided by the listing agent
- Elementary: Samuels
- Middle: Hamilton
- High: Thomas Jefferson
- District: Denver 1
Source: REcolorado as distributed by MLS GRID. This data may not be complete. We recommend contacting the local school district to confirm school assignments for this home.
- $290,0002 bd2 ba760 sqft8500 E Jefferson Ave APT 12G, Denver, CO 80237For Sale

- $400,0002 bd2 ba1.1k sqft8500 E Jefferson Ave APT 5G, Denver, CO 80237Sold
- $288,4002 bd1 ba684 sqft8500 E Jefferson Ave APT 14A, Denver, CO 80237Sold

- $200,0001 bd1 ba670 sqft8500 E Jefferson Ave APT 17F, Denver, CO 80237For Sale

- $337,4002 bd1 ba1k sqft8500 E Jefferson Ave APT 16H, Denver, CO 80237Sold
- $285,0002 bd1 ba886 sqft8500 E Jefferson Ave APT 13F, Denver, CO 80237Sold
- $285,0002 bd1 ba886 sqft8500 E Jefferson Ave APT 8B, Denver, CO 80237Sold
- $280,0002 bd2 ba760 sqft8500 E Jefferson Ave APT 17B, Denver, CO 80237Sold
A local agent can set up tours, give advice and negotiate with sellers.
Similar homes
- $299,9002 bd2 ba1.1k sqftTAMARON II CONDOMINIUMS, Denver, CO 80237For Sale
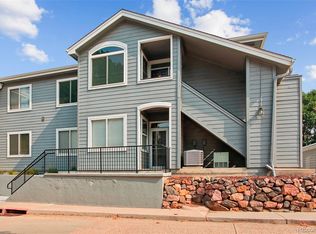
 MLS ID #8383293, Shannon Conry, RE/MAX Alliance. REcolorado as distributed by MLS GRID
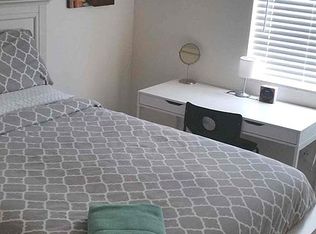
 - $275,0002 bd2 ba904 sqft4400 S Quebec St APT H202, Denver, CO 80237For Sale By Owner
- $290,0002 bd2 ba760 sqft8500 E Jefferson Avenue #12G, Denver, CO 80237For SaleMLS ID #3647322, Nancy Barron, Orchard Brokerage LLC. REcolorado as distributed by MLS GRID
- $269,0002 bd2 ba993 sqft8500 E Jefferson Avenue #11A, Denver, CO 80237For Sale
 MLS ID #3951455, Ashley Mendenhall, Hatch Realty, LLC. REcolorado as distributed by MLS GRID
 - $279,0002 bd2 ba904 sqft4400 S Quebec Street Bldg B #107, Denver, CO 80237For SaleMLS ID #3653793, Janelle Nuñez, Members Realty LLC. REcolorado as distributed by MLS GRID
- $275,0002 bd2 ba904 sqftBrandy Chase at Eastmoor Park, Denver, CO 80237For SaleMLS ID #8506830, David Kirilchuk, Accession Real Estate. REcolorado as distributed by MLS GRID
- $280,0002 bd2 ba904 sqft4400 S Quebec Street #101P, Denver, CO 80237For SaleMLS ID #6550319, Karyn Walker, Redfin Corporation. REcolorado as distributed by MLS GRID
- $280,0002 bd2 ba904 sqftBrandy Chase At Eastmoor Park, Denver, CO 80237For SaleMLS ID #1961102, Sarah Zewe, Coldwell Banker Realty 24. REcolorado as distributed by MLS GRID
- $249,9002 bd2 ba1.1k sqft7040 E Girard Avenue #210, Denver, CO 80224For SaleMLS ID #1945754, Megan Kline, Resident Realty North Metro LLC. REcolorado as distributed by MLS GRID
- $305,0002 bd2 ba1.1k sqft8500 E Jefferson Avenue #10G, Denver, CO 80237For SaleMLS ID #7117753, Tom Ullrich, RE/MAX Professionals. REcolorado as distributed by MLS GRID
- $319,0002 bd2 ba1k sqftTamaron Condos, Denver, CO 80237For SaleMLS ID #3918542, Muriel Williams, Town And Country Realty Inc. REcolorado as distributed by MLS GRID
- $255,0002 bd2 ba904 sqft4400 S Quebec Street Bldg B #B105, Denver, CO 80237For SaleMLS ID #9029605, Scott Gearke, HomeSmart Realty. REcolorado as distributed by MLS GRID
- $319,0002 bd2 ba1.1k sqftTamaron, Denver, CO 80237For SaleMLS ID #1778572, Lisa Mutschler, Expert Real Estate. REcolorado as distributed by MLS GRID
- $329,0002 bd2 ba993 sqftTAMARON II CONDOS, Denver, CO 80237For SaleMLS ID #7243513, Melody Rivera, Keller Williams Realty Urban Elite. REcolorado as distributed by MLS GRID
- $--2 bd2 ba907 sqft3141 S Tamarac Dr APT G102, Denver, CO 80231AuctionAuction.com 2
- $279,0002 bd1 ba837 sqft9195 E Lehigh Avenue #173, Denver, CO 80237For SaleMLS ID #5438561, Kim Westrick, HomeSmart Realty. REcolorado as distributed by MLS GRID
- $268,0002 bd1 ba837 sqft9105 E Lehigh Avenue #77, Denver, CO 80237For SaleMLS ID #6132268, Justin Juarez, Keller Williams Realty Downtown LLC. REcolorado as distributed by MLS GRID
- $253,0002 bd2 ba904 sqftBrandy Chase at Eastmoor Park, Denver, CO 80237For SaleMLS ID #4888695, Susan Alires, Citywide Brokers. REcolorado as distributed by MLS GRID
- $--2 bd1 ba1k sqft7020 E Girard Ave APT 201, Denver, CO 80224AuctionXome
- $269,5002 bd1 ba837 sqft9195 E Lehigh Avenue #169, Denver, CO 80237For SaleMLS ID #5979638, LaDawn Westbrook, HomeSmart Realty. REcolorado as distributed by MLS GRID
