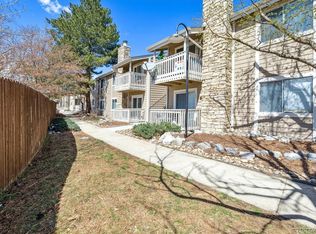
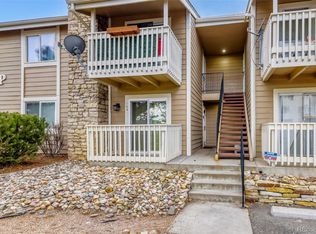
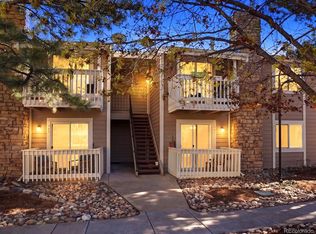
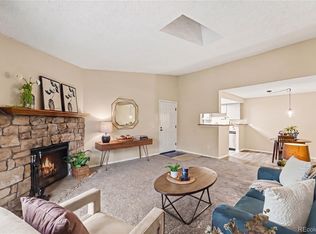
Welcome to this beautifully updated condo in the heart of Denver's highly connected DTC corridor. Perched on the second floor of a low-rise community, this 2-bedroom, 2-bathroom residence offers 900 square feet of thoughtfully remodeled living space with elevated ceilings that give the home an open, airy feel from the moment you walk in.
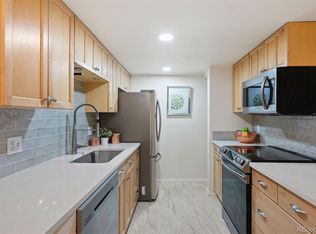
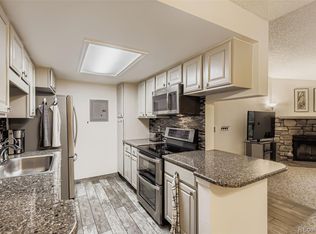
The fully remodeled kitchen features granite countertops and birchwood cabinetry with built-in drawers, flowing naturally into a living area anchored by a cozy wood-burning fireplace and access to your private balcony, the perfect spot to unwind after a long day. The primary suite offers a fully updated en-suite bath with a walk-in shower, while the second bedroom and guest bath are equally well appointed. Fresh carpet installed in 2022, updated windows and a new furnace both in 2019 round out a home that has been carefully maintained throughout.
Residents enjoy access to a clubhouse, pool, and tennis courts. Commuters will love the location, with immediate access to both I-225 and I-25, minutes from DTC dining and shopping and just a short drive from Cherry Creek State Park.
Schedule your private showing today!
For sale
Price cut: $10K (5/4)
$275,000
4400 S Quebec Street #201X, Denver, CO 80237
2beds
904sqft
Condominium
Built in 1978
-- sqft lot
$267,800 Zestimate®
$304/sqft
$389/mo HOA
What's special
Beautifully updated condoGranite countertopsWalk-in showerFully remodeled kitchenUpdated windows
- 88 days |
- 58 |
- 8 |
Zillow last checked:
Listing updated:
Listed by:
David Kirilchuk 720-840-0400 David@davidksells.com,
Accession Real Estate
Source: REcolorado as distributed by MLS GRID,MLS#: 8506830
Loading...
Facts & features
Interior
Bedrooms & bathrooms
- Bedrooms: 2
- Bathrooms: 2
- Full bathrooms: 2
- Main level bathrooms: 2
- Main level bedrooms: 2
Bedroom
- Features: Primary Suite
- Level: Main
Bedroom
- Level: Main
Bathroom
- Features: En Suite Bathroom, Primary Suite
- Level: Main
Bathroom
- Level: Main
Dining room
- Level: Main
Kitchen
- Level: Main
Laundry
- Level: Main
Living room
- Level: Main
Heating
- Forced Air
Cooling
- Central Air
Appliances
- Included: Dishwasher, Oven, Refrigerator
- Laundry: In Unit
Features
- Flooring: Carpet, Laminate
- Has basement: No
- Number of fireplaces: 1
- Fireplace features: Living Room, Wood Burning
- Common walls with other units/homes: 2+ Common Walls
Interior area
- Total structure area: 904
- Total interior livable area: 904 sqft
- Finished area above ground: 904
Property
Features
- Levels: One
- Stories: 1
- Exterior features: Balcony
Details
- Parcel number: 709201297
- Zoning: R-2-A
- Special conditions: Standard
Construction
Type & style
- Home type: Condo
- Architectural style: Contemporary
- Property subtype: Condominium
- Attached to another structure: Yes
Materials
- Stone, Wood Siding
- Foundation: Slab
- Roof: Composition
Condition
- Year built: 1978
Utilities & green energy
- Sewer: Public Sewer
- Water: Public
Community & HOA
Community
- Security: Carbon Monoxide Detector(s), Smoke Detector(s)
- Subdivision: Brandy Chase At Eastmoor Park
HOA
- Has HOA: Yes
- Amenities included: Clubhouse, Parking, Pool, Tennis Court(s)
- Services included: Maintenance Grounds, Maintenance Structure, Sewer, Snow Removal, Trash, Water
- HOA fee: $389 monthly
- HOA name: Advance HOA
- HOA phone: 303-482-2213
Location
- Region: Denver
Financial & listing details
- Price per square foot: $304/sqft
- Tax assessed value: $276,900
- Annual tax amount: $1,177
- Date on market: 4/17/2026
- Listing terms: Cash,Conventional,FHA,VA Loan
- Exclusions: Seller Personal Property, Washer & Dryer
- Ownership: Individual
- Road surface type: Paved
Estimated market value
$267,800
$254,000 - $281,000
$1,713/mo
Price history
| Date | Event | Price |
|---|---|---|
| 5/4/2026 | Price change | $275,000-3.5%$304/sqft |
Source:  REcolorado as distributed by MLS GRID #8506830 Report a problem REcolorado as distributed by MLS GRID #8506830 Report a problem | ||
| 4/17/2026 | Listed for sale | $285,000+293.1%$315/sqft |
Source: REcolorado as distributed by MLS GRID #8506830 Report a problem | ||
| 5/5/1998 | Sold | $72,500+51%$80/sqft |
Source: Public Record Report a problem | ||
| 12/7/1993 | Sold | $48,000$53/sqft |
Source: Public Record Report a problem | ||
Public tax history
| Year | Property taxes | Tax assessment |
|---|---|---|
| 2024 | $1,151 -2.6% | $14,860 -16.1% |
| 2023 | $1,182 +3.6% | $17,720 +19.2% |
| 2022 | $1,141 +7.2% | $14,860 -2.8% |
| 2021 | $1,065 +2.9% | $15,290 +6.6% |
| 2020 | $1,035 +24.3% | $14,343 -0.7% |
| 2019 | $832 | $14,443 +34.2% |
| 2018 | $832 +0.3% | $10,760 |
| 2017 | $830 +42.6% | $10,760 +44.4% |
| 2016 | $582 +47.5% | $7,450 |
| 2015 | $395 0% | $7,450 +56.8% |
| 2014 | $395 -15.8% | $4,750 -27.7% |
| 2012 | $468 -2.2% | $6,570 +6.5% |
| 2011 | $479 +2.2% | $6,170 -14.2% |
| 2010 | $468 -9.3% | $7,190 |
| 2009 | $516 -0.2% | $7,190 -7% |
| 2008 | $517 -10.2% | $7,730 |
| 2007 | $576 +1.1% | $7,730 -10.1% |
| 2006 | $569 -2.7% | $8,600 |
| 2005 | $585 | $8,600 |
Find assessor info on the county website
Monthly payment
Est. payment
Payment breakdown
Explore the cost of this home by adjusting the details. Changes won't be saved.Climate risks
Neighborhood: Hampden South
Nearby schools
GreatSchools rating
- 4/10Samuels Elementary SchoolGrades: PK-5Distance: 0.7 mi
- 3/10Hamilton Middle SchoolGrades: 6-8Distance: 1.7 mi
- 6/10Thomas Jefferson High SchoolGrades: 9-12Distance: 1.3 mi
Schools provided by the listing agent
- Elementary: Holm
- Middle: Hamilton
- High: Thomas Jefferson
- District: Denver 1
Source: REcolorado as distributed by MLS GRID. This data may not be complete. We recommend contacting the local school district to confirm school assignments for this home.
- $269,9002 bd2 ba904 sqft4400 S Quebec St #208-X, Denver, CO 80237Sold
- $280,0002 bd2 ba904 sqft4400 S Quebec St APT D102, Denver, CO 80237Sold
- $184,0002 bd2 ba904 sqft4400 S Quebec St #204-P, Denver, CO 80237Sold
- $280,0002 bd2 ba904 sqft4400 S Quebec St #101-D, Denver, CO 80237For Sale
- $1,6052 bd2 ba904 sqft4400 S Quebec St #204, Denver, CO 80237For Rent
- $218,0001 bd1 ba692 sqft4400 S Quebec St #108-R, Denver, CO 80237Sold
- $295,0002 bd2 ba904 sqft4400 S Quebec St APT A208, Denver, CO 80237Sold
- $309,0002 bd2 ba865 sqft4400 S Quebec St APT E103, Denver, CO 80237Sold
A local agent can set up tours, give advice and negotiate with sellers.
Similar homes
- $259,9002 bd2 ba904 sqft4400 S Quebec Street #103L, Denver, CO 80237For Sale

 MLS ID #4900338, April Denmon, Keller Williams Realty Downtown LLC. REcolorado as distributed by MLS GRID
 - $220,0002 bd2 ba904 sqft4400 S Quebec Street #206H, Denver, CO 80237For Sale
 MLS ID #2992254, David S. Simonson, RE/MAX Professionals. REcolorado as distributed by MLS GRID
 - $275,0002 bd2 ba1k sqft8225 E Fairmount Drive #9-201, Denver, CO 80247For Sale
 MLS ID #3709056, EMPOWERHOME Team, Keller Williams DTC. REcolorado as distributed by MLS GRID
 - $269,9002 bd2 ba1k sqft8225 E Fairmount Drive Bldg 4 #204, Denver, CO 80247For Sale
 MLS ID #9906540, Honey Grimes, Brokers Guild Real Estate. REcolorado as distributed by MLS GRID
 - $285,0002 bd2 ba1k sqftWoodside Village, Denver, CO 80247For SaleMLS ID #6646334, Malisa Miller Eakins, RE/MAX of Cherry Creek. REcolorado as distributed by MLS GRID
- $150,0001 bd1 ba769 sqftWhispering Pines, Denver, CO 80237For SaleMLS ID #8448515, Brent Corrigan, Your Castle Real Estate Inc. REcolorado as distributed by MLS GRID
- $235,0002 bd2 ba1.1k sqft9700 E Iliff Avenue #A11, Denver, CO 80231For SaleMLS ID #8138388, Lisa Hollenbeck, Redfin Corporation. REcolorado as distributed by MLS GRID
- $225,0002 bd2 ba1.1k sqftWOODSTREAM FALLS, Denver, CO 80231For SaleMLS ID #6405392, Reggie English, Rex Homes LLC. REcolorado as distributed by MLS GRID
- $259,0002 bd2 ba1.1k sqftTelegraph Hill II, Aurora, CO 80014For SaleMLS ID #5431394, Troy Warrick, Posh Properties Denver. REcolorado as distributed by MLS GRID
- $259,0002 bd2 ba977 sqft8707 E Florida Avenue #101, Denver, CO 80247For SaleMLS ID #6852081, Paul Choi, Left Hand Homes LLC. REcolorado as distributed by MLS GRID
- $249,0002 bd2 ba1k sqftPebble Creek, Denver, CO 80235For SaleMLS ID #5239553, John Bruce, eXp Realty, LLC. REcolorado as distributed by MLS GRID
- $249,0002 bd2 ba1k sqftPebble Creek, Denver, CO 80235For SaleMLS ID #5239553, John Bruce. eXp Realty
- $300,0002 bd3 ba1.1k sqft1699 S Trenton Street #8, Denver, CO 80231For SaleMLS ID #9053987, Erika Roberg, Coldwell Banker Realty 44. REcolorado as distributed by MLS GRID
- $295,0002 bd2 ba936 sqft2181 S Troy Way #103, Aurora, CO 80014For SaleMLS ID #9996476, Holly Worley, Strategic Real Estate and Development Services. REcolorado as distributed by MLS GRID
- $260,0002 bd2 ba1.1k sqft7995 E Mississippi Avenue #F4, Denver, CO 80247For SaleMLS ID #6811545, Heidi Newhart, Madison & Company Properties. REcolorado as distributed by MLS GRID
- $300,0002 bd2 ba1k sqft8600 E Alameda Avenue #21-208, Denver, CO 80247For SaleMLS ID #5538228, Giovanni Puccini, Compass - Denver. REcolorado as distributed by MLS GRID
- $240,0002 bd2 ba1k sqft3484 S Eagle Street Bldg 3484 #104, Aurora, CO 80014For SaleMLS ID #2569152, Greg Nelson, Your Castle Real Estate Inc. REcolorado as distributed by MLS GRID
- $250,0002 bd2 ba1k sqft2471 S Xanadu Way #B, Aurora, CO 80014For SaleMLS ID #1601091, Samuel Rodriguez Jr, 1 Percent Lists Mile High. REcolorado as distributed by MLS GRID
- $259,0002 bd1 ba614 sqft4824 E Kentucky Avenue #C, Denver, CO 80246For SaleMLS ID #7118468, Stan Griffith, RE/MAX Avenues. REcolorado as distributed by MLS GRID
- $225,0002 bd2 ba1k sqft12526 E Cornell Avenue #304, Aurora, CO 80014For SaleMLS ID #5956141, Jodi Alderson, HomeSmart. REcolorado as distributed by MLS GRID
