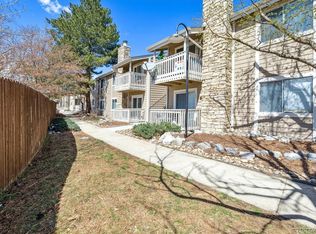
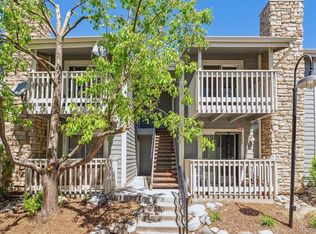
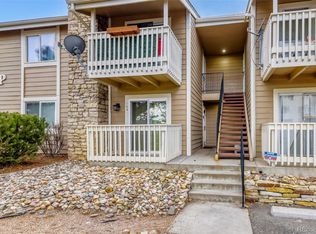
Ground-floor convenience meets move-in ready style in this well-located South Denver condo—less than a mile from I-25, I-225, and the Light Rail, and minutes to the Denver Tech Center (DTC), High Line Canal Trail, Whole Foods, Target, and King Soopers.
Newly remodeled the standout kitchen impresses with extended quartz countertops, a modern undermount sink, modern faucet, stylish tile backsplash, and newer stainless steel appliances. The open layout flows easily from the kitchen to a dedicated dining space and spacious living room with a cozy wood-burning fireplace and sliding doors that open to your private patio—perfect for enjoying Denver’s sunny days. Fresh paint, upgraded lighting, newer closet doors, and bamboo flooring add to the updated vibe throughout. The generously sized primary suite offers a full wall of closets with built-in organization systems, and an en suite ¾ bath with a walk-in shower and updated finishes. A second adjacent bedroom offers flexibility for guests or a home office and convenience of a full hallway bathroom that has a brand new bathtub, new tile, new vanity and updated lighting. A convenient in unit laundry room, with full-size washer and dryer included is a great feature. Brandychase is a quiet, professionally managed community surrounded by mature landscaping, with access to a pool, tennis courts, clubhouse, and a well-managed HOA. Ample parking is conveniently located just steps from the unit. This is a fantastic opportunity to own a move-in ready condo in a connected and convenient location with easy access to shopping, parks, dining, and major commuting routes.
Sold for $280,000
Zillow last checked:
Listing updated:
Bought with:
Eric Krasnichuk, 100106611
Keller Williams DTC
Source: REcolorado as distributed by MLS GRID,MLS#: 8180996
Price history
| Date | Event | Price |
|---|---|---|
| 9/29/2025 | Sold | $280,000$310/sqft |
Source:  REcolorado as distributed by MLS GRID #8180996 Report a problem REcolorado as distributed by MLS GRID #8180996 Report a problem | ||
| 9/2/2025 | Pending sale | $280,000$310/sqft |
Source: REcolorado as distributed by MLS GRID #8180996 Report a problem | ||
| 8/26/2025 | Listed for sale | $280,000+19.1%$310/sqft |
Source: REcolorado as distributed by MLS GRID #8180996 Report a problem | ||
| 3/24/2021 | Listing removed | -- |
Source: Owner Report a problem | ||
| 10/21/2020 | Sold | $235,000+147.4%$260/sqft |
Source: Agent Provided Report a problem | ||
| 4/8/2018 | Listing removed | $1,400$2/sqft |
Source: Owner Report a problem | ||
| 3/20/2018 | Listed for rent | $1,400$2/sqft |
Source: Owner Report a problem | ||
| 6/28/2004 | Sold | $95,000+15.5%$105/sqft |
Source: Public Record Report a problem | ||
| 3/4/2004 | Sold | $82,265+255.5%$91/sqft |
Source: Public Record Report a problem | ||
| 8/15/2003 | Sold | $23,142-71.1%$26/sqft |
Source: Public Record Report a problem | ||
| 6/30/1999 | Sold | $80,000+29%$88/sqft |
Source: Public Record Report a problem | ||
| 4/18/1997 | Sold | $62,000+9.7%$69/sqft |
Source: Public Record Report a problem | ||
| 10/31/1996 | Sold | $56,500$63/sqft |
Source: Public Record Report a problem | ||

Get a cash offer in 3 minutes
Find out how much your home could sell for in as little as 3 minutes with a no-obligation cash offer.
Estimated market value
$274,900
