Skip main navigation
Sold for $269,900
  • $269,900

    4400 S Quebec Street #208X, Denver, CO 80237

    2beds
    904sqft
    Condominium
    Built in 1978
    -- sqft lot
    $-- Zestimate®
    $299/sqft
    $-- Estimated rent

    Home value

    Not available

    Estimated sales range

    Not available

    Not available

    Zestimate® history
    Loading
    Loading...

    Owner options

    List your home for rent

    Find your next renter with Zillow Rental Manager. Plus, with online applications, you can quickly screen prospective tenants – for free.

    Learn more
    Refinance and save

    $1,886/mo

    Est. payment

    Refinancing to a lower rate could help reduce your monthly payments and save thousands over the life of the loan.

    See today's rates

    $1,886/mo

    Est. payment

    Explore your selling options

    Work with a Zillow partner agent

    Leverage their expertise and Zillow's premium Showcase listings to get your home seen by more buyers.

    Get started

    List with your own agent

    Get your home in front of millions of buyers by listing it on Zillow.

    Learn how to do it

    Sell it yourself

    Take full control of how buyers see your home on Zillow by listing For Sale by Owner (FSBO).

    List your home

    What's special

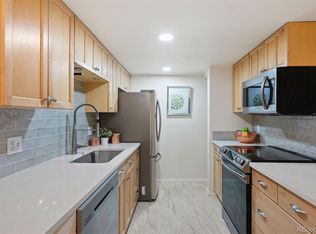
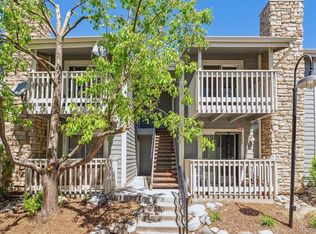
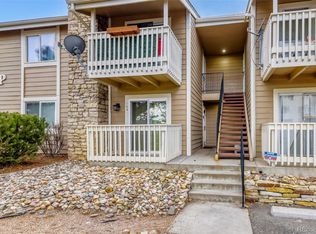
    Fabulous 2nd floor, 2 bedroom, 2 bathroom condo is conveniently located next to DTC, I-25, and I-225! Step inside to the spacious family room offering a wood fireplace and a sliding glass door to the outdoor covered deck. Eat-in kitchen equipped with all appliances and pantry! Sizeable primary bedroom featuring large closet space and private 3/4 bath. Secondary bedroom is a great size sharing the updated full hall bath. Laundry room has storage above washer and dryer, which are included! Extra storage space in hall linen closet. New carpet throughout! What a great unit for a new homeowner!

    Zillow last checked:

    Listing updated:

    Listed by:

    Troy Hansford Team HansfordTeam@TroyHansford.com,

    RE/MAX Professionals,

    Shannon Fiala 720-255-6853,

    RE/MAX Professionals

    Bought with:

    Shannon Fiala, 100073408

    RE/MAX Professionals

    Source: REcolorado as distributed by MLS GRID,MLS#: 5974268MLS Logo

    Facts & features

    Interior

    Bedrooms & bathrooms
    • Bedrooms: 2
    • Bathrooms: 2
    • Full bathrooms: 1
    • 3/4 bathrooms: 1
    • Main level bathrooms: 2
    • Main level bedrooms: 2
    Primary bedroom
    • Level: Main
    Bedroom
    • Level: Main
    Primary bathroom
    • Level: Main
    Bathroom
    • Level: Main
    Dining room
    • Level: Main
    Kitchen
    • Level: Main
    Laundry
    • Level: Main
    Living room
    • Level: Main
    Heating
    • Forced Air
    Cooling
    • Central Air
    Appliances
    • Included: Dishwasher, Dryer, Microwave, Oven, Range, Refrigerator, Washer
    Features
    • Ceiling Fan(s), Laminate Counters, Pantry, Primary Suite
    • Flooring: Carpet, Laminate
    • Has basement: No
    • Number of fireplaces: 1
    • Fireplace features: Living Room, Wood Burning Stove
    • Common walls with other units/homes: End Unit,No One Above
    Interior area
    • Total structure area: 904
    • Total interior livable area: 904 sqft
    • Finished area above ground: 904

    Property

    Parking
    • Total spaces: 2
    • Details: Off Street Spaces: 2
    Features
    • Levels: One
    • Stories: 1
    • Entry location: Stairs
    • Exterior features: Balcony
    Details
    • Parcel number: 709201304
    • Zoning: R-2-A
    • Special conditions: Standard

    Construction

    Type & style
    • Home type: Condo
    • Property subtype: Condominium
    • Attached to another structure: Yes
    Materials
    • Wood Siding
    • Roof: Composition
    Condition
    • Year built: 1978

    Utilities & green energy

    • Sewer: Public Sewer
    • Water: Public

    Community & HOA

    Community
    • Subdivision: Brandy Chase
    HOA
    • Has HOA: Yes
    • Amenities included: Clubhouse, Pool, Tennis Court(s)
    • Services included: Maintenance Grounds, Maintenance Structure, Sewer, Trash, Water
    • HOA fee: $300 monthly
    • HOA name: Advance HOA
    • HOA phone: 303-482-2213
    Location
    • Region: Denver

    Financial & listing details

    • Price per square foot: $299/sqft
    • Annual tax amount: $1,152
    • Date on market: 3/29/2024
    • Listing terms: Cash,Conventional,VA Loan
    • Exclusions: Flat Screen Tvs (Mounts/Brackets Included)
    • Ownership: Individual

    Price history

    DateEventPrice
    5/20/2024Sold$269,900$299/sqft
    Source: REcolorado as distributed by MLS GRID #5974268 Report a problem
    3/30/2024Pending sale$269,900$299/sqft
    Source: REcolorado as distributed by MLS GRID #5974268 Report a problem
    3/29/2024Listed for sale$269,900$299/sqft
    Source: REcolorado as distributed by MLS GRID #5974268 Report a problem

    Public tax history

    Tax history is unavailable.

    Neighborhood: Hampden South

    Nearby schools

    GreatSchools rating
    Schools provided by the listing agent
    • Elementary: Samuels
    • Middle: Hamilton
    • High: Thomas Jefferson
    • District: Denver 1

    Source: REcolorado as distributed by MLS GRID. This data may not be complete. We recommend contacting the local school district to confirm school assignments for this home.

    Get pre-qualified for a loan
    At Zillow Home Loans, we can pre-qualify you in as little as 5 minutes with no impact to your credit score.

    An equal housing lender. NMLS #10287.