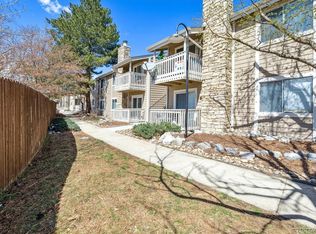
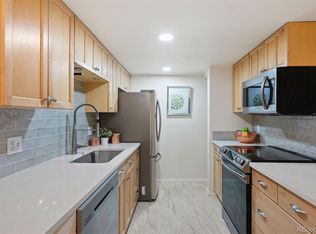
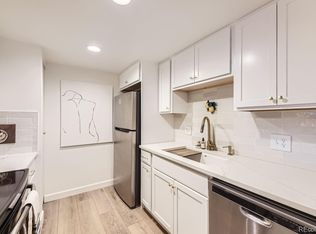
Owners lovingly remodeled this brilliant 2 bedroom/2 bath open layout condo. Excellent storage and upgrades abound. Freshly painted, new carpeting, wood laminate floors, updated bathrooms. Kitchen features gorgeous Quartz solid surface countertops and a lovely tile backsplash plus featuring bookshelf for your cookbook collection. Easy to maintain and oh-so-stylish. All stainless steel appliances including handy microwave oven. Kitchen cabinets feature Crown molding and new kickplates. Laminate wood flooring in kitchen and throughout most of condo. Bedrooms feature new carpeting. Tile floors in bathrooms. Freshly painted throughout. Lovely stone fireplace will warm up your Colorado winter nights. Primary bedroom has wall of mirrored doors and custom storage setup plus feature's it's own on-suite 3/4 bathroom. Secondary bedroom is just across the hall from a full bathroom. Owners updated the sinks and vanities. Home features a laundry room and the washer and dryer are included. Located just 1.2 miles from the Belleview Station Platform and one point five miles from Southmoor Station. It is walking distance to the 65 Bus line. Community features an outdoor swimming pool, opening day is just around the corner. Roof replaced in 2017.
Your future Home Owner's Association covers Covers exterior, trash, snow shoveling, community grounds. There are 2 nice parks within walking distance. Eastmoor and Rosamonde. Rosamond Park (appx 1/3 mile) offers decent tennis courts, basketball court, greenspace, bathrooms, walking path etc
Sold for $295,000
Zillow last checked:
Listing updated:
Bought with:
Don Bobeda, 1327895
Berkshire Hathaway HomeServices Rocky Mountain, REALTORS
Source: REcolorado as distributed by MLS GRID,MLS#: 9859373
Price history
| Date | Event | Price |
|---|---|---|
| 7/2/2024 | Sold | $295,000-1%$326/sqft |
Source:  REcolorado as distributed by MLS GRID #9859373 Report a problem REcolorado as distributed by MLS GRID #9859373 Report a problem | ||
| 6/9/2024 | Pending sale | $297,900$330/sqft |
Source: REcolorado as distributed by MLS GRID #9859373 Report a problem | ||
| 6/5/2024 | Listed for sale | $297,900$330/sqft |
Source: REcolorado as distributed by MLS GRID #9859373 Report a problem | ||
| 5/21/2024 | Pending sale | $297,900$330/sqft |
Source: REcolorado as distributed by MLS GRID #9859373 Report a problem | ||
| 5/9/2024 | Price change | $297,900-3.9%$330/sqft |
Source: REcolorado as distributed by MLS GRID #9859373 Report a problem | ||
| 5/1/2024 | Listed for sale | $310,000+81.8%$343/sqft |
Source: REcolorado as distributed by MLS GRID #9859373 Report a problem | ||
| 4/3/2022 | Listing removed | -- |
Source: Zillow Rental Manager Report a problem | ||
| 3/22/2022 | Listed for rent | $1,500$2/sqft |
Source: Zillow Rental Manager Report a problem | ||
| 12/18/2021 | Listing removed | -- |
Source: Zillow Rental Manager Report a problem | ||
| 11/22/2021 | Listed for rent | $1,500$2/sqft |
Source: Zillow Rental Manager Report a problem | ||
| 4/6/2016 | Sold | $170,500+170.6%$189/sqft |
Source: Public Record Report a problem | ||
| 10/4/2012 | Sold | $63,000-42.2%$70/sqft |
Source: Public Record Report a problem | ||
| 3/27/2003 | Sold | $109,000+5.3%$121/sqft |
Source: Public Record Report a problem | ||
| 7/20/2000 | Sold | $103,500+38.9%$114/sqft |
Source: Public Record Report a problem | ||
| 2/23/1999 | Sold | $74,500+49%$82/sqft |
Source: Public Record Report a problem | ||
| 12/21/1994 | Sold | $50,000$55/sqft |
Source: Public Record Report a problem | ||

Get a cash offer in 3 minutes
Find out how much your home could sell for in as little as 3 minutes with a no-obligation cash offer.
Estimated market value
$237,900
