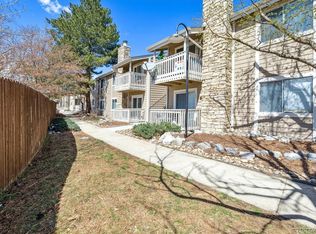
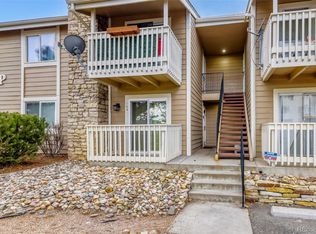
Welcome to this beautifully updated condo in the heart of Denver's highly connected DTC corridor. Perched on the second floor of a low-rise community, this 2-bedroom, 2-bathroom residence offers 900 square feet of thoughtfully remodeled living space with elevated ceilings that give the home an open, airy feel from the moment you walk in.
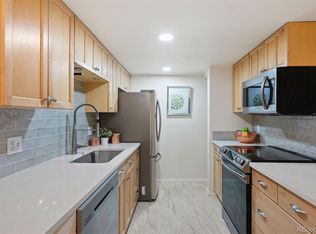
The fully remodeled kitchen features granite countertops and birchwood cabinetry with built-in drawers, flowing naturally into a living area anchored by a cozy wood-burning fireplace and access to your private balcony, the perfect spot to unwind after a long day. The primary suite offers a fully updated en-suite bath with a walk-in shower, while the second bedroom and guest bath are equally well appointed. Fresh carpet installed in 2022, updated windows and a new furnace both in 2019 round out a home that has been carefully maintained throughout.
Residents enjoy access to a clubhouse, pool, and tennis courts. Commuters will love the location, with immediate access to both I-225 and I-25, minutes from DTC dining and shopping and just a short drive from Cherry Creek State Park.
Schedule your private showing today!
Sold for $245,000
Zillow last checked:
Listing updated:
Bought with:
Patricia Neppell, 100103542
Swan Realty Corp
Source: REcolorado as distributed by MLS GRID,MLS#: 8506830
Price history
| Date | Event | Price |
|---|---|---|
| 10/16/2026 | Sold | $245,000-2%$271/sqft |
Source:  REcolorado as distributed by MLS GRID #8506830 Report a problem REcolorado as distributed by MLS GRID #8506830 Report a problem | ||
| 9/17/2026 | Pending sale | $250,000$277/sqft |
Source: REcolorado as distributed by MLS GRID #8506830 Report a problem | ||
| 8/28/2026 | Price change | $250,000-9.1%$277/sqft |
Source: REcolorado as distributed by MLS GRID #8506830 Report a problem | ||
| 5/4/2026 | Price change | $275,000-3.5%$304/sqft |
Source: REcolorado as distributed by MLS GRID #8506830 Report a problem | ||
| 4/17/2026 | Listed for sale | $285,000$315/sqft |
Source: REcolorado as distributed by MLS GRID #8506830 Report a problem | ||


Get pre-qualified for a loan
At Zillow Home Loans, we can pre-qualify you in as little as 5 minutes with no impact to your credit score.An equal housing lender. NMLS #10287.
