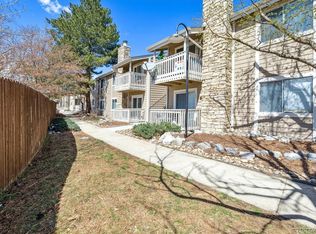
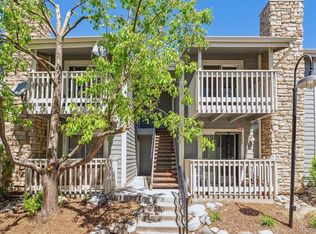
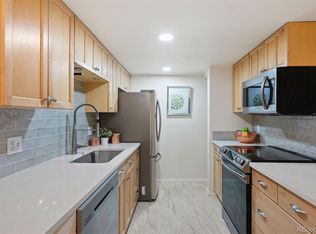
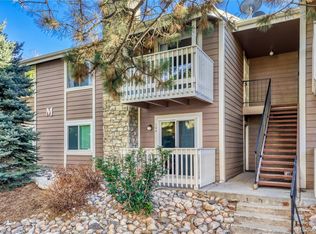
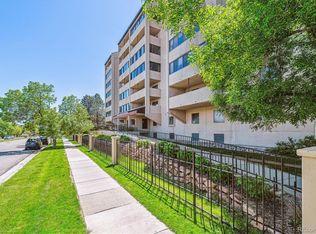
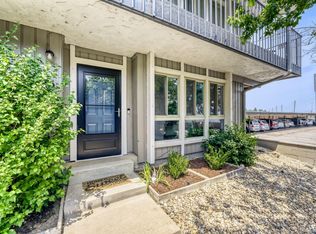
Fully updated 2-bed, 2-bath ground-floor condo in one of Denver's most convenient locations, just steps from the Denver Tech Center and tucked between Rosamond and Eastmoor Park. This one has been done right: updated kitchen, refreshed bathrooms, and new flooring throughout. Move in and ready to enjoy! The layout is open and functional, anchored by a cozy fireplace and a dedicated laundry space, no shared laundry rooms, no laundromat runs. The private patio sits just outside your living room with green space views and easy access to two of Denver's most walkable parks. The community checks every box: gated entry, pool, tennis courts, and a clubhouse, all maintained for you. HOA covers water, sewer, trash, grounds maintenance, structure maintenance, and snow removal, so your monthly costs are predictable and your weekends are yours. Parking is open, plentiful, and guest-friendly, a detail that matters more than people realize until they don't have it. The location doesn't get much better than this, the Denver Tech Center at your finger tips, with easy access to I-25, I-225, the light rail, Cherry Creek, and Downtown. Move-in ready and a must-see!
For sale
$280,000
4400 S Quebec Street #101D, Denver, CO 80237
2beds
904sqft
Condominium
Built in 1978
-- sqft lot
$-- Zestimate®
$310/sqft
$389/mo HOA
What's special
Cozy fireplaceGated entryUpdated kitchenTennis courtsRefreshed bathroomsDedicated laundry spaceNew flooring throughout
- 83 days |
- 66 |
- 5 |
Zillow last checked:
Listing updated:
Listed by:
Sarah Zewe 303-909-5382 Sarah@thejarnagingroup.com,
Coldwell Banker Realty 24,
Rex Jarnagin 720-515-1738,
Coldwell Banker Realty 24
Source: REcolorado as distributed by MLS GRID,MLS#: 1961102
Loading...
Facts & features
Interior
Bedrooms & bathrooms
- Bedrooms: 2
- Bathrooms: 2
- Full bathrooms: 1
- 3/4 bathrooms: 1
- Main level bathrooms: 2
- Main level bedrooms: 2
Bedroom
- Level: Main
Bedroom
- Features: Primary Suite
- Level: Main
Bathroom
- Level: Main
Bathroom
- Features: En Suite Bathroom
- Level: Main
Dining room
- Level: Main
Kitchen
- Level: Main
Laundry
- Description: Separate, Dedicated Laundry Room
- Level: Main
Living room
- Level: Main
Heating
- Forced Air
Cooling
- Central Air
Appliances
- Included: Dishwasher, Disposal, Dryer, Microwave, Oven, Range, Refrigerator, Washer
- Laundry: In Unit
Features
- No Stairs, Primary Suite
- Flooring: Tile, Vinyl
- Has basement: No
- Number of fireplaces: 1
- Fireplace features: Electric, Insert, Living Room
- Common walls with other units/homes: 1 Common Wall
Interior area
- Total structure area: 904
- Total interior livable area: 904 sqft
- Finished area above ground: 904
Property
Parking
- Total spaces: 4
- Details: Off Street Spaces: 4
Features
- Levels: One
- Stories: 1
- Entry location: Ground
- Patio & porch: Patio
Details
- Parcel number: 709201049
- Zoning: R-2-A
- Special conditions: Standard
Construction
Type & style
- Home type: Condo
- Property subtype: Condominium
- Attached to another structure: Yes
Materials
- Frame
- Roof: Composition
Condition
- Updated/Remodeled
- Year built: 1978
Utilities & green energy
- Sewer: Public Sewer
- Water: Public
- Utilities for property: Electricity Connected
Community & HOA
Community
- Security: Carbon Monoxide Detector(s), Smoke Detector(s)
- Subdivision: Hampden South
HOA
- Has HOA: Yes
- Amenities included: Clubhouse, Gated, Pool, Tennis Court(s)
- Services included: Reserve Fund, Insurance, Maintenance Grounds, Maintenance Structure, Sewer, Snow Removal, Trash, Water
- HOA fee: $389 monthly
- HOA name: Advance HOA
- HOA phone: 303-482-2213
Location
- Region: Denver
Financial & listing details
- Price per square foot: $310/sqft
- Tax assessed value: $266,700
- Annual tax amount: $1,123
- Date on market: 4/18/2026
- Listing terms: Cash,Conventional,FHA,VA Loan
- Exclusions: Seller's Personal Property, Washer & Dryer Are Negotiable.
- Ownership: Individual
- Electric utility on property: Yes
Estimated market value
Not available
Estimated sales range
Not available
Not available
Price history
| Date | Event | Price |
|---|---|---|
| 4/18/2026 | Listed for sale | $280,000+268.4%$310/sqft |
Source:  REcolorado as distributed by MLS GRID #1961102 Report a problem REcolorado as distributed by MLS GRID #1961102 Report a problem | ||
| 1/5/2009 | Listing removed | $76,000$84/sqft |
Source: foreclosure.com Report a problem | ||
| 12/10/2008 | Listed for sale | $76,000+7.8%$84/sqft |
Source: foreclosure.com Report a problem | ||
| 11/7/2006 | Sold | $70,500-33.5%$78/sqft |
Source: Public Record Report a problem | ||
| 7/15/2004 | Sold | $106,000$117/sqft |
Source: Public Record Report a problem | ||
Public tax history
| Year | Property taxes | Tax assessment |
|---|---|---|
| 2024 | $1,099 -5% | $14,180 -16.7% |
| 2023 | $1,157 +3.6% | $17,030 +17% |
| 2022 | $1,117 +9.8% | $14,550 -2.8% |
| 2021 | $1,017 +2.9% | $14,970 +9.2% |
| 2020 | $989 +27.9% | $13,706 -0.7% |
| 2019 | $773 | $13,803 +38.2% |
| 2018 | $773 +0.3% | $9,990 |
| 2017 | $771 +34.6% | $9,990 +36.3% |
| 2016 | $573 +43.9% | $7,330 |
| 2015 | $398 0% | $7,330 +53% |
| 2014 | $398 -22.4% | $4,790 -37.5% |
| 2008 | $513 -8.5% | $7,670 -9.4% |
| 2006 | $561 -3% | $8,470 |
| 2005 | $578 | $8,470 |
Find assessor info on the county website
Monthly payment
Est. payment$--/mo
Payment breakdown
Explore the cost of this home by adjusting the details. Changes won't be saved.All calculations are estimates and provided by Zillow, Inc. for informational purposes only. Actual amounts may vary.
HOA fees may include property taxes on listings classified as Co-Ops. Contact the listing agent and/or owner for fee details.
Mortgage interest rates are dependent on a number of factors, including credit score, down payment, and repayment length. Interest rate data provided by Zillow Group Marketplace, Inc. as of 1/1/1970 from various mortgage lenders with which we have lead or other similar arrangements; the Estimated Payment is an average of those rates.
See how much you could borrow to make a competitive offer.
Climate risks
Neighborhood: Hampden South
Nearby schools
GreatSchools rating
- 4/10Samuels Elementary SchoolGrades: PK-5Distance: 0.7 mi
- 3/10Hamilton Middle SchoolGrades: 6-8Distance: 1.7 mi
- 6/10Thomas Jefferson High SchoolGrades: 9-12Distance: 1.3 mi
Schools provided by the listing agent
- Elementary: Samuels
- Middle: Hamilton
- High: Thomas Jefferson
- District: Denver 1
Source: REcolorado as distributed by MLS GRID. This data may not be complete. We recommend contacting the local school district to confirm school assignments for this home.
- $269,9002 bd2 ba904 sqft4400 S Quebec St #208-X, Denver, CO 80237Sold
- $295,0002 bd2 ba904 sqft4400 S Quebec St APT A208, Denver, CO 80237Sold
- $280,0002 bd2 ba904 sqft4400 S Quebec St APT D102, Denver, CO 80237Sold
- $1,6052 bd2 ba904 sqft4400 S Quebec St #204, Denver, CO 80237For Rent
- $275,0002 bd2 ba904 sqft4400 S Quebec St #201-X, Denver, CO 80237For Sale
- $184,0002 bd2 ba904 sqft4400 S Quebec St #204-P, Denver, CO 80237Sold
- $242,0002 bd2 ba904 sqft4400 S Quebec St APT M105, Denver, CO 80237Sold
- $214,8002 bd2 ba1.1k sqft4400 S Quebec St #101-A, Denver, CO 80237Off Market
A local agent can set up tours, give advice and negotiate with sellers.
Similar homes
- $275,0002 bd2 ba904 sqft4400 S Quebec Street #104W, Denver, CO 80237For Sale

 MLS ID #9437958, Kristal Mershon, Coldwell Banker Realty 24. REcolorado as distributed by MLS GRID
 - $265,0002 bd2 ba1.1k sqftQuincy Park Condos, Denver, CO 80237For Sale
 MLS ID #3382666, Greg Tiffin, Equity Colorado Real Estate. REcolorado as distributed by MLS GRID
 - $349,9002 bd2 ba1k sqft6495 E Happy Canyon Road #96, Denver, CO 80237For Sale
 MLS ID #3134631, Kenya Huppert, West and Main Homes Inc. REcolorado as distributed by MLS GRID
 - $285,0002 bd2 ba1.2k sqftHunters Run, Denver, CO 80231For Sale
 MLS ID #9212044, Amy Cammack, Your Castle Real Estate Inc. REcolorado as distributed by MLS GRID
 - $285,0002 bd2 ba1k sqftWoodside Village, Denver, CO 80247For SaleMLS ID #6646334, Malisa Miller Eakins, RE/MAX of Cherry Creek. REcolorado as distributed by MLS GRID
- $150,0001 bd1 ba769 sqftWhispering Pines, Denver, CO 80237For SaleMLS ID #8448515, Brent Corrigan, Your Castle Real Estate Inc. REcolorado as distributed by MLS GRID
- $269,9002 bd2 ba1k sqft8225 E Fairmount Drive Bldg 4 #204, Denver, CO 80247For SaleMLS ID #9906540, Honey Grimes, Brokers Guild Real Estate. REcolorado as distributed by MLS GRID
- $245,0002 bd1 ba885 sqft2225 Buchtel Boulevard #305, Denver, CO 80210For SaleMLS ID #7517441, Angela Fladebo, Orchard Brokerage LLC. REcolorado as distributed by MLS GRID
- $335,0002 bd2 ba1.3k sqftMorningside, Denver, CO 80224For SaleMLS ID #5375386, Victoria Gartelos, The Real Estate Agency LLC. REcolorado as distributed by MLS GRID
- $265,0002 bd2 ba1.1k sqft7995 E Mississippi Avenue #D7, Denver, CO 80247For SaleMLS ID #5752022, Scott Scholbe, Kentwood Real Estate DTC, LLC. REcolorado as distributed by MLS GRID
- $284,9502 bd2 ba944 sqft6650 E Arizona Avenue #138, Denver, CO 80224For SaleMLS ID #8925971, Samuel Brinkman, RISE Real Estate. REcolorado as distributed by MLS GRID
- $267,0002 bd2 ba1.1k sqftHiland Hills Townhouses, Denver, CO 80247For SaleMLS ID #7547871, Christopher Rivera, Sterling Real Estate Group Inc. REcolorado as distributed by MLS GRID
- $259,0002 bd2 ba1.1k sqftTelegraph Hill II, Aurora, CO 80014For SaleMLS ID #5431394, Troy Warrick, Posh Properties Denver. REcolorado as distributed by MLS GRID
- $245,0002 bd1 ba725 sqft2575 S Syracuse Way #K201, Denver, CO 80231For SaleMLS ID #8072944, Jon Paul Matzke, Blue Yeti Homes. REcolorado as distributed by MLS GRID
- $300,0002 bd2 ba1k sqft8600 E Alameda Avenue #21-208, Denver, CO 80247For SaleMLS ID #5538228, Giovanni Puccini, Compass - Denver. REcolorado as distributed by MLS GRID
- $250,0002 bd2 ba1k sqftFountain Court, Denver, CO 80231For SaleMLS ID #7912115, Christine Nicholson, LIV Sotheby's International Realty. REcolorado as distributed by MLS GRID
- $240,0002 bd1 ba906 sqft4529 S Lowell Boulevard #B, Denver, CO 80236For SaleMLS ID #2376352, Kassandra Papadimitrio, EXIT Realty DTC, Cherry Creek, Pikes Peak.. REcolorado as distributed by MLS GRID
- $240,0002 bd2 ba1k sqft3484 S Eagle Street Bldg 3484 #104, Aurora, CO 80014For SaleMLS ID #2569152, Greg Nelson, Your Castle Real Estate Inc. REcolorado as distributed by MLS GRID
- $250,0002 bd2 ba1.1k sqftHighland Hills Townhomes, Denver, CO 80247For SaleMLS ID #6495470, Deanna Locke, LIV Sotheby's International Realty. REcolorado as distributed by MLS GRID
- $232,0002 bd2 ba948 sqft8555 Fairmount Drive #I204, Denver, CO 80247For SaleMLS ID #9321391, Bernadette Reed, RE/MAX Professionals. REcolorado as distributed by MLS GRID
- Colorado
- Denver County
- Denver
- 80237
- Hampden South
- 4400 S Quebec Street Unit 101D
Nearby cities
Nearby neighborhoods
Nearby zip codes
Other Denver Topics
