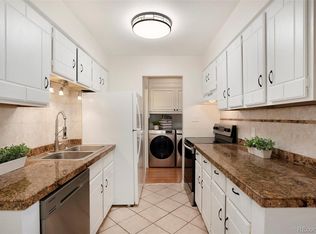
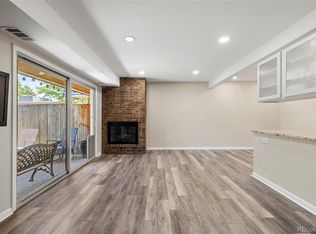
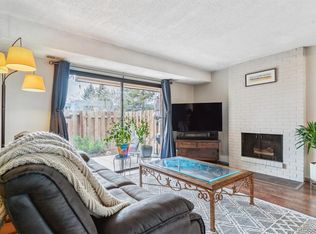
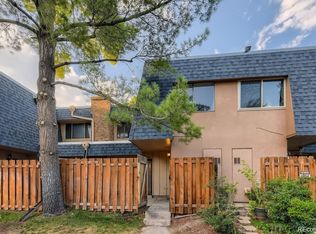
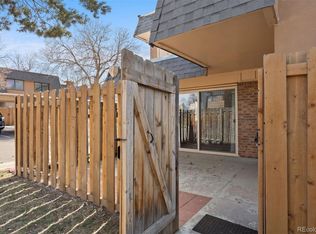
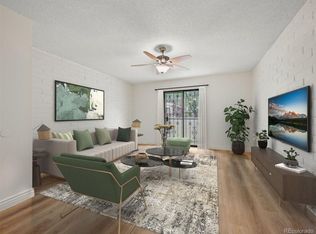
See this terrific updated Townhome with a very open floor plan. The wall in the kitchen has been knocked out and opens to the living room. Custom kitchen with updated cabinets, Quartz Countertops. Stainless Steel Appliances including a microwave and stand with a kitchen eating nook and opens to the living room, with a fireplace. New vinyl plank flooring through out the main level as well as the staircase and upstairs hall and bedrooms. Upstairs has a primary bedroom and secondary bedroom and a full bath. Front cement Patio which is fully fence to do as you please. The community has a brand new roof and amenities which includes a swimming pool, clubhouse and fitness center. there is a assigned covered parking space for the home( #57 )
For sale
Price cut: $14.9K (7/8)
$265,000
7995 E Mississippi Avenue #D7, Denver, CO 80247
2beds
1,142sqft
:
Get pre-qualified$2,185/mo
Townhouse
Built in 1973
-- sqft lot
$262,100 Zestimate®
$232/sqft
$531/mo HOA
What's special
- 44 days |
- 215 |
- 18 |
Zillow last checked:
Listing updated:
Listed by:
Scott Scholbe 303-638-7610 Scott@Kentwood.com,
Kentwood Real Estate DTC, LLC
Source: REcolorado as distributed by MLS GRID,MLS#: 5752022
Facts & features
Interior
Bedrooms & bathrooms
- Bedrooms: 2
- Bathrooms: 2
- Full bathrooms: 1
- 1/2 bathrooms: 1
- Main level bathrooms: 1
Bedroom
- Level: Upper
- Area: 168 Square Feet
- Dimensions: 12 x 14
Bedroom
- Level: Upper
- Area: 110 Square Feet
- Dimensions: 10 x 11
Bathroom
- Level: Main
Bathroom
- Level: Upper
Kitchen
- Level: Main
- Area: 72 Square Feet
- Dimensions: 8 x 9
Living room
- Level: Main
- Area: 180 Square Feet
- Dimensions: 12 x 15
Heating
- Forced Air
Cooling
- Central Air
Appliances
- Included: Dishwasher, Disposal, Dryer, Microwave, Refrigerator, Self Cleaning Oven, Washer
- Laundry: In Unit, Laundry Closet
Features
- Open Floorplan, Quartz Counters, Smoke Free
- Flooring: Carpet, Laminate, Vinyl
- Windows: Window Coverings
- Has basement: No
- Number of fireplaces: 1
- Fireplace features: Living Room
- Common walls with other units/homes: 2+ Common Walls
Interior area
- Total structure area: 1,142
- Total interior livable area: 1,142 sqft
- Finished area above ground: 1,142
Property
Parking
- Total spaces: 1
- Parking features: Carport
- Carport spaces: 1
Features
- Levels: Two
- Stories: 2
- Patio & porch: Patio
Details
- Parcel number: 616306059
- Zoning: R-2-A
- Special conditions: Standard
Construction
Type & style
- Home type: Townhouse
- Architectural style: Urban Contemporary
- Property subtype: Townhouse
- Attached to another structure: Yes
Materials
- Brick, Frame
Condition
- Updated/Remodeled
- Year built: 1973
Utilities & green energy
- Electric: 110V, 220 Volts
- Sewer: Public Sewer
- Water: Public
- Utilities for property: Cable Available, Electricity Connected, Internet Access (Wired), Natural Gas Available, Natural Gas Connected
Community & HOA
Community
- Security: Carbon Monoxide Detector(s), Smoke Detector(s)
- Subdivision: Hiland Hills
HOA
- Has HOA: Yes
- Amenities included: Clubhouse, Fitness Center, Pool
- Services included: Insurance, Maintenance Grounds, Snow Removal, Trash, Water
- HOA fee: $531 monthly
- HOA name: Hiland Hills Townhouses HOA
- HOA phone: 720-941-6344
Location
- Region: Denver
Financial & listing details
- Price per square foot: $232/sqft
- Tax assessed value: $323,700
- Annual tax amount: $1,426
- Date on market: 6/22/2026
- Listing terms: Cash,Conventional,FHA,VA Loan
- Exclusions: Seller's Personal Property
- Ownership: Individual
- Electric utility on property: Yes
- Road surface type: Paved
Estimated market value
$262,100
$249,000 - $275,000
$1,809/mo
Price history
| Date | Event | Price |
|---|---|---|
| 7/8/2026 | Price change | $265,000-5.3%$232/sqft |
Source:  REcolorado as distributed by MLS GRID #5752022 Report a problem REcolorado as distributed by MLS GRID #5752022 Report a problem | ||
| 6/22/2026 | Listed for sale | $279,900+123.9%$245/sqft |
Source: REcolorado as distributed by MLS GRID #5752022 Report a problem | ||
| 5/2/2001 | Sold | $125,000+23.8%$109/sqft |
Source: Public Record Report a problem | ||
| 4/12/2000 | Sold | $101,000+44.3%$88/sqft |
Source: Public Record Report a problem | ||
| 8/20/1997 | Sold | $70,000$61/sqft |
Source: Public Record Report a problem | ||
Public tax history
| Year | Property taxes | Tax assessment |
|---|---|---|
| 2024 | $1,395 +6.4% | $18,000 -13.8% |
| 2023 | $1,311 +3.6% | $20,880 +26.7% |
| 2022 | $1,266 +22.5% | $16,480 -2.8% |
| 2021 | $1,033 +2.9% | $16,960 +21.8% |
| 2020 | $1,004 +21.2% | $13,922 -0.7% |
| 2019 | $829 | $14,018 +30.9% |
| 2018 | $829 +0.3% | $10,710 |
| 2017 | $826 +23.2% | $10,710 +24.8% |
| 2016 | $670 +74.3% | $8,580 |
| 2015 | $385 0% | $8,580 +85.3% |
| 2014 | $385 -33% | $4,630 |
| 2013 | $574 +17.9% | $4,630 -32.2% |
| 2012 | $487 +6.8% | $6,830 -2.4% |
| 2010 | $456 -22.3% | $7,000 |
| 2009 | $587 -0.2% | $7,000 -20.4% |
| 2008 | $588 -9.5% | $8,790 |
| 2007 | $649 +1.1% | $8,790 -9.4% |
| 2006 | $642 -2.1% | $9,700 |
| 2005 | $656 | $9,700 |
Find assessor info on the county website
Monthly payment
Est. payment
Payment breakdown
Explore the cost of this home by adjusting the details. Changes won't be saved.Climate risks
Neighborhood: Windsor
Nearby schools
GreatSchools rating
- 5/10Denver Green SchoolGrades: K-8Distance: 1 mi
- 5/10George Washington High SchoolGrades: 9-12Distance: 1.2 mi
Schools provided by the listing agent
- Elementary: Denver Green
- Middle: Denver Green
- High: George Washington
- District: Denver 1
Source: REcolorado as distributed by MLS GRID. This data may not be complete. We recommend contacting the local school district to confirm school assignments for this home.
- $265,0002 bd2 ba1.1k sqft7995 E Mississippi Ave APT A20, Denver, CO 80247Sold
- $315,0002 bd2 ba1.1k sqft7995 E Mississippi Ave APT C2, Denver, CO 80247For Sale

- $310,0002 bd2 ba1.1k sqft7995 E Mississippi Ave APT A12, Denver, CO 80247Sold
- $275,0002 bd2 ba1.1k sqft7995 E Mississippi Ave APT C11, Denver, CO 80247Sold
- $250,0002 bd2 ba1.1k sqft7995 E Mississippi Ave APT A24, Denver, CO 80247For Sale
- $267,0002 bd2 ba1.1k sqft7995 E Mississippi Ave APT C4, Denver, CO 80247Sold
- $320,0002 bd2 ba1.1k sqft7995 E Mississippi Ave APT D16, Denver, CO 80247Sold
- $315,0002 bd2 ba1.1k sqft7995 E Mississippi Ave APT A6, Denver, CO 80247Sold
A local agent can set up tours, give advice and negotiate with sellers.
Similar homes
- $262,5002 bd2 ba1.1k sqftHiland Hills Townhouses, Denver, CO 80247For Sale
 MLS ID #7547871, Christopher Rivera, Sterling Real Estate Group Inc. REcolorado as distributed by MLS GRID
 - $239,5002 bd2 ba1.1k sqft7995 E Mississippi Avenue #K1, Denver, CO 80247For Sale
 MLS ID #3255607, Cassandra Pelley, Hollermeier Realty. REcolorado as distributed by MLS GRID
 - $250,0002 bd2 ba1.1k sqftHighland Hills Townhomes, Denver, CO 80247For Sale
 MLS ID #6495470, Deanna Locke, LIV Sotheby's International Realty. REcolorado as distributed by MLS GRID
 - $250,0002 bd2 ba1k sqftFountain Court, Denver, CO 80231For Sale
 MLS ID #7912115, Christine Nicholson, LIV Sotheby's International Realty. REcolorado as distributed by MLS GRID
 - $220,0002 bd2 ba1.2k sqft615 S Alton Way #7D, Denver, CO 80247For SaleMLS ID #6917227, LaShon Carter, Corcoran Perry & Co.. REcolorado as distributed by MLS GRID
- $285,0002 bd2 ba1k sqftWoodside Village, Denver, CO 80247For SaleMLS ID #6646334, Malisa Miller Eakins, RE/MAX of Cherry Creek. REcolorado as distributed by MLS GRID
- $300,0002 bd2 ba1k sqft8600 E Alameda Avenue #21-208, Denver, CO 80247For SaleMLS ID #5538228, Giovanni Puccini, Compass - Denver. REcolorado as distributed by MLS GRID
- $295,0002 bd3 ba1.1k sqft1699 S Trenton Street #8, Denver, CO 80231For SaleMLS ID #9053987, Erika Roberg, Coldwell Banker Realty 44. REcolorado as distributed by MLS GRID
- $264,0002 bd2 ba1.2k sqft1273 S Crystal Way, Aurora, CO 80012For SaleMLS ID #7695704, Kelly Taylor Blakesley, Atlas Real Estate Group. REcolorado as distributed by MLS GRID
- $275,0002 bd2 ba1.4k sqft7474 E Arkansas Avenue #18-04, Denver, CO 80231For SaleMLS ID #5520074, Eric Drucker, Littleton Real Estate Company. REcolorado as distributed by MLS GRID
- $235,0001 bd1 ba701 sqftWoodside Condos, Denver, CO 80247For SaleMLS ID #3322733, Lexie White, HomeSmart. REcolorado as distributed by MLS GRID
- $299,9502 bd2 ba1.4k sqft6434 E Bates Avenue, Denver, CO 80222For SaleMLS ID #2328009, Mark Jessop, Keller Williams DTC. REcolorado as distributed by MLS GRID
- $280,0002 bd2 ba904 sqftBrandy Chase At Eastmoor Park, Denver, CO 80237For SaleMLS ID #1961102, Sarah Zewe, Coldwell Banker Realty 24. REcolorado as distributed by MLS GRID
- $257,9002 bd1 ba940 sqft17146 E Tennessee Drive, Aurora, CO 80017For SaleMLS ID #5125206, Wisdom Real Estate, Wisdom Real Estate. REcolorado as distributed by MLS GRID
- $274,9002 bd2 ba1.3k sqft4248 S Granby Court #C, Aurora, CO 80014For SaleMLS ID #5442416, Andrew Schmidt, Realty One Group Premier. REcolorado as distributed by MLS GRID
- $250,0002 bd2 ba1.2k sqft18494 E Kepner Pl #204, Aurora, CO 80017For Sale
 MLS ID #1064077, Kenneth Sundlof, Symbio. IRES as distributed by MLS GRID
 - $320,0002 bd2 ba1.6k sqft50 S Moline Street, Aurora, CO 80012For SaleMLS ID #3919786, Angel Rivas, Brokers Guild Real Estate. REcolorado as distributed by MLS GRID
- $299,9992 bd2 ba1k sqft1662 S Idalia Circle #N, Aurora, CO 80017For SaleMLS ID #9522783, Juan Sanchez, Century 21 Bear Facts Realty. REcolorado as distributed by MLS GRID
- $245,0002 bd1 ba725 sqft2575 S Syracuse Way #K201, Denver, CO 80231For SaleMLS ID #8072944, Jon Paul Matzke, Blue Yeti Homes. REcolorado as distributed by MLS GRID
- $220,0003 bd2 ba1.1k sqft9700 E Iliff Avenue #C20, Denver, CO 80231For SaleMLS ID #8218733, Nicole Sabo, Your Castle Real Estate Inc. REcolorado as distributed by MLS GRID
