Move-in ready and packed with value, this 2-bedroom, 2.5 bath townhome in Denver’s Granville West community is the perfect blend of comfort, flexibility, and affordability. Ideal for first-time buyers, students, roommates, or downsizers, this home offers over 1,100 square feet of functional living space in a prime location near multiple universities, shopping, dining, and commuter routes.
Step inside to a bright and inviting main level featuring a spacious living room with a cozy wood-burning fireplace, flowing seamlessly into the dining area and kitchen—perfect for everyday living or entertaining. Enjoy peace of mind and energy efficiency with brand new windows that come with a transferable warranty, a major upgrade rarely found at this price point.
Upstairs, you’ll find two generously sized bedrooms, each with its own en-suite bathroom—an ideal setup for roommates or shared living, with the University of Colorado Denver just 14 minutes away and other local universities within approximately 23 minutes. A convenient main-level bath adds extra functionality for guests.
Additional highlights include central air conditioning, forced air heating, in-unit laundry, and an unfinished basement offering excellent storage or future expansion potential.
The low HOA fee includes water, sewer, trash, snow removal, exterior maintenance, and access to community amenities such as a pool, clubhouse, and playground—making this an outstanding value compared to other Denver condos.
If you’re searching for an affordable Denver home with low HOA, flexible layout, and unbeatable convenience, this one checks all the boxes. Schedule your showing today! Sold strictly as-is.
Accepting backups
Price cut: $5K (8/14)
$275,000
1699 S Trenton Street #8, Denver, CO 80231
2beds
1,131sqft
Townhouse
Built in 1984
864 Square Feet Lot
$-- Zestimate®
$243/sqft
$307/mo HOA
What's special
- 134 days
- 363
- 23
Zillow last checked:
Listing updated:
Listed by:
Erika Roberg 720-937-4577 Erika@ColoradoHomeGirl.com,
Coldwell Banker Realty 44
Source: REcolorado as distributed by MLS GRID,MLS#: 9053987
Facts & features
Interior
Bedrooms & bathrooms
- Bedrooms: 2
- Bathrooms: 3
- Full bathrooms: 1
- 3/4 bathrooms: 1
- 1/2 bathrooms: 1
- Main level bathrooms: 1
Bedroom
- Level: Upper
- Area: 209.25 Square Feet
- Dimensions: 13.5 x 15.5
Bedroom
- Level: Upper
- Area: 222.75 Square Feet
- Dimensions: 13.5 x 16.5
Bathroom
- Level: Main
- Area: 15 Square Feet
- Dimensions: 6 x 2.5
Bathroom
- Features: En Suite Bathroom
- Level: Upper
- Area: 25 Square Feet
- Dimensions: 5 x 5
Bathroom
- Features: En Suite Bathroom
- Level: Upper
- Area: 25 Square Feet
- Dimensions: 5 x 5
Dining room
- Level: Main
- Area: 91 Square Feet
- Dimensions: 13 x 7
Kitchen
- Level: Main
- Area: 67.5 Square Feet
- Dimensions: 9 x 7.5
Laundry
- Level: Basement
- Area: 468 Square Feet
- Dimensions: 13 x 36
Living room
- Level: Main
- Area: 189 Square Feet
- Dimensions: 14 x 13.5
Heating
- Forced Air
Cooling
- Central Air
Appliances
- Included: Dishwasher, Disposal, Dryer, Gas Water Heater, Microwave, Oven, Range, Washer
- Laundry: In Unit
Features
- Ceiling Fan(s), Laminate Counters
- Flooring: Carpet, Laminate
- Windows: Double Pane Windows
- Basement: Bath/Stubbed,Full,Unfinished
- Number of fireplaces: 1
- Fireplace features: Living Room, Wood Burning
- Common walls with other units/homes: End Unit
Interior area
- Total structure area: 1,131
- Total interior livable area: 1,131 sqft
- Finished area above ground: 1,131
- Finished area below ground: 0
Property
Parking
- Total spaces: 2
- Parking features: Asphalt
- Details: Off Street Spaces: 2
Features
- Levels: Two
- Stories: 2
- Entry location: Exterior Access
- Patio & porch: Deck
- Pool features: Outdoor Pool
Lot
- Size: 864 Square Feet
- Features: Corner Lot, Master Planned
Details
- Parcel number: 621323192
- Zoning: R-2-A
- Special conditions: Standard
Construction
Type & style
- Home type: Townhouse
- Architectural style: Contemporary
- Property subtype: Townhouse
- Attached to another structure: Yes
Materials
- Frame
- Foundation: Concrete Perimeter, Slab
- Roof: Composition
Condition
- Year built: 1984
Utilities & green energy
- Sewer: Public Sewer
- Water: Public
- Utilities for property: Cable Available, Electricity Connected, Internet Access (Wired), Natural Gas Connected, Phone Available
Community & HOA
Community
- Subdivision: Granville West Sub
HOA
- Has HOA: Yes
- Amenities included: Clubhouse, Parking, Playground, Pool
- Services included: Insurance, Maintenance Grounds, Maintenance Structure, Recycling, Sewer, Snow Removal, Trash, Water
- HOA fee: $307 monthly
- HOA name: Granville West Homeowner's Association
- HOA phone: 303-980-0700
Location
- Region: Denver
Financial & listing details
- Price per square foot: $243/sqft
- Annual tax amount: $1,685
- Date on market: 5/1/2026
- Listing terms: 1031 Exchange,Cash,Conventional
- Exclusions: All Staging Furniture And Decor
- Ownership: Individual
- Electric utility on property: Yes
- Road surface type: Paved
Estimated market value
Not available
Estimated sales range
Not available
Not available
Price history
| Date | Event | Price |
|---|---|---|
| 9/6/2026 | Pending sale | $275,000$243/sqft |
Source:  REcolorado as distributed by MLS GRID #9053987 Report a problem REcolorado as distributed by MLS GRID #9053987 Report a problem | ||
| 8/14/2026 | Price change | $275,000-1.8%$243/sqft |
Source: REcolorado as distributed by MLS GRID #9053987 Report a problem | ||
| 8/6/2026 | Price change | $280,000-5.1%$248/sqft |
Source: REcolorado as distributed by MLS GRID #9053987 Report a problem | ||
| 7/23/2026 | Price change | $295,000-1.7%$261/sqft |
Source: REcolorado as distributed by MLS GRID #9053987 Report a problem | ||
| 6/12/2026 | Price change | $300,000-4.8%$265/sqft |
Source: REcolorado as distributed by MLS GRID #9053987 Report a problem | ||
| 5/1/2026 | Listed for sale | $315,000$279/sqft |
Source: REcolorado as distributed by MLS GRID #9053987 Report a problem | ||
Public tax history
Tax history is unavailable.
Monthly payment
Est. payment
Payment breakdown
Explore the cost of this home by adjusting the details. Changes won't be saved.Climate risks
Neighborhood: Indian Creek
Nearby schools
Schools provided by the listing agent
- Elementary: McMeen
- Middle: Hill
- High: George Washington
- District: Denver 1
Source: REcolorado as distributed by MLS GRID. This data may not be complete. We recommend contacting the local school district to confirm school assignments for this home.
- $365,8003 bd2 ba1.5k sqft1699 S Trenton St. #10, Denver, CO 80231Off Market
- $320,0002 bd1 ba1.2k sqft1699 S Trenton St UNIT 120, Denver, CO 80231Sold
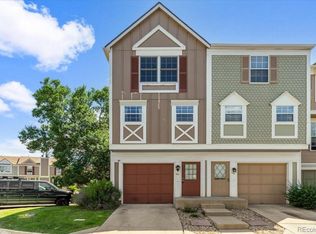
- $281,0002 bd3 ba1.1k sqft1699 S Trenton St UNIT 73, Denver, CO 80231Off Market

- $329,0002 bd2 ba1.6k sqft1699 S Trenton St UNIT 130, Denver, CO 80231Off Market

Similar homes
- $260,0002 bd2 ba1.1k sqft7995 E Mississippi Avenue #F4, Denver, CO 80247For Sale

 MLS ID #6811545, Heidi Newhart, Madison & Company Properties. REcolorado as distributed by MLS GRID
 - $338,0002 bd2 ba1.3k sqft9400 E Iliff Avenue #392, Denver, CO 80231For Sale
 MLS ID #3459326, Nicholas Dembeck, The Agency - Denver. REcolorado as distributed by MLS GRID
 - $--2 bd2 ba1.1k sqft11996 E Kepner Dr, Aurora, CO 80012AuctionXome
- $262,5001 bd1 ba861 sqft6650 E Arizona Avenue #132, Denver, CO 80224For Sale
 MLS ID #9789971, Angela Fladebo, Orchard Brokerage LLC. REcolorado as distributed by MLS GRID
 - $229,0002 bd2 ba1.1k sqft7995 E Mississippi Avenue #K1, Denver, CO 80247For SaleMLS ID #3255607, Cassandra Pelley, Invalesco Real Estate. REcolorado as distributed by MLS GRID
- $275,0002 bd2 ba1.2k sqft1312 S Carson Way, Aurora, CO 80012For SaleMLS ID #5430511, Scott Elliott, Keller Williams Real Estate LLC. REcolorado as distributed by MLS GRID
- $255,0002 bd2 ba1k sqft14292 E Hawaii Circle #D, Aurora, CO 80012For SaleMLS ID #5305442, Alexa Galindo, Your Castle Real Estate Inc. REcolorado as distributed by MLS GRID
- $235,0002 bd2 ba1.1k sqft9700 E Iliff Avenue #A11, Denver, CO 80231For SaleMLS ID #8138388, Lisa Hollenbeck, Redfin Corporation. REcolorado as distributed by MLS GRID
- $350,0002 bd2 ba1.5k sqft7005 E Girard Avenue #A, Denver, CO 80224For SaleMLS ID #9046536, Vicki Wimberly, Coldwell Banker Realty 28. REcolorado as distributed by MLS GRID
- $259,0001 bd1 ba824 sqft2003 S Helena Street #D, Aurora, CO 80013For SaleMLS ID #9940831, Bridget Fitzpatrick, Mondo West Real Estate. REcolorado as distributed by MLS GRID
- $285,0002 bd2 ba1k sqftWoodside Village, Denver, CO 80247For SaleMLS ID #6646334, Malisa Miller Eakins, RE/MAX of Cherry Creek. REcolorado as distributed by MLS GRID
- $259,0002 bd2 ba1.2k sqft1273 S Crystal Way, Aurora, CO 80012For SaleMLS ID #7695704, Kelly Taylor Blakesley, Atlas Real Estate Group. REcolorado as distributed by MLS GRID
- $243,0002 bd1 ba840 sqft14324 E Hawaii Circle #E, Aurora, CO 80012For SaleMLS ID #1693034, Erika Freeman-Daniels, Orchard Brokerage LLC. REcolorado as distributed by MLS GRID
- $250,0002 bd2 ba1.3k sqft4248 S Granby Court #C, Aurora, CO 80014For SaleMLS ID #5442416, Andrew Schmidt, Realty One Group Premier. REcolorado as distributed by MLS GRID
- $310,0002 bd3 ba1k sqft17335 E Rice Circle #B, Aurora, CO 80015For SaleMLS ID #4242720, Biljana Hanson, Coldwell Banker Realty 18. REcolorado as distributed by MLS GRID
- $232,0002 bd2 ba948 sqft8555 Fairmount Drive #I204, Denver, CO 80247For SaleMLS ID #9321391, Bernadette Reed, RE/MAX Professionals. REcolorado as distributed by MLS GRID
- $240,0002 bd1 ba940 sqft17146 E Tennessee Drive, Aurora, CO 80017For SaleMLS ID #5125206, Wisdom Real Estate, Wisdom Real Estate. REcolorado as distributed by MLS GRID
- $295,5953 bd3 ba1.2k sqft1276 S Zeno Circle #E, Aurora, CO 80017For SaleMLS ID #8650736, Beth Inhelder, HomeSmart. REcolorado as distributed by MLS GRID
- $295,0002 bd2 ba992 sqft17125 E Chenango Avenue #D, Aurora, CO 80015For SaleMLS ID #6479157, Scott Burke, eXp Realty, LLC. REcolorado as distributed by MLS GRID
- $315,0002 bd2 ba1k sqft2019 S Hannibal Street #G, Aurora, CO 80013For SaleMLS ID #7007414, Sally Ann Warren, RE/MAX Alliance. REcolorado as distributed by MLS GRID
