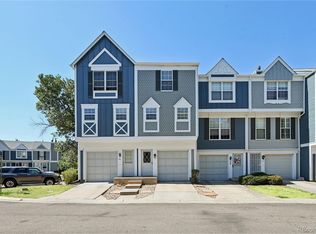
Discover the charm of Granville West in this inviting two-story townhome, nestled in Denver's premier community. This end unit features 2 bedrooms and 2 bathrooms across 1298 square feet of finished living space, complete with a convenient 1-car garage. Perfectly situated, it offers easy access to multiple shopping centers and is just minutes from Cherry Creek. Priced competitively and awaiting your personal touch, this property represents a prime opportunity for customization and investment in a sought-after neighborhood. Set your private showing today as this one won't last long.
Sold for $320,000
$320,000
1699 S Trenton Street #120, Denver, CO 80231
2beds
1,298sqft
Townhouse
Built in 1984
837 Square Feet Lot
$309,700 Zestimate®
$247/sqft
$2,138 Estimated rent
Home value
$309,700
$294,000 - $325,000
$2,138/mo
Zestimate® history
Owner options
List your home for rent
$2,138/mo
Rent Zestimate®
Find your next renter with Zillow Rental Manager. Plus, with online applications, you can quickly screen prospective tenants – for free.
$2,138/mo
Rent Zestimate®
Refinance and save
$2,190/mo
Est. payment
Refinancing to a lower rate could help reduce your monthly payments and save thousands over the life of the loan.
$2,190/mo
Est. payment
Explore your selling options
Work with a Zillow partner agent
Leverage their expertise and Zillow's premium Showcase listings to get your home seen by more buyers.
Get startedList with your own agent
Get your home in front of millions of buyers by listing it on Zillow.
Learn how to do itSell it yourself
Take full control of how buyers see your home on Zillow by listing For Sale by Owner (FSBO).
List your homeWhat's special
Zillow last checked:
Listing updated:
Listed by:
Robert Hryniewich 303-564-8900,
HomeSmart
Bought with:
Gudeta Barasso, 100021814
Elite Realty
Source: REcolorado as distributed by MLS GRID,MLS#: 5510870
Facts & features
Interior
Bedrooms & bathrooms
- Bedrooms: 2
- Bathrooms: 1
- Full bathrooms: 1
Primary bedroom
- Level: Upper
Bedroom
- Level: Upper
Bathroom
- Level: Upper
Family room
- Level: Main
Kitchen
- Level: Main
Laundry
- Level: Main
Heating
- Forced Air
Cooling
- Central Air
Features
- Ceiling Fan(s), High Ceilings, Jack & Jill Bathroom, Open Floorplan
- Flooring: Carpet, Linoleum
- Basement: Partial
- Number of fireplaces: 1
- Fireplace features: Family Room
- Common walls with other units/homes: End Unit
Interior area
- Total structure area: 1,298
- Total interior livable area: 1,298 sqft
- Finished area above ground: 1,102
Property
Parking
- Total spaces: 1
- Parking features: Garage - Attached
- Attached garage spaces: 1
Features
- Levels: Two
- Stories: 2
- Patio & porch: Deck, Patio
- Fencing: Partial
Lot
- Size: 837 Square Feet
- Features: Corner Lot
Details
- Parcel number: 621323304
- Zoning: R-2-A
- Special conditions: Standard
Construction
Type & style
- Home type: Townhouse
- Architectural style: Contemporary
- Property subtype: Townhouse
- Attached to another structure: Yes
Materials
- Frame
- Roof: Composition
Condition
- Fixer
- Year built: 1984
Utilities & green energy
- Electric: 110V, 220 Volts
- Sewer: Public Sewer
- Water: Public
- Utilities for property: Electricity Connected, Natural Gas Connected
Community & HOA
Community
- Subdivision: Granville West
HOA
- Has HOA: Yes
- HOA fee: $304 monthly
- HOA name: Granville West / Hammersmith
- HOA phone: 303-980-0700
Location
- Region: Denver
Financial & listing details
- Price per square foot: $247/sqft
- Tax assessed value: $371,300
- Annual tax amount: $1,643
- Date on market: 6/21/2024
- Listing terms: Cash,Conventional,FHA,VA Loan
- Exclusions: Personal Property
- Ownership: Individual
- Electric utility on property: Yes
- Road surface type: Paved
Price history
| Date | Event | Price |
|---|---|---|
| 8/1/2024 | Sold | $320,000$247/sqft |
Source:  REcolorado as distributed by MLS GRID #5510870 Report a problem REcolorado as distributed by MLS GRID #5510870 Report a problem | ||
| 6/28/2024 | Contingent | $320,000$247/sqft |
Source:  HomeSmart #5510870 Report a problem HomeSmart #5510870 Report a problem | ||
| 6/28/2024 | Pending sale | $320,000$247/sqft |
Source: REcolorado as distributed by MLS GRID #5510870 Report a problem | ||
| 6/21/2024 | Listed for sale | $320,000+41%$247/sqft |
Source: REcolorado as distributed by MLS GRID #5510870 Report a problem | ||
| 8/19/2016 | Sold | $227,000+95.5%$175/sqft |
Source: Public Record Report a problem | ||
| 7/23/2012 | Sold | $116,100+1%$89/sqft |
Source: Public Record Report a problem | ||
| 5/17/2012 | Listed for sale | $114,900-26.7%$89/sqft |
Source: Keller Williams LLC #1093326 Report a problem | ||
| 3/15/2012 | Sold | $156,833+1.2%$121/sqft |
Source: Public Record Report a problem | ||
| 8/30/2005 | Sold | $155,000+42.9%$119/sqft |
Source: Public Record Report a problem | ||
| 3/31/1999 | Sold | $108,500+20.6%$84/sqft |
Source: Public Record Report a problem | ||
| 9/19/1996 | Sold | $90,000+21.7%$69/sqft |
Source: Public Record Report a problem | ||
| 12/7/1993 | Sold | $73,950$57/sqft |
Source: Public Record Report a problem | ||
Public tax history
| Year | Property taxes | Tax assessment |
|---|---|---|
| 2024 | $1,643 +5% | $21,200 -12% |
| 2023 | $1,565 +3.6% | $24,100 +22.5% |
| 2022 | $1,511 +7.1% | $19,680 -2.8% |
| 2021 | $1,410 +2.9% | $20,250 +6.5% |
| 2020 | $1,371 +16% | $19,012 -0.7% |
| 2019 | $1,182 | $19,144 +25.3% |
| 2018 | $1,182 +0.3% | $15,280 |
| 2017 | $1,179 +16.9% | $15,280 +18.4% |
| 2016 | $1,009 +25.3% | $12,910 |
| 2015 | $805 0% | $12,910 +33.2% |
| 2014 | $805 -11.1% | $9,690 |
| 2013 | $905 | $9,690 |
Find assessor info on the county website
Neighborhood: Indian Creek
Nearby homes
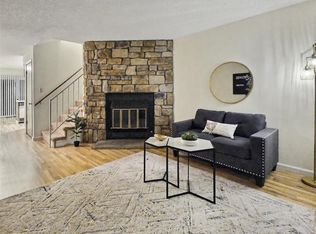
- $2,0002 bd2 ba1.1k sqft1699 S Trenton St UNIT 119, Denver, CO 80231For Rent
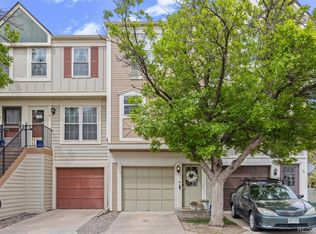
- $295,0002 bd3 ba1.1k sqft1699 S Trenton St UNIT 8, Denver, CO 80231For Sale
- $389,2002 bd2 ba1.3k sqft1699 S Trenton St UNIT 17, Denver, CO 80231Sold
- $384,1003 bd2 ba1.5k sqft1699 S Trenton St. #10, Denver, CO 80231Off Market
- $325,0002 bd2 ba1.3k sqft1699 S Trenton St UNIT 57, Denver, CO 80231Sold
- $280,1002 bd2 ba1k sqft1699 S Trenton St UNIT 48, Denver, CO 80231Off Market
- $268,3002 bd1 ba870 sqft1699 S Trenton St UNIT 173, Denver, CO 80231Off Market
- $360,0002 bd3 ba1.4k sqft1699 S Trenton St UNIT 27, Denver, CO 80231Sold
Nearby schools
GreatSchools rating
- 3/10McMeen Elementary SchoolGrades: PK-5Distance: 1.5 mi
- 3/10Hill Campus Of Arts And SciencesGrades: 6-8Distance: 3.4 mi
- 5/10George Washington High SchoolGrades: 9-12Distance: 1.7 mi
Schools provided by the listing agent
- Elementary: McMeen
- Middle: Hill
- High: George Washington
- District: Denver 1
Source: REcolorado as distributed by MLS GRID. This data may not be complete. We recommend contacting the local school district to confirm school assignments for this home.
Get a cash offer in 3 minutes
Find out how much your home could sell for in as little as 3 minutes with a no-obligation cash offer.
Estimated market value
$309,700
Get a cash offer in 3 minutes
Find out how much your home could sell for in as little as 3 minutes with a no-obligation cash offer.
Estimated market value
$309,700
- Colorado
- Denver County
- Denver
- 80231
- Indian Creek
- 1699 S Trenton Street Unit 120
Nearby cities
Nearby neighborhoods
Nearby zip codes
Other Denver Topics
