Step into modern elegance with this fully remodeled 2-bedroom, 2-bathroom townhome in the highly sought-after Granville West community. Every detail has been thoughtfully curated to create a stylish, functional, and comfortable home designed for today’s lifestyle. From the moment you enter, you’ll notice the fresh upgrades— sleek flooring flows throughout most of the home, setting the stage for a refined living experience. The kitchen is a showstopper, featuring all-new white appliances, painted cabinets with updated hardware, a designer backsplash, new sink and faucet, a chic West Elm light fixture, and a custom butler’s pantry. The removal of the upper cabinets above the sink opens the space, enhancing sightlines and creating a more open, airy feel. Gather in the inviting living room or enjoy meals in the elegant dining area complete with updated lighting. Both bedrooms feature custom closet systems, offering spacious storage solutions. The upstairs bathroom feels like a private spa, boasting dual rain shower heads, a new vanity, updated faucets and hardware, built-in shelving, and beautiful mirrors. Work or study in style with a built-in desk area in the upstairs hallway. The main-level powder bath has been fully refreshed with a new vanity, mirror, lighting, and fixtures. Behind the one-car garage, discover a flexible bonus space—perfect for a studio, laundry, or extra storage. Exterior space is fantastic too! The balcony on living level provides immediate outside entertaining space. While the small fenced area behind garage is perfect for a small garden. Enjoy year-round comfort with a newer central air conditioner and water heater. Community updates include a new roof, deck repairs, and plans for a full exterior repaint, keeping the neighborhood looking its best. Don't miss your chance to own this beautifully reimagined townhome in a vibrant, well-maintained community—close to parks, trails, and close proximity to both Cherry Creek and DTC access!
For sale
$325,000
1699 S Trenton Street #17, Denver, CO 80231
2beds
1,327sqft
Townhouse
Built in 1984
-- sqft lot
$322,800 Zestimate®
$245/sqft
$306/mo HOA
What's special
- 34 days
- 295
- 35
Zillow last checked:
Listing updated:
Listed by:
Aimee Twarogowski 303-820-2489 aimee@kentwoodcity.com,
Kentwood Real Estate City Properties
Source: REcolorado as distributed by MLS GRID,MLS#: 9936092
Facts & features
Interior
Bedrooms & bathrooms
- Bedrooms: 2
- Bathrooms: 2
- Full bathrooms: 1
- 1/2 bathrooms: 1
- Main level bathrooms: 1
Bedroom
- Features: Primary Suite
- Level: Upper
Bedroom
- Level: Upper
Bathroom
- Level: Main
Bathroom
- Level: Upper
Dining room
- Level: Main
Kitchen
- Level: Main
Living room
- Level: Main
Heating
- Forced Air
Cooling
- Central Air
Appliances
- Included: Dishwasher, Disposal, Dryer, Microwave, Range, Refrigerator, Self Cleaning Oven, Washer
- Laundry: In Unit
Features
- Built-in Features, Granite Counters, Open Floorplan
- Has basement: No
- Number of fireplaces: 1
- Fireplace features: Living Room
- Common walls with other units/homes: 2+ Common Walls
Interior area
- Total structure area: 1,327
- Total interior livable area: 1,327 sqft
- Finished area above ground: 1,102
Property
Parking
- Total spaces: 1
- Parking features: Garage - Attached
- Attached garage spaces: 1
Features
- Levels: Two
- Stories: 2
- Patio & porch: Deck, Patio
- Exterior features: Balcony
Details
- Parcel number: 621323201
- Zoning: R-2-A
- Special conditions: Short Sale
Construction
Type & style
- Home type: Townhouse
- Architectural style: Contemporary
- Property subtype: Townhouse
- Attached to another structure: Yes
Materials
- Frame
- Roof: Composition
Condition
- Updated/Remodeled
- Year built: 1984
Utilities & green energy
- Sewer: Public Sewer
- Water: Public
Community & HOA
Community
- Subdivision: Granville West
HOA
- Has HOA: Yes
- Amenities included: Pool
- Services included: Insurance, Maintenance Grounds, Snow Removal, Trash, Water
- HOA fee: $306 monthly
- HOA name: Granville
- HOA phone: 303-980-0700
Location
- Region: Denver
Financial & listing details
- Price per square foot: $245/sqft
- Tax assessed value: $359,600
- Annual tax amount: $1,756
- Date on market: 8/7/2026
- Listing terms: Cash,Conventional,FHA,VA Loan
- Exclusions: Sellers Personal Property
- Ownership: Individual
Estimated market value
$322,800
$307,000 - $339,000
$2,245/mo
Price history
| Date | Event | Price |
|---|---|---|
| 8/7/2026 | Listed for sale | $325,000-16.5%$245/sqft |
Source:  REcolorado as distributed by MLS GRID #9936092 Report a problem REcolorado as distributed by MLS GRID #9936092 Report a problem | ||
| 6/28/2024 | Sold | $389,200-0.2%$293/sqft |
Source: REcolorado as distributed by MLS GRID #5262016 Report a problem | ||
| 6/10/2024 | Pending sale | $390,000$294/sqft |
Source: REcolorado as distributed by MLS GRID #5262016 Report a problem | ||
| 6/7/2024 | Listed for sale | $390,000+43.9%$294/sqft |
Source: REcolorado as distributed by MLS GRID #5262016 Report a problem | ||
| 7/24/2019 | Sold | $271,000+2.3%$204/sqft |
Source: Public Record Report a problem | ||
| 7/23/2019 | Listed for sale | $265,000$200/sqft |
Source: RE/MAX Masters Millennium #3360722 Report a problem | ||
| 7/1/2019 | Pending sale | $265,000$200/sqft |
Source: RE/MAX Masters Millennium #3360722 Report a problem | ||
| 6/28/2019 | Price change | $265,000-1.9%$200/sqft |
Source: RE/MAX Masters Millennium #3360722 Report a problem | ||
| 6/18/2019 | Listed for sale | $270,000$203/sqft |
Source: RE/MAX Masters Millennium #3360722 Report a problem | ||
| 6/9/2019 | Pending sale | $270,000$203/sqft |
Source: RE/MAX Masters Millennium #3360722 Report a problem | ||
| 6/5/2019 | Listed for sale | $270,000+42.1%$203/sqft |
Source: RE/MAX Masters Millennium #3360722 Report a problem | ||
| 5/20/2018 | Listing removed | $1,750$1/sqft |
Source: Owner Report a problem | ||
| 5/11/2018 | Listed for rent | $1,750$1/sqft |
Source: Owner Report a problem | ||
| 12/13/2017 | Listing removed | $1,750$1/sqft |
Source: Owner Report a problem | ||
| 11/23/2017 | Price change | $1,750-2.8%$1/sqft |
Source: Owner Report a problem | ||
| 10/31/2017 | Price change | $1,800-2.7%$1/sqft |
Source: Owner Report a problem | ||
| 9/24/2017 | Price change | $1,850-5.1%$1/sqft |
Source: Owner Report a problem | ||
| 9/21/2017 | Listed for rent | $1,950$1/sqft |
Source: Owner Report a problem | ||
| 8/21/2015 | Sold | $190,000+22.7%$143/sqft |
Source: Public Record Report a problem | ||
| 9/12/2002 | Sold | $154,900$117/sqft |
Source: Public Record Report a problem | ||
Public tax history
| Year | Property taxes | Tax assessment |
|---|---|---|
| 2025 | $1,756 +2.2% | $25,350 +14.3% |
| 2024 | $1,718 +8.3% | $22,170 -11.7% |
| 2023 | $1,587 +3.6% | $25,100 +25.8% |
| 2022 | $1,532 +6.4% | $19,950 -2.8% |
| 2021 | $1,440 +2.9% | $20,530 +5.8% |
| 2020 | $1,400 +22.1% | $19,413 -0.7% |
| 2019 | $1,147 | $19,548 +31.9% |
| 2018 | $1,147 +0.3% | $14,820 |
| 2017 | $1,143 +18.1% | $14,820 +19.6% |
| 2016 | $968 +22.3% | $12,390 |
| 2015 | $792 0% | $12,390 +30% |
| 2014 | $792 -7.4% | $9,530 |
| 2013 | $855 +17.9% | $9,530 -6.3% |
| 2012 | $725 | $10,170 |
Find assessor info on the county website
Monthly payment
Est. payment
Payment breakdown
Explore the cost of this home by adjusting the details. Changes won't be saved.Climate risks
Neighborhood: Indian Creek
Nearby schools
Schools provided by the listing agent
- Elementary: McMeen
- Middle: Hill
- High: George Washington
- District: Denver 1
Source: REcolorado as distributed by MLS GRID. This data may not be complete. We recommend contacting the local school district to confirm school assignments for this home.
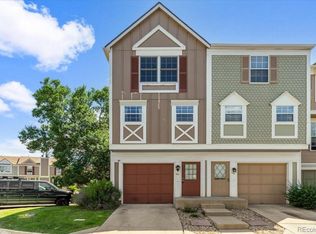
Similar homes
- $305,0002 bd2 ba1.2k sqft1699 S Trenton Street #169, Denver, CO 80231For Sale

 MLS ID #4355085, Virginia Heidinger, Your Castle Real Estate Inc. REcolorado as distributed by MLS GRID
 - $287,0002 bd2 ba1k sqftIndian Creek Condominiums, Denver, CO 80231For Sale
 MLS ID #5594541, Jenny Wiens, Compass - Denver. REcolorado as distributed by MLS GRID
 - $355,0003 bd3 ba1.5k sqftWindsong, Denver, CO 80231For Sale
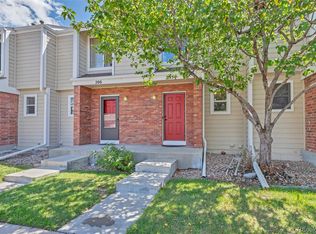 MLS ID #8487041, Andrea Stefo, Cross Street Colorado LLC. REcolorado as distributed by MLS GRID
 - $295,0002 bd2 ba1.2k sqft1762 S Trenton Street #6, Denver, CO 80231For Sale
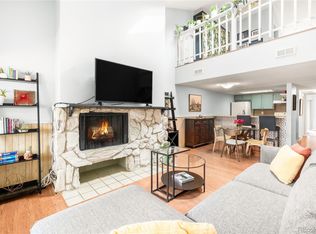 MLS ID #5558180, Georgia Haskell, Milehimodern. REcolorado as distributed by MLS GRID
 - $299,0003 bd2 ba1.4k sqft7474 E Arkansas Avenue #11-10, Denver, CO 80231For SaleMLS ID #6173517, Beth Larrance, Corcoran Perry & Co.. REcolorado as distributed by MLS GRID
- $315,0002 bd2 ba1.5k sqftFrench Quarter, Denver, CO 80224For SaleMLS ID #2263439, The Grossman Team, Madison & Company Properties. REcolorado as distributed by MLS GRID
- $290,0002 bd2 ba1.6k sqft7250 Eastmoor Drive #125, Denver, CO 80237For SaleMLS ID #9851783, Allison Damico, Coldwell Banker Realty 54. REcolorado as distributed by MLS GRID
- $295,0002 bd3 ba1.5k sqft7250 Eastmoor Drive #110, Denver, CO 80237For SaleMLS ID #2220517, Michael DeAquino, Thrive Real Estate Group. REcolorado as distributed by MLS GRID
- $339,9002 bd2 ba1.3k sqft2625 S Xanadu Way #E, Aurora, CO 80014For SaleMLS ID #5550685, Kari Kline, RE/MAX Synergy. REcolorado as distributed by MLS GRID
- $329,9002 bd2 ba1k sqft6495 E Happy Canyon Road #96, Denver, CO 80237For SaleMLS ID #3134631, Kenya Huppert, West and Main Homes Inc. REcolorado as distributed by MLS GRID
- $350,0002 bd3 ba1.7k sqft2939 S Lansing Way, Aurora, CO 80014For SaleMLS ID #9469384, Azam Aslamy, Metro 21 Real Estate Group. REcolorado as distributed by MLS GRID
- $299,9002 bd2 ba1k sqft14252 E Hawaii Circle #B, Aurora, CO 80012For SaleMLS ID #4006759, Cathi Boles, Keller Williams Real Estate LLC. REcolorado as distributed by MLS GRID
- $350,0002 bd2 ba1.2k sqft1955 S Xanadu Way, Aurora, CO 80014For SaleMLS ID #6671890, Mauri Tamborra, Real Broker, LLC DBA Real. REcolorado as distributed by MLS GRID
- $320,0003 bd2 ba1.5k sqft15566 E Louisiana Avenue, Aurora, CO 80017For SaleMLS ID #5153906, Nhi Vuong, Coldwell Banker Realty 18. REcolorado as distributed by MLS GRID
- $310,0002 bd2 ba1.6k sqftEastmoor Park Condos, Denver, CO 80237For SaleMLS ID #2584634, Tracy Kelly, Keller Williams DTC. REcolorado as distributed by MLS GRID
- $305,0002 bd3 ba1k sqft11913 E Kepner Drive, Aurora, CO 80012For SaleMLS ID #5098866, Malin Mills, RE/MAX Alliance. REcolorado as distributed by MLS GRID
- $393,0002 bd2 ba1.5k sqft3536 S Ivanhoe Street, Denver, CO 80237For SaleMLS ID #6819792, Marisa Nasi, Keller Williams Advantage Realty LLC. REcolorado as distributed by MLS GRID
- $350,0003 bd2 ba1.7k sqft3085 S Macon Circle, Aurora, CO 80014For SaleMLS ID #8333222, Jane Rodriguez, Keller Williams DTC. REcolorado as distributed by MLS GRID
- $289,0002 bd2 ba1.2k sqft615 S Alton Way #10D, Denver, CO 80247For SaleMLS ID #3313817, Carol Guzman, Your Castle Real Estate Inc. REcolorado as distributed by MLS GRID
- $320,0002 bd3 ba1.5k sqftMill Run, Aurora, CO 80013For SaleMLS ID #3640358, Robert Eckert, RE/MAX Leaders. REcolorado as distributed by MLS GRID
