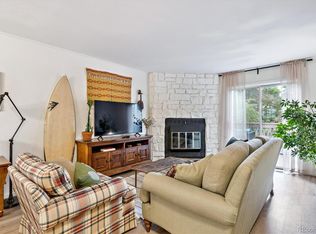
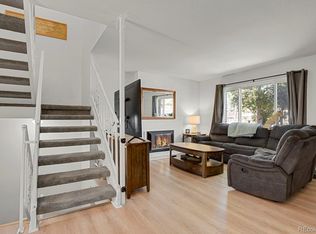
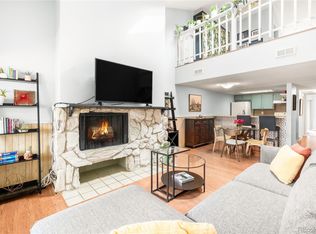
Welcome to this Townhome style condo in Glendale! The desirable main floor layout features a quaint kitchen with a large dining space, a half bathroom and a living room with a lovely large stone fire place. The Living room leads out to to your own personal outdoor space, which is rare to find in a Denver condo. Upstairs you'll find a large Primary bedroom with added modern updates, a secondary bedroom and a full bathroom. The Basement level has been finished to either be an additional bedroom with an egress window or an additional living/flex space. This home has plenty storage in the laundry room right off the finished basement and has a newer washer and drawer that stays with the property. You'll also love the two pools, the club house and tennis courts in the well maintained complex. Last but not least, this great home at an even better price, is located in a fantastic location near Cherry Creek, Parker Road, restaurants, shops and trails.
For sale
$360,000
7476 E Arkansas Avenue #2-05, Denver, CO 80231
3beds
1,558sqft
Townhouse
Built in 1985
644 Square Feet Lot
$-- Zestimate®
$231/sqft
$410/mo HOA
What's special
- 10 days
- 277
- 13
Zillow last checked:
Listing updated:
Listed by:
Andrea Stefo 720-837-8243 Andreasteforealtor@gmail.com,
Cross Street Colorado LLC
Source: REcolorado as distributed by MLS GRID,MLS#: 8487041
Facts & features
Interior
Bedrooms & bathrooms
- Bedrooms: 3
- Bathrooms: 3
- Full bathrooms: 1
- 3/4 bathrooms: 1
- 1/2 bathrooms: 1
- Main level bathrooms: 1
Bedroom
- Description: Spacious Primary Bedroom
- Level: Upper
- Area: 198 Square Feet
- Dimensions: 11 x 18
Bedroom
- Description: Secondary Bedroom
- Level: Upper
- Area: 121 Square Feet
- Dimensions: 11 x 11
Bedroom
- Description: Bedroom Or Flex Space W/ Egress Window
- Level: Basement
- Area: 189 Square Feet
- Dimensions: 9 x 21
Bathroom
- Description: Half Bath On The Main Floor
- Level: Main
- Area: 14 Square Feet
- Dimensions: 7 x 2
Bathroom
- Level: Upper
- Area: 60 Square Feet
- Dimensions: 10 x 6
Bathroom
- Level: Basement
Dining room
- Description: Desirable Dining Space Between Kitchen And Living Room
- Level: Main
- Area: 156 Square Feet
- Dimensions: 12 x 13
Kitchen
- Description: Quaint Kitchen W/ A Pantry Created By Owner
- Level: Main
- Area: 70 Square Feet
- Dimensions: 10 x 7
Laundry
- Description: Newer Washer And Dryer
- Level: Basement
- Area: 156 Square Feet
- Dimensions: 12 x 13
Living room
- Description: Light And Bright Living Space
- Level: Main
- Area: 143 Square Feet
- Dimensions: 11 x 13
Heating
- Forced Air
Cooling
- Central Air
Appliances
- Included: Dishwasher, Disposal, Dryer, Microwave, Oven, Range, Washer
- Laundry: In Unit
Features
- Laminate Counters, Pantry
- Flooring: Carpet, Laminate
- Basement: Finished
- Has fireplace: Yes
- Fireplace features: Living Room
- Common walls with other units/homes: 2+ Common Walls
Interior area
- Total structure area: 1,558
- Total interior livable area: 1,558 sqft
- Finished area above ground: 1,040
- Finished area below ground: 363
Video & virtual tour
Property
Parking
- Total spaces: 1
- Parking features: Asphalt
- Details: Reserved Spaces: 1
Features
- Levels: Two
- Stories: 2
- Entry location: Ground
- Exterior features: Private Yard
- Pool features: Outdoor Pool
- Fencing: Full
Lot
- Size: 644 Square Feet
Details
- Parcel number: 033151194
- Special conditions: Standard
Construction
Type & style
- Home type: Townhouse
- Property subtype: Townhouse
- Attached to another structure: Yes
Materials
- Frame
- Foundation: Slab
Condition
- Year built: 1985
Utilities & green energy
- Electric: 110V
- Sewer: Public Sewer
- Water: Public
- Utilities for property: Cable Available, Electricity Connected, Natural Gas Connected, Phone Available
Community & HOA
Community
- Subdivision: Windsong
HOA
- Has HOA: Yes
- Amenities included: Clubhouse, Pool, Tennis Court(s)
- Services included: Insurance, Maintenance Grounds, Maintenance Structure, Road Maintenance, Snow Removal, Trash
- HOA fee: $410 monthly
- HOA name: Windsong HOA
- HOA phone: 855-435-4596
Location
- Region: Denver
Financial & listing details
- Price per square foot: $231/sqft
- Tax assessed value: $354,000
- Annual tax amount: $2,363
- Date on market: 8/21/2026
- Listing terms: 1031 Exchange,Cash,Conventional,FHA,VA Loan
- Exclusions: Sellers Personal Property
- Ownership: Individual
- Electric utility on property: Yes
- Road surface type: Paved
Estimated market value
Not available
Estimated sales range
Not available
Not available
Price history
| Date | Event | Price |
|---|---|---|
| 8/22/2026 | Listed for sale | $360,000$231/sqft |
Source:  REcolorado as distributed by MLS GRID #8487041 Report a problem REcolorado as distributed by MLS GRID #8487041 Report a problem | ||
| 12/8/2022 | Sold | $360,000+151.8%$231/sqft |
Source: Public Record Report a problem | ||
| 4/22/2003 | Sold | $142,950+17.6%$92/sqft |
Source: Public Record Report a problem | ||
| 1/4/2000 | Sold | $121,600$78/sqft |
Source: Public Record Report a problem | ||
Public tax history
| Year | Property taxes | Tax assessment |
|---|---|---|
| 2025 | $2,143 +13.7% | $22,125 -0.4% |
| 2024 | $1,884 +11.5% | $22,211 -15.1% |
| 2023 | $1,690 -0.5% | $26,147 +38.7% |
| 2022 | $1,699 | $18,855 -2.8% |
| 2021 | -- | $19,398 +4.4% |
| 2020 | $1,646 +18.4% | $18,576 |
| 2019 | $1,391 | $18,576 +28.7% |
| 2018 | $1,391 +1.3% | $14,429 |
| 2017 | $1,373 | $14,429 +29% |
| 2016 | -- | $11,184 |
| 2015 | -- | $11,184 +58.6% |
| 2014 | $1,090 +42% | $7,053 -20.6% |
| 2013 | $768 | $8,880 |
| 2012 | -- | $8,880 |
| 2011 | $887 +2.2% | $8,880 -0.9% |
| 2010 | $868 -19% | $8,960 |
| 2009 | $1,072 | $8,960 -19.5% |
| 2008 | -- | $11,136 |
| 2007 | -- | $11,136 -4.9% |
| 2006 | -- | $11,709 |
| 2005 | -- | $11,709 +0.6% |
| 2002 | $995 +7.4% | $11,640 +14.6% |
| 2001 | $927 | $10,160 |
Find assessor info on the county website
Monthly payment
Est. payment
Payment breakdown
Explore the cost of this home by adjusting the details. Changes won't be saved.Climate risks
Neighborhood: 80231
Nearby schools
Schools provided by the listing agent
- Elementary: Eastridge
- Middle: Prairie
- High: Overland
- District: Cherry Creek 5
Source: REcolorado as distributed by MLS GRID. This data may not be complete. We recommend contacting the local school district to confirm school assignments for this home.
- $317,5002 bd3 ba1.3k sqft7476 E Arkansas Ave APT 102, Denver, CO 80231Off Market
- $330,5002 bd3 ba1.5k sqft7476 E Arkansas Ave APT 104, Denver, CO 80231Off Market
- $332,7002 bd3 ba1.5k sqft7476 E Arkansas Ave APT 105, Denver, CO 80231Off Market
- $308,8002 bd3 ba1.3k sqft7476 E Arkansas Ave APT 106, Denver, CO 80231Off Market
Similar homes
- $325,0002 bd2 ba1.3k sqft1699 S Trenton Street #17, Denver, CO 80231For Sale
 MLS ID #9936092, Aimee Twarogowski, Kentwood Real Estate City Properties. REcolorado as distributed by MLS GRID
 - $355,0004 bd3 ba2k sqft1235 S Monaco Street Parkway, Denver, CO 80224For Sale
 MLS ID #7934039, Silvia Torres, HomeSmart. REcolorado as distributed by MLS GRID
 - $339,9002 bd2 ba1.3k sqft2625 S Xanadu Way #E, Aurora, CO 80014For Sale
 MLS ID #5550685, Kari Kline, RE/MAX Synergy. REcolorado as distributed by MLS GRID
 - $295,0002 bd2 ba1.2k sqft1762 S Trenton Street #6, Denver, CO 80231For Sale
 MLS ID #5558180, Georgia Haskell, Milehimodern. REcolorado as distributed by MLS GRID
 - $268,0003 bd4 ba1.6k sqft1811 S Quebec Way #169, Denver, CO 80231For SaleMLS ID #2306454, Story Home Group, LPT Realty. REcolorado as distributed by MLS GRID
- $365,0003 bd3 ba2k sqft2754 S Lansing Way, Aurora, CO 80014For SaleMLS ID #5259302, Laura Mastro, Your Castle Real Estate Inc. REcolorado as distributed by MLS GRID
- $360,0004 bd4 ba1.8k sqft147 Paris Circle, Aurora, CO 80011For SaleMLS ID #7298980, Ananiya Gebretsadik, Brokers Guild Homes. REcolorado as distributed by MLS GRID
- $290,0003 bd3 ba2k sqft1050 S Monaco St Pkwy #143, Denver, CO 80224For SaleMLS ID #2640289, Michel Brossmer, Milehimodern. REcolorado as distributed by MLS GRID
- $329,9003 bd3 ba1.4k sqft9138 E Mansfield Avenue #438, Denver, CO 80237For SaleMLS ID #6094147, April Sakouk, April Sakouk. REcolorado as distributed by MLS GRID
- $340,0003 bd2 ba1.1k sqft1194 S Troy Street, Aurora, CO 80012For SaleMLS ID #6999547, Emily Simpson, Jason Mitchell Real Estate Colorado, LLC. REcolorado as distributed by MLS GRID
- $388,0004 bd4 ba2.1k sqftchesapeake, Aurora, CO 80012For SaleMLS ID #8204541, Gary Smith, Mossy Oak Properties Colorado Mountain Realty. REcolorado as distributed by MLS GRID
- $339,9003 bd3 ba1.5k sqft1350 S Idalia Street #D, Aurora, CO 80017For SaleMLS ID #6636950, Kelly Tierney, Kentwood Real Estate DTC, LLC. REcolorado as distributed by MLS GRID
- $310,0003 bd3 ba1.5k sqft14079 E Utah Circle, Aurora, CO 80012For SaleMLS ID #7035184, Wade Renquist, Home Gnome Realty. REcolorado as distributed by MLS GRID
- $359,0003 bd2 ba1.4k sqftCanyon Club, Denver, CO 80237For SaleMLS ID #4547494, Mary Barela-Cordova, BC Realty LLC. REcolorado as distributed by MLS GRID
- $255,0002 bd2 ba1k sqftTopaz/Indian Crk Condos, Denver, CO 80231For SaleMLS ID #3055728, Danielle Gutierrez, Keller Williams Advantage Realty LLC. REcolorado as distributed by MLS GRID
- $375,0002 bd2 ba1.4k sqft11184 E Linvale Drive, Aurora, CO 80014For SaleMLS ID #6294014, Kim Brogus, Ember + Stone Realty LLC. REcolorado as distributed by MLS GRID
- $299,0002 bd2 ba1.2k sqft1210 S Carson Way, Aurora, CO 80012For SaleMLS ID #2564925, Troy Warrick, Posh Properties Denver. REcolorado as distributed by MLS GRID
- $300,0003 bd3 ba1.5k sqft1830 S Quintero Way #117, Aurora, CO 80017For SaleMLS ID #9549638, Araceli Quezada, Keller Williams Realty Downtown LLC. REcolorado as distributed by MLS GRID
- $365,0003 bd4 ba1.6k sqft10869 Bayfield Way, Parker, CO 80138For SaleMLS ID #7771989, Cody Walker, eXp Realty, LLC. REcolorado as distributed by MLS GRID
- $344,8003 bd3 ba1.3k sqftTall Pines, Denver, CO 80235For SaleMLS ID #7979657, Ali Van Westenberg, Keller Williams Advantage Realty LLC. REcolorado as distributed by MLS GRID
