Welcome home to this beautifully updated condo in a fantastic location and 3 bedrooms 2 1/2 bath and 4th non conforming bedroom! This move-in-ready property features numerous recent upgrades, including a furnace, air conditioning unit, and water heater that are all less than four years old. The interior was freshly painted as well as newer carpet and flooring. Electrical updates and grounding were completed in 2021, providing added peace of mind. The kitchen has been refreshed with new countertops, creating a modern and inviting space. This property is conveniently located near shopping, dining, parks, and major commuter routes, this condo combines comfort, value, and location. Don't miss this opportunity to own a well-maintained home with major updates already completed!
For sale
$360,000
1235 S Monaco Street Parkway, Denver, CO 80224
4beds
2,028sqft
:
Get pre-qualified$2,802/mo
Townhouse
Built in 1969
-- sqft lot
$357,600 Zestimate®
$178/sqft
$525/mo HOA
What's special
- 43 days |
- 294 |
- 10 |
Zillow last checked:
Listing updated:
Listed by:
Silvia Torres 303-324-4668 silvia.homes6@gmail.com,
HomeSmart
Source: REcolorado as distributed by MLS GRID,MLS#: 7934039
Facts & features
Interior
Bedrooms & bathrooms
- Bedrooms: 4
- Bathrooms: 3
- Full bathrooms: 2
- 1/2 bathrooms: 1
- Main level bathrooms: 1
Bedroom
- Level: Upper
Bedroom
- Level: Upper
Bedroom
- Level: Upper
Bedroom
- Level: Basement
Bathroom
- Features: Primary Suite
- Level: Upper
Bathroom
- Level: Upper
Bathroom
- Level: Main
Bonus room
- Level: Basement
Kitchen
- Level: Main
Laundry
- Level: Basement
Living room
- Level: Main
Heating
- Forced Air
Cooling
- Central Air
Appliances
- Included: Dishwasher, Disposal, Dryer, Microwave, Oven, Refrigerator, Washer
- Laundry: In Unit
Features
- Basement: Finished
- Common walls with other units/homes: 2+ Common Walls
Interior area
- Total structure area: 2,028
- Total interior livable area: 2,028 sqft
- Finished area above ground: 1,355
- Finished area below ground: 639
Video & virtual tour
Property
Parking
- Total spaces: 2
- Parking features: Carport
- Carport spaces: 2
Features
- Levels: Two
- Stories: 2
Details
- Parcel number: 620201066
- Zoning: R-2-A
- Special conditions: Standard
Construction
Type & style
- Home type: Townhouse
- Property subtype: Townhouse
- Attached to another structure: Yes
Materials
- Frame
Condition
- Year built: 1969
Utilities & green energy
- Sewer: Public Sewer
Community & HOA
Community
- Subdivision: French Quarter
HOA
- Has HOA: Yes
- Services included: Insurance, Irrigation, Maintenance Grounds, Maintenance Structure, Recycling, Road Maintenance, Sewer, Snow Removal, Trash, Water
- HOA fee: $525 monthly
- HOA name: French Quarter Condo Association
- HOA phone: 720-961-5150
Location
- Region: Denver
Financial & listing details
- Price per square foot: $178/sqft
- Tax assessed value: $388,200
- Annual tax amount: $2,027
- Date on market: 6/18/2026
- Listing terms: Cash,Conventional,FHA,VA Loan
- Exclusions: Seller's Personal Property
- Ownership: Individual
Estimated market value
$357,600
$340,000 - $375,000
$2,711/mo
Price history
| Date | Event | Price |
|---|---|---|
| 6/18/2026 | Listed for sale | $360,000-19.1%$178/sqft |
Source:  REcolorado as distributed by MLS GRID #7934039 Report a problem REcolorado as distributed by MLS GRID #7934039 Report a problem | ||
| 2/27/2025 | Listing removed | -- |
Source: Owner Report a problem | ||
| 1/15/2025 | Listed for sale | $445,000$219/sqft |
Source: Owner Report a problem | ||
Public tax history
Tax history is unavailable.
Find assessor info on the county website
Monthly payment
Est. payment
Payment breakdown
Explore the cost of this home by adjusting the details. Changes won't be saved.Climate risks
Neighborhood: Washington Virginia Vale
Nearby schools
GreatSchools rating
- 3/10McMeen Elementary SchoolGrades: PK-5Distance: 0.4 mi
- 3/10Hill Campus Of Arts And SciencesGrades: 6-8Distance: 2.3 mi
- 5/10George Washington High SchoolGrades: 9-12Distance: 0.7 mi
Schools provided by the listing agent
- Elementary: McMeen
- Middle: Hill
- High: George Washington
- District: Denver 1
Source: REcolorado as distributed by MLS GRID. This data may not be complete. We recommend contacting the local school district to confirm school assignments for this home.
- $267,3002 bd1 ba1k sqft1239 S Monaco Street Pkwy, Denver, CO 80224Off Market
- $325,8003 bd2 ba1.3k sqft1237 S Monaco Street Pkwy, Denver, CO 80224Off Market
- $282,9002 bd3 ba1.5k sqft1241 S Monaco Street Pkwy, Denver, CO 80224Off Market
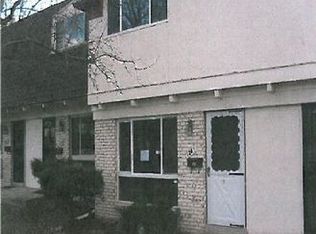
- $322,7003 bd2 ba1.3k sqft1243 S Monaco Street Pkwy, Denver, CO 80224Off Market
- $327,8002 bd3 ba1.5k sqft1233 S Monaco Street Pkwy, Denver, CO 80224Off Market
- $366,0003 bd3 ba2k sqft1245 S Monaco Street Pkwy, Denver, CO 80224Off Market
- $264,8002 bd2 ba1.1k sqft1231 S Monaco Street Pkwy, Denver, CO 80224Off Market
- $275,5002 bd1 ba1k sqft1247 S Monaco Street Pkwy, Denver, CO 80224Off Market
A local agent can set up tours, give advice and negotiate with sellers.
Similar homes
- $320,0003 bd3 ba1.2k sqft1145 S Oneida Street #D, Denver, CO 80224For Sale
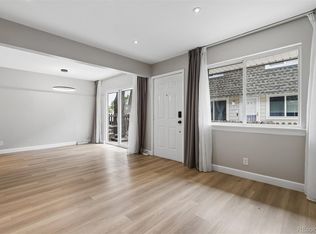
 MLS ID #1546798, Anudari Erdenebileg, Aspire Real Estate LLC. REcolorado as distributed by MLS GRID
 - $389,0003 bd3 ba1.5k sqft1470 S Quebec Way #129, Denver, CO 80231For Sale
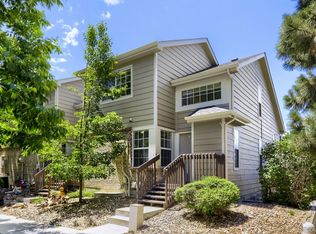 MLS ID #6045792, Robert Marinaro, PMI Aspire. REcolorado as distributed by MLS GRID
 - $325,0003 bd3 ba1.5k sqft9024 E Mansfield Avenue, Denver, CO 80237For Sale
 MLS ID #8884395, EMPOWERHOME Team, Keller Williams DTC. REcolorado as distributed by MLS GRID
 - $309,0003 bd3 ba1.6k sqftCambridge Square Condos, Denver, CO 80237For Sale
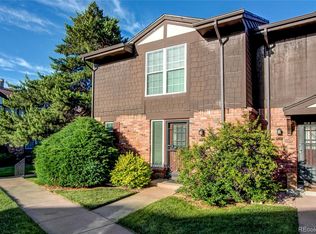 MLS ID #6550256, Van Lewis, RE/MAX Alliance. REcolorado as distributed by MLS GRID
 - $329,9003 bd3 ba1.4k sqft9138 E Mansfield Avenue #438, Denver, CO 80237For SaleMLS ID #6094147, April Sakouk, April Sakouk. REcolorado as distributed by MLS GRID
- $333,0003 bd3 ba2.3k sqftHeather Ridge South, Aurora, CO 80014For SaleMLS ID #7149891, Kimberly Tutor, House2Home LLC. REcolorado as distributed by MLS GRID
- $389,0003 bd3 ba2.2k sqft54 S Evanston Way, Aurora, CO 80012For Sale
 MLS ID #1059645, Kelley Trujillo, HomeSmart. IRES as distributed by MLS GRID
 - $359,9004 bd3 ba2.5k sqft3007 E Long Circle S, Littleton, CO 80122For SaleMLS ID #5174598, Troy Hansford Team, RE/MAX Professionals. REcolorado as distributed by MLS GRID
- $425,0003 bd4 ba2.3k sqftHeather Ridge South, Aurora, CO 80014For SaleMLS ID #4643600, Brenda Moore, Century 21 Moore Real Estate. REcolorado as distributed by MLS GRID
- $365,0004 bd3 ba1.8k sqft7187 S Webster Street, Littleton, CO 80128For SaleMLS ID #7516498, Adriana Luevano, HomeSmart Realty. REcolorado as distributed by MLS GRID
- $350,0003 bd3 ba1.7k sqft4290 S Mobile Cir APT A, Aurora, CO 80013For Sale
 MLS ID #5792230, Debra Nesiba, Dream Homes of Colorado, LLC. elevateMLS
 - $389,9504 bd2 ba1.3k sqft1048 Granby Street, Aurora, CO 80011For SaleMLS ID #3636306, Jerry Boyd, HomeSmart. REcolorado as distributed by MLS GRID
- $375,0003 bd3 ba1.4k sqft17313 E Kansas Place, Aurora, CO 80017For SaleMLS ID #4212209, The McClain Group, Madison & Company Properties. REcolorado as distributed by MLS GRID
- $334,9002 bd3 ba1.5k sqft3300 W Florida Avenue #121, Denver, CO 80219For SaleMLS ID #3256981, Frank Duran, RE/MAX Alliance. REcolorado as distributed by MLS GRID
- $349,0002 bd-- ba1.6k sqft1590 S Ames Street, Denver, CO 80232For SaleMLS ID #1827580, Michael Cao, Galaxy Realty. REcolorado as distributed by MLS GRID
- $325,0002 bd2 ba1.2k sqft5882 E Ithaca Place #204, Denver, CO 80237For SaleMLS ID #1510246, Mary Lutz, HomeSmart. REcolorado as distributed by MLS GRID
- $429,9004 bd2 ba1.8k sqft1508 S Laredo Court, Aurora, CO 80017For SaleMLS ID #9472019, Claudia Diarte, Your Home Sold Guaranteed Realty - Premier Partners. REcolorado as distributed by MLS GRID
- $425,0002 bd3 ba1.8k sqft1930 S Balsam Street, Denver, CO 80227For SaleMLS ID #3442105, Erik Gruenwald, eXp Realty, LLC. REcolorado as distributed by MLS GRID
- $--3 bd2 ba1.2k sqft1629 S Ivory Cir Unit C, Aurora, CO 80017AuctionAuction.com 2
- $350,0003 bd2 ba1.2k sqft15958 E Radcliff Place #A, Aurora, CO 80015For SaleMLS ID #4959831, Steve O'Leary, RE/MAX Professionals. REcolorado as distributed by MLS GRID
