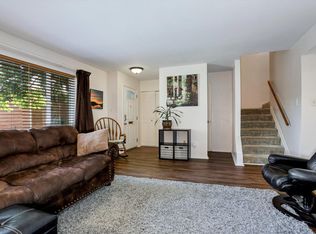
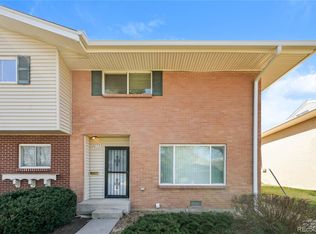
Step inside to an inviting main level featuring fresh paint and newer Hickory wood floors throughout. The large living room provides a comfortable space to relax and connects easily to a convenient half bath. Just beyond, the dining area flows naturally into an eat-in kitchen complete with stainless steel appliances. For everyday ease, a main-floor laundry closet is positioned right by the kitchen, making daily chores a breeze. Upstairs, a generously sized primary suite features a large walk-in closet and an ensuite full bath with a double vanity. The upper level also includes two additional bedrooms (perfect for a home office), ample linen storage, and a second full bath for everyday living. Back on the main floor, sliding glass doors open from the dining area to a welcoming, private covered patio with a dedicated storage shed. Just outside the private fenced patio gate, enjoy incredibly convenient access to two covered carport spaces, plus an additional bonus parking space. Out front, plenty of guest parking is readily available just off Mansfield Ave beyond the paved path and landscaped grass. Nearby, you have fantastic community amenities, including a swimming pool, clubhouse, and fitness area, with the exterior maintenance, landscaping, and snow removal handled for you. Located 11 minutes from the Denver Tech Center, local shopping, dining, and nearby parks, this home also offers easy access to public transit connecting you throughout the broader Denver area. A wonderful opportunity for those seeking comfortable living with great accessibility. Welcome home!
For sale
$325,000
9024 E Mansfield Avenue, Denver, CO 80237
3beds
1,584sqft
:
Get pre-qualified$2,530/mo
Townhouse
Built in 1965
-- sqft lot
$-- Zestimate®
$205/sqft
$475/mo HOA
What's special
- 14 days |
- 524 |
- 39 |
Zillow last checked:
Listing updated:
Listed by:
EMPOWERHOME Team 720-615-7905 COinfo@empowerhome.com,
Keller Williams DTC
Source: REcolorado as distributed by MLS GRID,MLS#: 8884395
Facts & features
Interior
Bedrooms & bathrooms
- Bedrooms: 3
- Bathrooms: 3
- Full bathrooms: 2
- 1/2 bathrooms: 1
- Main level bathrooms: 1
Bedroom
- Features: Primary Suite
- Level: Upper
Bedroom
- Level: Upper
Bedroom
- Level: Upper
Bathroom
- Level: Main
Bathroom
- Features: Primary Suite
- Level: Upper
Bathroom
- Level: Upper
Dining room
- Level: Main
Kitchen
- Level: Main
Laundry
- Level: Main
Living room
- Level: Main
Office
- Level: Upper
Heating
- Forced Air, Natural Gas
Cooling
- Central Air
Appliances
- Included: Dishwasher, Disposal, Dryer, Gas Water Heater, Microwave, Range, Refrigerator, Washer
- Laundry: Laundry Closet
Features
- Eat-in Kitchen, High Speed Internet, Smoke Free, Walk-In Closet(s), Wired for Data
- Flooring: Carpet, Tile, Wood
- Windows: Double Pane Windows, Window Coverings
- Has basement: No
- Common walls with other units/homes: 2+ Common Walls
Interior area
- Total structure area: 1,584
- Total interior livable area: 1,584 sqft
- Finished area above ground: 1,584
Property
Parking
- Total spaces: 4
- Parking features: Concrete, Exterior Access Door, Storage
- Has garage: Yes
- Carport spaces: 2
- Details: Off Street Spaces: 2
Features
- Levels: Two
- Stories: 2
- Entry location: Exterior Access
- Patio & porch: Covered, Front Porch, Patio
- Exterior features: Lighting, Rain Gutters
- Fencing: Partial
Lot
- Features: Landscaped, Master Planned, Near Public Transit, Open Space
Details
- Parcel number: 703300400
- Special conditions: Standard
Construction
Type & style
- Home type: Townhouse
- Property subtype: Townhouse
- Attached to another structure: Yes
Materials
- Brick, Concrete, Frame
- Roof: Composition
Condition
- Year built: 1965
Utilities & green energy
- Sewer: Public Sewer
- Water: Public
- Utilities for property: Cable Available, Electricity Connected, Internet Access (Wired), Phone Available
Community & HOA
Community
- Security: Carbon Monoxide Detector(s), Smoke Detector(s)
- Subdivision: Cherry Creek Townhouses
HOA
- Has HOA: Yes
- Amenities included: Clubhouse, Fitness Center, Pool
- Services included: Maintenance Grounds, Maintenance Structure, Snow Removal
- HOA fee: $475 monthly
- HOA name: HammerSmith Management
- HOA phone: 303-980-0700
Location
- Region: Denver
Financial & listing details
- Price per square foot: $205/sqft
- Tax assessed value: $396,600
- Annual tax amount: $1,884
- Date on market: 7/15/2026
- Listing terms: Cash,Conventional,FHA,VA Loan
- Exclusions: Seller's Personal Property. Staging Items
- Ownership: Individual
- Electric utility on property: Yes
- Road surface type: Paved
Estimated market value
Not available
Estimated sales range
Not available
Not available
Price history
| Date | Event | Price |
|---|---|---|
| 7/15/2026 | Listed for sale | $325,000+60.9%$205/sqft |
Source:  REcolorado as distributed by MLS GRID #8884395 Report a problem REcolorado as distributed by MLS GRID #8884395 Report a problem | ||
| 4/29/2015 | Sold | $202,000+0.5%$128/sqft |
Source: Public Record Report a problem | ||
| 3/29/2015 | Listed for sale | $201,000+82.7%$127/sqft |
Source: MB Second Eyes Consulting #1877334 Report a problem | ||
| 3/8/2011 | Sold | $110,000-45.5%$69/sqft |
Source: Public Record Report a problem | ||
| 10/6/2010 | Sold | $202,000+23.2%$128/sqft |
Source: Agent Provided Report a problem | ||
| 5/13/2003 | Sold | $164,000+49.1%$104/sqft |
Source: Public Record Report a problem | ||
| 3/21/1997 | Sold | $110,000+73.2%$69/sqft |
Source: Public Record Report a problem | ||
| 10/15/1993 | Sold | $63,500$40/sqft |
Source: Public Record Report a problem | ||
Public tax history
| Year | Property taxes | Tax assessment |
|---|---|---|
| 2024 | $1,774 -0.7% | $22,890 -11.3% |
| 2023 | $1,786 +3.6% | $25,810 +14.9% |
| 2022 | $1,724 +11.5% | $22,460 -2.8% |
| 2021 | $1,547 +2.9% | $23,110 +10.8% |
| 2020 | $1,504 +18.2% | $20,849 -0.7% |
| 2019 | $1,272 | $20,995 +27.7% |
| 2018 | $1,272 +0.3% | $16,440 |
| 2017 | $1,268 +16.9% | $16,440 +18.4% |
| 2016 | $1,085 +47.5% | $13,890 |
| 2015 | $736 0% | $13,890 +56.8% |
| 2014 | $736 -23% | $8,860 |
| 2013 | $956 +17.9% | $8,860 -22.1% |
| 2012 | $811 +7.7% | $11,370 +0% |
| 2011 | $752 +2.2% | $11,368 +0.6% |
| 2010 | $736 -8.2% | $11,300 |
| 2009 | $802 -0.2% | $11,300 -5.9% |
| 2008 | $803 -5.6% | $12,010 |
| 2007 | $851 +1.1% | $12,010 -5.5% |
| 2006 | $841 +4.5% | $12,710 |
| 2005 | $805 | $12,710 -1.1% |
| 2003 | -- | $12,850 +3.8% |
| 2002 | -- | $12,380 +12.2% |
| 2001 | -- | $11,030 |
Find assessor info on the county website
Monthly payment
Est. payment
Payment breakdown
Explore the cost of this home by adjusting the details. Changes won't be saved.Climate risks
Neighborhood: Hampden South
Nearby schools
GreatSchools rating
- 4/10Samuels Elementary SchoolGrades: PK-5Distance: 0.5 mi
- 3/10Hamilton Middle SchoolGrades: 6-8Distance: 1.1 mi
- 6/10Thomas Jefferson High SchoolGrades: 9-12Distance: 2 mi
Schools provided by the listing agent
- Elementary: Samuels
- Middle: Hamilton
- High: Thomas Jefferson
- District: Denver 1
Source: REcolorado as distributed by MLS GRID. This data may not be complete. We recommend contacting the local school district to confirm school assignments for this home.
- $365,0003 bd2 ba1.4k sqft9022 E Mansfield Ave, Denver, CO 80237Sold

- $336,1004 bd2 ba1.6k sqft9030 E Mansfield Ave, Denver, CO 80237Off Market
- $190,0002 bd2 ba1.1k sqft9018 E Mansfield Ave, Denver, CO 80237Sold

- $378,0003 bd3 ba1.4k sqft9014 E Mansfield Ave, Denver, CO 80237For Sale

- $361,7523 bd2 ba1.4k sqft9060 E Mansfield Ave, Denver, CO 80237Sold
- $327,0002 bd2 ba1.1k sqft9037 E Mansfield Ave, Denver, CO 80237Sold
- $350,0003 bd3 ba1.5k sqft9089 E Nassau Ave, Denver, CO 80237For Sale
- $328,1003 bd2 ba2.1k sqft9095 E Nassau Ave, Denver, CO 80237Off Market
A local agent can set up tours, give advice and negotiate with sellers.
Similar homes
- $299,0003 bd3 ba1.4k sqftCherry Creek Townhomes, Denver, CO 80237For Sale
 MLS ID #4164800, Lance Becker, Rentit Colorado LLC. REcolorado as distributed by MLS GRID
 - $360,0002 bd3 ba1.5k sqft1818 S Quebec Way #9-7, Denver, CO 80231For Sale
 MLS ID #6861262, Amy Cammack, Your Castle Real Estate Inc. REcolorado as distributed by MLS GRID
 - $332,3402 bd3 ba1.7k sqft2854 S Kenton Court, Aurora, CO 80014For Sale
 MLS ID #4813674, Samantha Templin, Real Broker, LLC DBA Real. REcolorado as distributed by MLS GRID
 - $400,0002 bd2 ba1.5k sqftSouthmoor Park Condos, Denver, CO 80237For Sale
 MLS ID #5118386, Kathie Shandro, Kathie Shandro. REcolorado as distributed by MLS GRID
 - $379,9004 bd3 ba1.9k sqft2685 S Dayton Way #361, Denver, CO 80231For SaleMLS ID #8402026, Jiewen Yuan, Sunshine Realty Group. REcolorado as distributed by MLS GRID
- $329,9003 bd3 ba1.7k sqft482 S Kalispell Way #E, Aurora, CO 80017For SaleMLS ID #4194050, Steven Pilkington, Real Broker, LLC DBA Real. REcolorado as distributed by MLS GRID
- $295,0002 bd3 ba1.1k sqft1699 S Trenton Street #8, Denver, CO 80231For SaleMLS ID #9053987, Erika Roberg, Coldwell Banker Realty 44. REcolorado as distributed by MLS GRID
- $299,9502 bd2 ba1.4k sqft6434 E Bates Avenue, Denver, CO 80222For SaleMLS ID #2328009, Mark Jessop, Keller Williams DTC. REcolorado as distributed by MLS GRID
- $329,0003 bd3 ba1.5k sqft1846 S Pagosa Way #36, Aurora, CO 80017For SaleMLS ID #5558491, Steven Izzi, Redfin Corporation. REcolorado as distributed by MLS GRID
- $350,0003 bd4 ba1.9k sqftSummit park, Aurora, CO 80014For SaleMLS ID #9665451, The Knoll Team, West and Main Homes Inc. REcolorado as distributed by MLS GRID
- $397,7003 bd3 ba1.9k sqft2083 S Xenia Way, Denver, CO 80231For SaleMLS ID #3841338, Vadim Gershkovich, Home303. REcolorado as distributed by MLS GRID
- $334,9003 bd3 ba1.5k sqft1720 S Quintero Way, Aurora, CO 80017For SaleMLS ID #3200530, Loba Ergeno, The Impact Realty. REcolorado as distributed by MLS GRID
- $345,0002 bd3 ba1k sqft4665 S Dillon Court #B, Aurora, CO 80015For SaleMLS ID #1968508, Jane Pearson, 1 Percent Lists Mile High. REcolorado as distributed by MLS GRID
- $420,0003 bd3 ba2.2k sqft13703 E Marina Drive #A, Aurora, CO 80014For SaleMLS ID #1563862, Julie Wright, HomeSmart Realty. REcolorado as distributed by MLS GRID
- $259,0002 bd2 ba1k sqft14486 E Hawaii Circle #D, Aurora, CO 80012For SaleMLS ID #6095145, Rim Daly, HomeSmart. REcolorado as distributed by MLS GRID
- $279,9002 bd2 ba1.3k sqft4248 S Granby Court #C, Aurora, CO 80014For SaleMLS ID #5442416, Andrew Schmidt, Realty One Group Premier. REcolorado as distributed by MLS GRID
- $287,5002 bd2 ba1.1k sqft2618 S Xanadu Way #A, Aurora, CO 80014For SaleMLS ID #8273494, Nadia Hrovat, Keller Williams DTC. REcolorado as distributed by MLS GRID
- $264,0002 bd2 ba1.1k sqftHiland Hills Townhouses, Denver, CO 80247For SaleMLS ID #7547871, Christopher Rivera, Sterling Real Estate Group Inc. REcolorado as distributed by MLS GRID
- $310,0002 bd3 ba1k sqft17335 E Rice Circle #B, Aurora, CO 80015For SaleMLS ID #4242720, Biljana Hanson, Coldwell Banker Realty 18. REcolorado as distributed by MLS GRID
- $408,0002 bd3 ba1.5k sqft1470 S Quebec Way #282, Denver, CO 80231For SaleMLS ID #2200251, Megan Kemp, Keller Williams Realty Downtown LLC. REcolorado as distributed by MLS GRID
