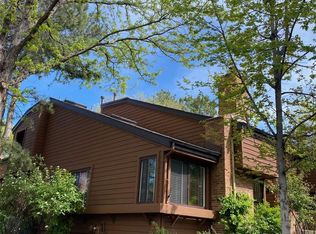
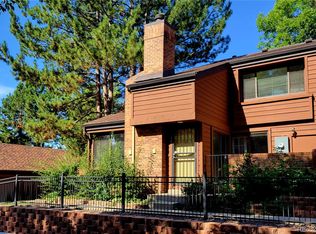
Welcome to this thoughtfully updated 4-bedroom, 3-bathroom home in the desirable Beaumont Place community. A vaulted entry creates an impressive first impression, while fresh interior paint throughout offers a bright, clean, and welcoming atmosphere. The updated kitchen features new cabinetry, elegant marble countertops, and a new sink and faucet.
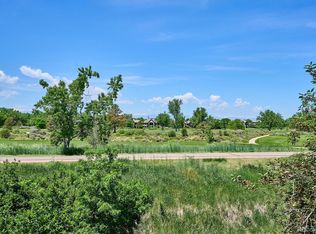
Enjoy the community swimming pool and a well-connected location with easy access to I-225 and I-25. Ideally situated near H Mart, Walmart, Target, Costco, grocery stores, shopping centers, restaurants, parks, and everyday conveniences, with convenient access to the Denver Tech Center, Cherry Creek, and downtown Denver.
Offering a functional layout, fresh updates, community amenities, and a convenient location, this home is move-in ready and ready for its next owner.
For sale
$398,000
2685 S Dayton Way #361, Denver, CO 80231
4beds
1,964sqft
Townhouse
Built in 1982
871 Square Feet Lot
$-- Zestimate®
$203/sqft
$360/mo HOA
What's special
- 5 days
- 703
- 64
Zillow last checked:
Listing updated:
Listed by:
Tong Zhang 720-251-3632 tong.zhang.realty@gmail.com,
HomeSmart Realty
Source: REcolorado as distributed by MLS GRID,MLS#: 5907757
Facts & features
Interior
Bedrooms & bathrooms
- Bedrooms: 4
- Bathrooms: 3
- Full bathrooms: 3
- Main level bathrooms: 1
Bedroom
- Level: Upper
Bedroom
- Level: Upper
Bedroom
- Level: Basement
Bedroom
- Level: Basement
Bathroom
- Level: Main
Bathroom
- Level: Upper
Bathroom
- Level: Basement
Dining room
- Level: Main
Kitchen
- Level: Main
Laundry
- Level: Basement
Living room
- Level: Main
Office
- Level: Main
Heating
- Forced Air
Cooling
- Central Air
Appliances
- Included: Dishwasher, Dryer, Range, Range Hood, Refrigerator, Washer
- Laundry: In Unit
Features
- Ceiling Fan(s), High Ceilings, Open Floorplan, Quartz Counters, Smoke Free, Walk-In Closet(s)
- Flooring: Laminate, Tile, Wood
- Basement: Finished,Full
- Number of fireplaces: 1
- Fireplace features: Living Room
- Common walls with other units/homes: End Unit,1 Common Wall
Interior area
- Total structure area: 1,964
- Total interior livable area: 1,964 sqft
- Finished area above ground: 1,238
- Finished area below ground: 726
Property
Parking
- Total spaces: 1
- Parking features: Garage - Attached
- Attached garage spaces: 1
Features
- Levels: Two
- Stories: 2
- Pool features: Outdoor Pool
Lot
- Size: 871 Square Feet
Details
- Parcel number: 634123009
- Zoning: R-2
- Special conditions: Standard
Construction
Type & style
- Home type: Townhouse
- Architectural style: Contemporary
- Property subtype: Townhouse
- Attached to another structure: Yes
Materials
- Frame
- Roof: Composition
Condition
- Year built: 1982
Utilities & green energy
- Sewer: Public Sewer
- Water: Public
- Utilities for property: Cable Available, Electricity Connected, Internet Access (Wired), Natural Gas Available, Natural Gas Connected
Community & HOA
Community
- Subdivision: Beaumont Place
HOA
- Has HOA: Yes
- Amenities included: Parking, Pool, Spa/Hot Tub
- Services included: Reserve Fund, Insurance, Irrigation, Maintenance Grounds, Maintenance Structure, Recycling, Road Maintenance, Sewer, Snow Removal, Trash, Water
- HOA fee: $360 monthly
- HOA name: Advance HOA Management
- HOA phone: 303-482-2213
Location
- Region: Denver
Financial & listing details
- Price per square foot: $203/sqft
- Tax assessed value: $440,600
- Annual tax amount: $2,376
- Date on market: 9/4/2026
- Listing terms: Cash,Conventional,FHA,Other,VA Loan
- Exclusions: Seller's Personal Property And Staging Items, If Any
- Ownership: Individual
- Electric utility on property: Yes
- Road surface type: Paved
Estimated market value
Not available
Estimated sales range
Not available
Not available
Price history
| Date | Event | Price |
|---|---|---|
| 9/4/2026 | Listed for sale | $398,000+42.1%$203/sqft |
Source:  REcolorado as distributed by MLS GRID #5907757 Report a problem REcolorado as distributed by MLS GRID #5907757 Report a problem | ||
| 1/18/2023 | Listing removed | -- |
Source: Zillow Rentals Report a problem | ||
| 1/13/2023 | Listed for rent | $2,600$1/sqft |
Source: Zillow Rentals Report a problem | ||
| 8/27/2017 | Listing removed | $280,000$143/sqft |
Source: Brokers Guild-Cherry Creek Ltd. #8043988 Report a problem | ||
| 8/25/2017 | Listed for sale | $280,000+26.2%$143/sqft |
Source: Brokers Guild-Cherry Creek Ltd. #8043988 Report a problem | ||
| 9/2/2015 | Sold | $221,800+115.5%$113/sqft |
Source: Public Record Report a problem | ||
| 9/3/1993 | Sold | $102,900$52/sqft |
Source: Public Record Report a problem | ||
Public tax history
| Year | Property taxes | Tax assessment |
|---|---|---|
| 2025 | $2,109 +2.2% | $31,060 +16.6% |
| 2024 | $2,063 +18.2% | $26,630 -10% |
| 2023 | $1,746 +3.6% | $29,600 +34.8% |
| 2022 | $1,686 +5.8% | $21,960 -2.8% |
| 2021 | $1,594 +2.9% | $22,600 +5.2% |
| 2020 | $1,550 +9.9% | $21,493 -0.7% |
| 2019 | $1,410 | $21,643 +18.8% |
| 2018 | $1,410 +0.3% | $18,220 |
| 2017 | $1,405 +131.8% | $18,220 +17.4% |
| 2016 | $606 +31.8% | $15,520 |
| 2015 | $460 -19.6% | $15,520 +40.1% |
| 2014 | $573 | $11,080 |
Find assessor info on the county website
Monthly payment
Est. payment
Payment breakdown
Explore the cost of this home by adjusting the details. Changes won't be saved.Climate risks
Neighborhood: Hampden
Nearby schools
Schools provided by the listing agent
- Elementary: Samuels
- Middle: Hamilton
- High: Thomas Jefferson
- District: Denver 1
Source: REcolorado as distributed by MLS GRID. This data may not be complete. We recommend contacting the local school district to confirm school assignments for this home.

Similar homes
- $465,0004 bd4 ba1.9k sqft8651 E Amherst Drive #D, Denver, CO 80231For Sale

 MLS ID #8741259, Tori Campbell, Coldwell Banker Realty 18. REcolorado as distributed by MLS GRID
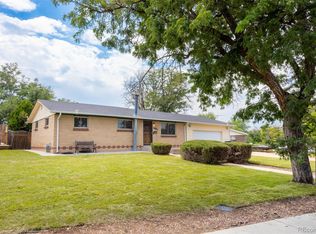
 - $415,0003 bd2 ba1.9k sqft12434 E Alaska Avenue, Aurora, CO 80012For Sale
 MLS ID #7440196, Amanda Garza, American Home Agents. REcolorado as distributed by MLS GRID
 - $405,0004 bd3 ba2.4k sqftParker Landing, Aurora, CO 80014For Sale
 MLS ID #7752605, Craig Ricketts, RE/MAX of Cherry Creek. REcolorado as distributed by MLS GRID
 - $309,9002 bd3 ba1.1k sqft1811 S Quebec Way APT 31, Denver, CO 80231For Sale

 MLS ID #4097323, Shunn Cross, RE/MAX of Cherry Creek, Inc. elevateMLS
 - $400,0003 bd2 ba1.3k sqft3584 S Olathe Way, Aurora, CO 80013For SaleMLS ID #3215454, Sarah Manalisay, Coldwell Banker Realty 24. REcolorado as distributed by MLS GRID
- $380,0004 bd4 ba2.4k sqft2558 S Vaughn Way #D, Aurora, CO 80014For SaleMLS ID #3875509, Sonya Peterson, LIV Sotheby's International Realty. REcolorado as distributed by MLS GRID
- $363,9003 bd3 ba1.8k sqftAspen Creek, Aurora, CO 80011For SaleMLS ID #5414492, Roseann Pearlman, RE/MAX Professionals. REcolorado as distributed by MLS GRID
- $400,0002 bd3 ba1.4k sqft7096 E Dry Creek Circle, Centennial, CO 80112For SaleMLS ID #2102346, Landon Scheffe, Keller Williams Integrity Real Estate LLC. REcolorado as distributed by MLS GRID
- $349,9002 bd2 ba1.5k sqft12502 E Evans Circle #F, Aurora, CO 80014For SaleMLS ID #5863934, Alfredo Salcedo, RE/MAX Leaders. REcolorado as distributed by MLS GRID
- $340,0003 bd4 ba1.9k sqftSummit park, Aurora, CO 80014For SaleMLS ID #9665451, The Knoll Team, West and Main Homes Inc. REcolorado as distributed by MLS GRID
- $389,8004 bd3 ba2.1k sqft12615 W Bayaud Avenue #29, Lakewood, CO 80228For SaleMLS ID #7670815, The Awaka Group, Real Broker, LLC DBA Real. REcolorado as distributed by MLS GRID
- $365,0003 bd2 ba1.3k sqftPlaza De Monaco Towers, Denver, CO 80222For SaleMLS ID #5156658, Mark Jacobsma, Compass - Denver. REcolorado as distributed by MLS GRID
- $330,0002 bd2 ba1.6k sqft4456 S Carson Way, Aurora, CO 80015For SaleMLS ID #7438231, Kellie Craig, Realty One Group Premier. REcolorado as distributed by MLS GRID
- $235,0002 bd2 ba1.1k sqft9700 E Iliff Avenue #A11, Denver, CO 80231For SaleMLS ID #8138388, Lisa Hollenbeck, Redfin Corporation. REcolorado as distributed by MLS GRID
- $360,0003 bd3 ba1.6k sqftTollgate Villas, Aurora, CO 80017For SaleMLS ID #5225636, Richard A. Sly, Keller Williams DTC. REcolorado as distributed by MLS GRID
- $449,9003 bd3 ba2.3k sqft13743 E Marina Drive #A, Aurora, CO 80014For SaleMLS ID #4072489, Leigh Kullas, Heather Gardens Brokers. REcolorado as distributed by MLS GRID
- $284,9003 bd2 ba1.2k sqftCinnimon Courtyard Homes, Denver, CO 80247For SaleMLS ID #8645354, Carrie Hill, Rocky Mountain Real Estate Inc. REcolorado as distributed by MLS GRID
- $459,9004 bd2 ba1.5k sqft941 S Ironton Street, Aurora, CO 80012For SaleMLS ID #6884705, Betto Diaz, HomeSmart Realty. REcolorado as distributed by MLS GRID
- $329,0003 bd3 ba1.5k sqft1846 S Pagosa Way #36, Aurora, CO 80017For SaleMLS ID #5558491, Steven Izzi, Redfin Corporation. REcolorado as distributed by MLS GRID
- $400,0002 bd3 ba1.5k sqft8066 S Columbine Court, Centennial, CO 80122For SaleMLS ID #8041688, Kat Brill, Kentwood Real Estate Cherry Creek. REcolorado as distributed by MLS GRID
