Up to $10k credit offered by seller for appliance upgrades, rare buy downs or your choice! Keep cool at the pool this summer right next to your new place! Cute, cute, cute townhouse in a fantastic location! This 3-bedroom, 2.5-bath home features an attached 1-car garage plus two additional parking spaces and is located in the highly regarded Cherry Creek School District.
Conveniently situated off Quebec between Evans and Leetsdale, you’ll enjoy quick access to Cook Park, the Glendale King Soopers, and Target. The home is also just a few blocks from both the Highline Canal Trail and Cherry Creek Trail, offering great access to walking, running, and biking paths. Minutes from Mayfair, Crestmoor Park, and Cherry Creek, with easy access to Leetsdale and Parker Road.
The home has been renovated and refreshed from top to bottom, including the kitchen, upstairs bathroom, flooring, and a brand-new sliding glass door. Updates include new vinyl flooring and carpet, fresh paint, new doors, updated bathroom with new shower, tile, toilets, sink, fixtures, and an updated HVAC system.
The kitchen opens to the living room and backyard, which connects to a large shared grassy area—perfect for enjoying the outdoors. Located near the community entrance for easy in and out.
Welcome home to easy living!
For sale
Price cut: $1K (5/16)
$369,000
7474 E Arkansas Avenue #21-04, Denver, CO 80231
3beds
1,952sqft
:
Get pre-qualified$2,797/mo
Townhouse
Built in 1985
871 Square Feet Lot
$366,800 Zestimate®
$189/sqft
$517/mo HOA
What's special
- 158 days |
- 220 |
- 12 |
Zillow last checked:
Listing updated:
Listed by:
Heather Brecl 615-651-0678 Heather.Brecl@compass.com,
Compass - Denver
Source: REcolorado as distributed by MLS GRID,MLS#: 7212690
Facts & features
Interior
Bedrooms & bathrooms
- Bedrooms: 3
- Bathrooms: 3
- Full bathrooms: 2
- 1/4 bathrooms: 1
- Main level bathrooms: 1
Bedroom
- Level: Upper
Bedroom
- Features: Primary Suite
- Level: Upper
Bedroom
- Description: Open Bedroom With Large Closet
- Level: Basement
Bathroom
- Description: Pass Through - New Shower, Flooring, Sinks And Toilet
- Features: Primary Suite
- Level: Upper
Bathroom
- Features: Primary Suite
- Level: Basement
Bathroom
- Features: Primary Suite
- Level: Main
Kitchen
- Level: Main
Laundry
- Level: Upper
Living room
- Level: Main
Heating
- Forced Air
Cooling
- Air Conditioning-Room
Features
- Basement: Finished,Full
- Common walls with other units/homes: 2+ Common Walls
Interior area
- Total structure area: 1,952
- Total interior livable area: 1,952 sqft
- Finished area above ground: 1,328
- Finished area below ground: 518
Property
Parking
- Total spaces: 3
- Parking features: Concrete
- Attached garage spaces: 1
- Details: Reserved Spaces: 2
Features
- Levels: Two
- Stories: 2
- Entry location: Ground
- Patio & porch: Covered
- Pool features: Outdoor Pool
- Fencing: None
Lot
- Size: 871 Square Feet
- Features: Master Planned
Details
- Parcel number: 032409941
- Zoning: Residential
- Special conditions: Standard
Construction
Type & style
- Home type: Townhouse
- Architectural style: Contemporary
- Property subtype: Townhouse
- Attached to another structure: Yes
Materials
- Frame, Wood Siding
- Roof: Composition
Condition
- Updated/Remodeled
- Year built: 1985
Utilities & green energy
- Electric: 110V
- Sewer: Public Sewer
- Water: Public
- Utilities for property: Cable Available, Phone Available
Community & HOA
Community
- Subdivision: Windsong Condos
HOA
- Has HOA: Yes
- Amenities included: Clubhouse, Garden Area, Parking, Playground, Pool, Spa/Hot Tub
- Services included: Reserve Fund, Electricity, Exterior Maintenance w/out Roof, Maintenance Grounds, Maintenance Structure, Road Maintenance, Sewer, Snow Removal, Trash, Water
- HOA fee: $517 monthly
- HOA name: Worth Ross Management Company
- HOA phone: 720-780-2561
Location
- Region: Denver
Financial & listing details
- Price per square foot: $189/sqft
- Tax assessed value: $367,900
- Annual tax amount: $2,452
- Date on market: 3/6/2026
- Listing terms: 1031 Exchange,Cash,Conventional,FHA,VA Loan
- Exclusions: Sellers Personal Property And Staging
- Ownership: Individual
- Electric utility on property: Yes
- Road surface type: Paved
Estimated market value
$366,800
$348,000 - $385,000
$2,630/mo
Price history
| Date | Event | Price |
|---|---|---|
| 5/16/2026 | Price change | $369,000-0.3%$189/sqft |
Source:  REcolorado as distributed by MLS GRID #7212690 Report a problem REcolorado as distributed by MLS GRID #7212690 Report a problem | ||
| 4/10/2026 | Price change | $370,000-3.9%$190/sqft |
Source: REcolorado as distributed by MLS GRID #7212690 Report a problem | ||
| 3/6/2026 | Listed for sale | $385,000+131.9%$197/sqft |
Source: REcolorado as distributed by MLS GRID #7212690 Report a problem | ||
| 6/23/2005 | Sold | $166,000+5.1%$85/sqft |
Source: Public Record Report a problem | ||
| 8/3/2000 | Sold | $158,000$81/sqft |
Source: Public Record Report a problem | ||
Public tax history
| Year | Property taxes | Tax assessment |
|---|---|---|
| 2025 | $2,135 +13.7% | $22,994 +3.9% |
| 2024 | $1,877 +9.6% | $22,123 -15.1% |
| 2023 | $1,712 -0.5% | $26,059 +36.3% |
| 2022 | $1,721 | $19,113 -2.8% |
| 2021 | -- | $19,663 +1.1% |
| 2020 | $1,720 +24.2% | $19,441 |
| 2019 | $1,385 | $19,441 +35.3% |
| 2018 | $1,385 +1.3% | $14,364 |
| 2017 | $1,367 | $14,364 +11.5% |
| 2016 | -- | $12,887 |
| 2015 | -- | $12,887 +35.4% |
| 2014 | $1,246 +23% | $9,520 -10% |
| 2013 | $1,013 | $10,580 |
| 2012 | -- | $10,580 |
| 2011 | $1,096 +2.2% | $10,580 -5.8% |
| 2010 | $1,073 -11.6% | $11,230 |
| 2009 | $1,214 | $11,230 -11.5% |
| 2008 | -- | $12,696 |
| 2007 | -- | $12,696 +0.6% |
| 2006 | -- | $12,625 |
| 2005 | -- | $12,625 -4.6% |
| 2002 | $1,132 +12.2% | $13,240 +19.7% |
| 2001 | $1,009 | $11,060 |
Find assessor info on the county website
Monthly payment
Est. payment
Payment breakdown
Explore the cost of this home by adjusting the details. Changes won't be saved.Climate risks
Neighborhood: 80231
Nearby schools
GreatSchools rating
- 4/10Eastridge Community Elementary SchoolGrades: PK-5Distance: 2.9 mi
- 3/10Prairie Middle SchoolGrades: 6-8Distance: 3.3 mi
- 6/10Overland High SchoolGrades: 9-12Distance: 3.1 mi
Schools provided by the listing agent
- Elementary: Eastridge
- Middle: Prairie
- High: Overland
- District: Cherry Creek 5
Source: REcolorado as distributed by MLS GRID. This data may not be complete. We recommend contacting the local school district to confirm school assignments for this home.
- $405,0003 bd4 ba2k sqft7474 E Arkansas Ave APT 2103, Denver, CO 80231Sold

- $423,0003 bd4 ba2.1k sqft7474 E Arkansas Ave BUILDING 22-22-01, Denver, CO 80231Sold

- $330,0002 bd2 ba1.4k sqft7474 E Arkansas Ave APT 1405, Denver, CO 80231Sold
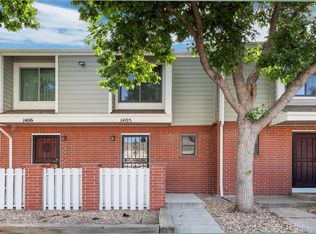
- $415,0003 bd4 ba2k sqft7474 E Arkansas Ave APT 804, Denver, CO 80231Sold
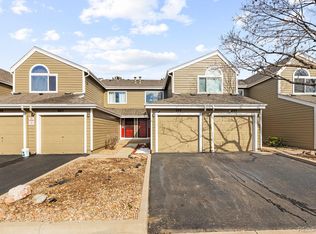
- $295,0002 bd2 ba980 sqft7474 E Arkansas Ave APT 3006, Denver, CO 80231Sold
- $337,0002 bd3 ba1.5k sqft7476 E Arkansas Ave APT 3403, Denver, CO 80231Sold
- $380,0003 bd3 ba1.9k sqft7474 E Arkansas Ave APT 2802, Denver, CO 80231Sold
- $275,0002 bd2 ba1.4k sqft7474 E Arkansas Ave APT 1804, Denver, CO 80231For Sale
A local agent can set up tours, give advice and negotiate with sellers.
Similar homes
- $389,0003 bd3 ba1.5k sqft1470 S Quebec Way #129, Denver, CO 80231For Sale
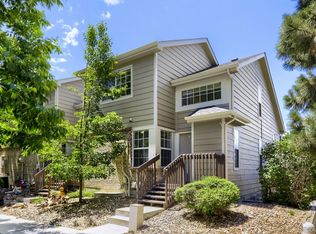
 MLS ID #6045792, Robert Marinaro, PMI Aspire. REcolorado as distributed by MLS GRID
 - $329,0002 bd2 ba1.2k sqft1699 S Trenton Street #169, Denver, CO 80231For Sale
 MLS ID #4355085, Virginia Heidinger, Your Castle Real Estate Inc. REcolorado as distributed by MLS GRID
 - $405,0003 bd2 ba1.8k sqft2685 S Dayton Way #138, Denver, CO 80231For Sale
 MLS ID #6525824, Sean Nealon, Your Castle Real Estate Inc. REcolorado as distributed by MLS GRID
 - $520,0003 bd2 ba2k sqft1562 S Spruce Street, Denver, CO 80231For Sale
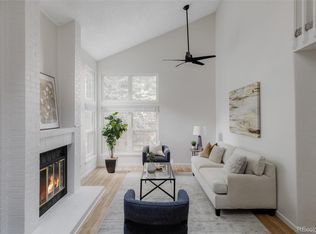 MLS ID #6416410, Lina Koval, Brokers Guild Real Estate. REcolorado as distributed by MLS GRID
 - $360,0003 bd2 ba1.7k sqft3085 S Macon Circle, Aurora, CO 80014For SaleMLS ID #8333222, Jane Rodriguez, Keller Williams DTC. REcolorado as distributed by MLS GRID
- $335,0002 bd2 ba1k sqft1155 S Alton Street #A, Denver, CO 80247For SaleMLS ID #9761348, Vivian More, Brokers Guild Homes. REcolorado as distributed by MLS GRID
- $275,0002 bd2 ba1.2k sqft7395 E Eastman Avenue #201M, Denver, CO 80231For SaleMLS ID #3462092, Tyler Dokken, Compass - Denver. REcolorado as distributed by MLS GRID
- $328,0002 bd3 ba1.2k sqft9448 E Florida Avenue #2075, Denver, CO 80247For SaleMLS ID #8961300, Billy Cochran, HomeSmart Realty. REcolorado as distributed by MLS GRID
- $375,0002 bd3 ba1.3k sqft2836 S Vaughn Way, Aurora, CO 80014For SaleMLS ID #5606724, Candice LaFore, Hollermeier Realty. REcolorado as distributed by MLS GRID
- $320,0003 bd2 ba1.5k sqft15566 E Louisiana Avenue, Aurora, CO 80017For SaleMLS ID #5153906, Nhi Vuong, Coldwell Banker Realty 18. REcolorado as distributed by MLS GRID
- $445,0003 bd2 ba1.8k sqft7045 E Girard Avenue, Denver, CO 80224For SaleMLS ID #9401914, Faye Ganley, Milehimodern. REcolorado as distributed by MLS GRID
- $380,0002 bd3 ba1.6k sqft4268 E Maplewood Way, Littleton, CO 80121For SaleMLS ID #2264357, Thaddeus Howells, Compass - Denver. REcolorado as distributed by MLS GRID
- $362,5003 bd3 ba1.7k sqft6425 S Dayton Street #102, Englewood, CO 80111For SaleMLS ID #1617822, Uyanga Khulan, eXp Realty, LLC. REcolorado as distributed by MLS GRID
- $368,0002 bd2 ba1k sqftRoundtree, Greenwood Village, CO 80111For SaleMLS ID #1522312, Amanda Neel, Rosenhagen Real Estate Professionals. REcolorado as distributed by MLS GRID
- $399,0004 bd3 ba1.8k sqft11229 Holly Street, Denver, CO 80233For SaleMLS ID #9503340, Claudia Romero, Megastar Realty. REcolorado as distributed by MLS GRID
- $240,0003 bd2 ba1k sqft6, Denver, CO 80224For SaleMLS ID #2672958, Thomas LaRocque, Your Castle Realty LLC. REcolorado as distributed by MLS GRID
- $309,9003 bd2 ba1.9k sqft3747 S Granby Way, Aurora, CO 80014For Sale
 MLS ID #1064479, Andrew Rich, Compass-Denver. IRES as distributed by MLS GRID
 - $369,9003 bd3 ba1.4k sqft6615 W 84th Way #98, Arvada, CO 80003For SaleMLS ID #9068437, Nicki Thompson, RE/MAX Alliance - Olde Town. REcolorado as distributed by MLS GRID
- $440,0003 bd3 ba1.9k sqft4575 Crystal Street, Denver, CO 80239For SaleMLS ID #2617217, Myles Knechtges, West and Main Homes Inc. REcolorado as distributed by MLS GRID
- $349,0003 bd2 ba1.3k sqft3528 S Depew Street #6, Denver, CO 80235For SaleMLS ID #8488471, Brad Sawatzky, Colorado Real Estate Pros. REcolorado as distributed by MLS GRID
