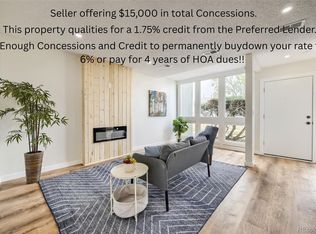
Welcome to this beautifully updated **4-bedroom, 2½-bath townhome with a finished basement** and attached two-car garage. The bright main level features vaulted ceilings, updated flooring, and a spacious living room centered around a stylish fireplace. The remodeled kitchen offers white cabinetry, stainless-steel appliances, recessed lighting, and an adjoining dining area. Three bedrooms are located upstairs, including a master bedroom with its own private bathroom. While the finished basement includes the fourth bedroom. Updated bathrooms, modern fixtures, and abundant natural light complete this move-in-ready home. Enjoy a small but mighty private yard. Conveniently located near shopping, dining, parks, schools, and major commuter routes.
For sale
Price cut: $5K (10/9)
$379,000
11229 Holly Street, Denver, CO 80233
4beds
1,826sqft
Townhouse
Built in 1986
2,060 Square Feet Lot
$-- Zestimate®
$208/sqft
$375/mo HOA
What's special
- 69 days
- 879
- 88
Zillow last checked:
Listing updated:
Listed by:
Claudia Romero 720-919-9087 cromero.goldenkey@gmail.com,
Megastar Realty
Source: REcolorado as distributed by MLS GRID,MLS#: 9503340
Facts & features
Interior
Bedrooms & bathrooms
- Bedrooms: 4
- Bathrooms: 3
- Full bathrooms: 1
- 3/4 bathrooms: 1
- 1/2 bathrooms: 1
- Main level bathrooms: 1
Bedroom
- Level: Basement
Bedroom
- Level: Upper
Bedroom
- Features: Primary Suite
- Level: Upper
Bedroom
- Level: Upper
Bathroom
- Level: Main
Bathroom
- Features: Primary Suite
- Level: Upper
Bathroom
- Level: Upper
Dining room
- Level: Main
Kitchen
- Level: Main
Heating
- Floor Furnace
Cooling
- Central Air
Appliances
- Included: Dishwasher, Disposal, Microwave, Range, Refrigerator
- Laundry: In Unit
Features
- High Ceilings, Open Floorplan, Primary Suite, Quartz Counters, Ceiling Fan(s), Vaulted Ceiling(s)
- Flooring: Carpet, Tile, Vinyl
- Basement: Finished
- Common walls with other units/homes: 2+ Common Walls
Interior area
- Total structure area: 1,826
- Total interior livable area: 1,826 sqft
- Finished area above ground: 1,286
- Finished area below ground: 540
Property
Parking
- Total spaces: 2
- Parking features: Garage - Attached
- Attached garage spaces: 2
Features
- Levels: Two
- Stories: 2
- Patio & porch: Covered
- Exterior features: Private Yard
- Fencing: Full
Lot
- Size: 2,060 Square Feet
Details
- Parcel number: R0073384
- Special conditions: Standard
Construction
Type & style
- Home type: Townhouse
- Property subtype: Townhouse
- Attached to another structure: Yes
Materials
- Frame
- Roof: Composition
Condition
- Updated/Remodeled
- Year built: 1986
Utilities & green energy
- Sewer: Public Sewer
- Water: Public
Community & HOA
Community
- Subdivision: Holly Ridge
HOA
- Has HOA: Yes
- Services included: Electricity, Irrigation, Maintenance Grounds, Maintenance Structure, Sewer, Trash, Water
- HOA fee: $375 monthly
- HOA name: Holly Ridge Development
- HOA phone: 303-457-1444
Location
- Region: Thornton
Financial & listing details
- Price per square foot: $208/sqft
- Tax assessed value: $364,000
- Annual tax amount: $2,786
- Date on market: 8/5/2026
- Listing terms: Cash,Conventional,FHA,Other
- Exclusions: Staging Items
- Ownership: Corporation/Trust
Estimated market value
Not available
Estimated sales range
Not available
Not available
Price history
| Date | Event | Price |
|---|---|---|
| 10/9/2026 | Price change | $379,000-1.3%$208/sqft |
Source:  REcolorado as distributed by MLS GRID #9503340 Report a problem REcolorado as distributed by MLS GRID #9503340 Report a problem | ||
| 9/24/2026 | Price change | $384,000-1.3%$210/sqft |
Source: REcolorado as distributed by MLS GRID #9503340 Report a problem | ||
| 9/11/2026 | Price change | $389,000-0.3%$213/sqft |
Source: REcolorado as distributed by MLS GRID #9503340 Report a problem | ||
| 8/26/2026 | Price change | $390,000-2.3%$214/sqft |
Source: REcolorado as distributed by MLS GRID #9503340 Report a problem | ||
| 8/5/2026 | Listed for sale | $399,000+53.5%$219/sqft |
Source: REcolorado as distributed by MLS GRID #9503340 Report a problem | ||
| 6/9/2026 | Sold | $260,000+67.7%$142/sqft |
Source: Public Record Report a problem | ||
| 7/9/2014 | Sold | $155,000$85/sqft |
Source: Public Record Report a problem | ||
| 5/16/2014 | Listed for sale | $155,000-5.4%$85/sqft |
Source: RE/MAX Alliance #6842288 Report a problem | ||
| 6/2/2004 | Sold | $163,900$90/sqft |
Source: Public Record Report a problem | ||
Public tax history
| Year | Property taxes | Tax assessment |
|---|---|---|
| 2025 | $2,206 +1% | $22,750 -9.1% |
| 2024 | $2,183 -2.1% | $25,030 |
| 2023 | $2,230 -3.3% | $25,030 +23.7% |
| 2022 | $2,305 | $20,240 -2.8% |
| 2021 | -- | $20,830 +11.2% |
| 2020 | $2,081 | $18,730 -0.2% |
| 2019 | $2,081 +18.1% | $18,760 +22.5% |
| 2018 | $1,763 | $15,320 |
| 2017 | $1,763 | $15,320 +13.9% |
| 2016 | -- | $13,450 |
| 2015 | $1,445 | $13,450 +44.9% |
| 2014 | -- | $9,280 |
| 2013 | -- | $9,280 -0.6% |
| 2012 | -- | $9,340 |
| 2011 | -- | $9,340 -6.2% |
| 2010 | -- | $9,960 |
| 2009 | -- | $9,960 -14.6% |
| 2008 | -- | $11,660 |
| 2007 | -- | $11,660 -5.4% |
| 2006 | -- | $12,320 |
| 2005 | -- | $12,320 +0.2% |
| 2004 | -- | $12,300 |
| 2003 | $1,234 +2.2% | $12,300 +2% |
| 2002 | $1,208 +16.4% | $12,060 +22.7% |
| 2001 | $1,038 | $9,830 |
| 2000 | -- | $9,830 |
Find assessor info on the county website
Monthly payment
Est. payment
Payment breakdown
Explore the cost of this home by adjusting the details. Changes won't be saved.Climate risks
Neighborhood: 80233
Nearby schools
Schools provided by the listing agent
- Elementary: Cherry Drive
- Middle: Shadow Ridge
- High: Mountain Range
- District: Adams 12 5 Star Schl
Source: REcolorado as distributed by MLS GRID. This data may not be complete. We recommend contacting the local school district to confirm school assignments for this home.


Similar homes
- $375,0002 bd3 ba1.4k sqft4110 E 119th Place #B, Thornton, CO 80233For Sale

 MLS ID #6335361, Miryam O'Lear, Smart City Realty, LLC. REcolorado as distributed by MLS GRID
 - $325,0003 bd3 ba1.3k sqftSassafrass, Thornton, CO 80229For Sale
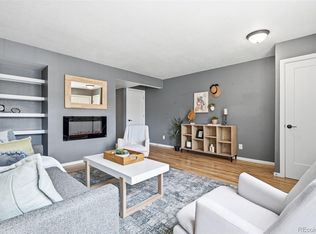
 MLS ID #1588750, Thaddeus Robison, Rocky Mountain Real Estate Inc. REcolorado as distributed by MLS GRID
 - $349,9002 bd2 ba1.7k sqft11584 Community Center Drive #70, Northglenn, CO 80233For Sale
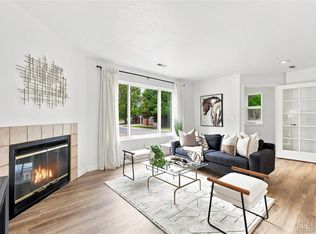
 MLS ID #8332949, Michele Schiavone, Compass Colorado, LLC - Boulder. REcolorado as distributed by MLS GRID
 - $390,0002 bd2 ba1.2k sqftCotton Creek, Westminster, CO 80031For Sale
 MLS ID #4087986, Erin Carlson, Your Castle Realty LLC. REcolorado as distributed by MLS GRID
 - $530,0004 bd2 ba2.1k sqft11353 Sherman Drive, Northglenn, CO 80233For SaleMLS ID #8191242, Joann Rivera, PAK Home Realty. REcolorado as distributed by MLS GRID
- $539,5004 bd3 ba1.7k sqft12067 Hudson Court, Thornton, CO 80241For SaleMLS ID #5285858, Jason DeWitt, Real Broker, LLC DBA Real. REcolorado as distributed by MLS GRID
- $412,0003 bd2 ba1.4k sqft7860 Ogden Court, Denver, CO 80229For SaleMLS ID #2686808, Cinthia Gonzalez, Megastar Realty. REcolorado as distributed by MLS GRID
- $300,0002 bd3 ba1.8k sqft1957 W 102nd Avenue, Thornton, CO 80260For SaleMLS ID #6278676, Amber Wermerskirchen, The W Real Estate Group. REcolorado as distributed by MLS GRID
- $430,0003 bd2 ba1.4k sqft7921 Grant Street, Denver, CO 80229For SaleMLS ID #2466388, Wendy Wollert, Your Castle Real Estate Inc. REcolorado as distributed by MLS GRID
- $499,0005 bd2 ba1.8k sqft12268 Monroe Drive, Thornton, CO 80241For SaleMLS ID #2534219, Erik Ledezma, Paisano Realty, Inc.. REcolorado as distributed by MLS GRID
- $485,0003 bd3 ba1.6k sqft2460 E 127th Avenue, Thornton, CO 80241For SaleMLS ID #7973532, Taylor Kyner, eXp Realty, LLC. REcolorado as distributed by MLS GRID
- $265,0002 bd3 ba1.1k sqftDevonshire Square, Denver, CO 80229For SaleMLS ID #6294902, Doug Evans, HomeSmart Realty. REcolorado as distributed by MLS GRID
- $395,0003 bd3 ba1.5k sqft150 Pheasant Run, Louisville, CO 80027For Sale
 MLS ID #1066324, Chris Angelovic, LIV Sotheby's Intl Realty. IRES as distributed by MLS GRID
 - $329,9992 bd2 ba1.2k sqft12941 Lafayette Street #A, Thornton, CO 80241For SaleMLS ID #7796192, Sam Biller, RE/MAX Professionals. REcolorado as distributed by MLS GRID
- $425,0003 bd2 ba1.1k sqft1330 Oak Place, Thornton, CO 80229For SaleMLS ID #7327052, Jonathon Papsin, City Lights Denver. REcolorado as distributed by MLS GRID
- $399,0002 bd3 ba1k sqft1422 Valentia Street, Denver, CO 80220For SaleMLS ID #3375532, Selma Murtic, West and Main Homes Inc. REcolorado as distributed by MLS GRID
- $380,0003 bd3 ba1.7k sqft2740 S Kenton Court, Aurora, CO 80014For SaleMLS ID #9404943, Oksana Lewicki, HomeSmart. REcolorado as distributed by MLS GRID
- $429,9004 bd2 ba1.4k sqft1454 Goldeneye Lane, Brighton, CO 80601For SaleMLS ID #2849673, Helen Caya, Redfin Corporation. REcolorado as distributed by MLS GRID
- $318,4743 bd3 ba1.2k sqft9811 E 56th Place, Denver, CO 80238For SaleMLS ID #7612113, Alicia Lucero, Box State Properties. REcolorado as distributed by MLS GRID
- $280,0002 bd1 ba928 sqft8199 Welby Road #703, Denver, CO 80229For SaleMLS ID #3633906, Ashleigh Rangel, Orchard Brokerage LLC. REcolorado as distributed by MLS GRID
