PRIME NORTHGLENN LOCATION MEETS TURNKEY LUXURY: Location is everything, and this home delivers an unparalleled lifestyle. Less than a half-mile away sits the spectacular 28-acre EB Rains Jr. Memorial Park—a local favorite boasting a massive lake, sprawling playgrounds, a skate park, and a refreshing splash pad. Across the street, enjoy the award-winning Northglenn Rec Center, catch a performance at the Parsons Theatre, or head over to Webster Lake Promenade to dine at a selection of delicious restaurants.
When you aren't out enjoying the neighborhood, unwind in a near-fully renovated townhome that feels brand new. Enjoy peace of mind with excellent energy efficiency and updated mechanicals, including a new high-efficiency furnace, new central air conditioning unit, and windows replaced by previous owner. Find joy in cooking in a high-end kitchen which boasts premium custom cabinetry, thick quartz countertops, a stylish artisan backsplash, and top-tier stainless steel appliances.
Additional townhome upgrades include beautifully refinished hardwood floors, fresh designer paint, new interior doors, new window blinds, and plush, upgraded carpeting. Relax in the main living space by your sleek, high-end electric fireplace, or head out to the quiet, private backyard oasis backed by a greenbelt.
Need more space? The massive unfinished basement offers fantastic storage or serves as the perfect blank canvas, ready for your future finishing touches.
Unbeatable local amenities and top-tier professional renovations—schedule your tour today!
For sale
Price cut: $5.1K (7/15)
$359,900
11584 Community Center Drive #70, Northglenn, CO 80233
2beds
1,776sqft
:
Get pre-qualified$2,564/mo
Townhouse
Built in 1983
1,120 Square Feet Lot
$-- Zestimate®
$203/sqft
$343/mo HOA
What's special
- 54 days |
- 169 |
- 11 |
Zillow last checked:
Listing updated:
Listed by:
Michele Schiavone 303-956-3319 michele.schiavone@compass.com,
Compass Colorado, LLC - Boulder
Source: REcolorado as distributed by MLS GRID,MLS#: 8332949
Facts & features
Interior
Bedrooms & bathrooms
- Bedrooms: 2
- Bathrooms: 2
- Full bathrooms: 1
- 1/2 bathrooms: 1
- Main level bathrooms: 1
Bedroom
- Features: Primary Suite
- Level: Upper
- Area: 180.78 Square Feet
- Dimensions: 13.8 x 13.1
Bedroom
- Level: Upper
- Area: 174.24 Square Feet
- Dimensions: 13.2 x 13.2
Bathroom
- Level: Upper
- Area: 51.09 Square Feet
- Dimensions: 6.3 x 8.11
Bathroom
- Features: Primary Suite
- Level: Main
- Area: 31 Square Feet
- Dimensions: 6.2 x 5
Dining room
- Level: Main
- Area: 57.27 Square Feet
- Dimensions: 8.3 x 6.9
Kitchen
- Level: Main
- Area: 106.11 Square Feet
- Dimensions: 13.1 x 8.1
Living room
- Level: Main
- Area: 254.38 Square Feet
- Dimensions: 16.1 x 15.8
Heating
- Forced Air
Cooling
- Central Air
Appliances
- Included: Dishwasher, Disposal, Dryer, Gas Water Heater, Microwave, Oven, Range, Refrigerator, Self Cleaning Oven, Washer
- Laundry: In Unit
Features
- Ceiling Fan(s), Eat-in Kitchen, Pantry, Quartz Counters, Radon Mitigation System, Smart Thermostat, Smoke Free, Solid Surface Counters
- Flooring: Carpet, Tile, Wood
- Windows: Double Pane Windows
- Basement: Full,Unfinished
- Number of fireplaces: 1
- Fireplace features: Electric, Family Room
- Common walls with other units/homes: 2+ Common Walls
Interior area
- Total structure area: 1,776
- Total interior livable area: 1,776 sqft
- Finished area above ground: 1,184
- Finished area below ground: 0
Video & virtual tour
Property
Parking
- Total spaces: 2
- Details: Reserved Spaces: 2
Features
- Levels: Two
- Stories: 2
- Entry location: Ground
- Patio & porch: Patio
- Exterior features: Gas Grill, Private Yard
Lot
- Size: 1,120 Square Feet
Details
- Parcel number: R0031150
- Special conditions: Standard
Construction
Type & style
- Home type: Townhouse
- Property subtype: Townhouse
- Attached to another structure: Yes
Materials
- Frame, Vinyl Siding
- Roof: Composition
Condition
- Updated/Remodeled
- Year built: 1983
Utilities & green energy
- Sewer: Public Sewer
- Water: Public
Green energy
- Energy efficient items: Appliances, HVAC, Thermostat
Community & HOA
Community
- Subdivision: The Villas At Northglenn
HOA
- Has HOA: Yes
- Amenities included: Park, Parking
- Services included: Reserve Fund, Insurance, Irrigation, Maintenance Grounds, Maintenance Structure, Snow Removal, Trash
- HOA fee: $343 monthly
- HOA name: Villas at Northglenn
- HOA phone: 303-457-1444
Location
- Region: Northglenn
Financial & listing details
- Price per square foot: $203/sqft
- Tax assessed value: $331,000
- Annual tax amount: $2,867
- Date on market: 6/4/2026
- Listing terms: Cash,Conventional,FHA,VA Loan
- Exclusions: Seller`s Personal Property, Staging Furniture, And Decor
- Ownership: Individual
- Road surface type: Paved
Estimated market value
Not available
Estimated sales range
Not available
Not available
Price history
| Date | Event | Price |
|---|---|---|
| 7/15/2026 | Price change | $359,900-1.4%$203/sqft |
Source:  REcolorado as distributed by MLS GRID #8332949 Report a problem REcolorado as distributed by MLS GRID #8332949 Report a problem | ||
| 6/4/2026 | Listed for sale | $365,000+74.6%$206/sqft |
Source: REcolorado as distributed by MLS GRID #8332949 Report a problem | ||
| 4/30/2026 | Listing removed | $2,375$1/sqft |
Source: Zillow Rentals Report a problem | ||
| 4/23/2026 | Price change | $2,375-3.1%$1/sqft |
Source: Zillow Rentals Report a problem | ||
| 4/21/2026 | Price change | $2,450-1%$1/sqft |
Source: Zillow Rentals Report a problem | ||
| 4/4/2026 | Listed for rent | $2,475+4.2%$1/sqft |
Source: Zillow Rentals Report a problem | ||
| 9/13/2024 | Listing removed | $2,375-5%$1/sqft |
Source: Zillow Rentals Report a problem | ||
| 8/1/2024 | Price change | $2,500-3.8%$1/sqft |
Source: Zillow Rentals Report a problem | ||
| 6/7/2024 | Listed for rent | $2,600$1/sqft |
Source: Zillow Rentals Report a problem | ||
| 5/23/2024 | Listing removed | -- |
Source: Zillow Rentals Report a problem | ||
| 5/1/2024 | Listed for rent | $2,600$1/sqft |
Source: Zillow Rentals Report a problem | ||
| 7/11/2016 | Sold | $209,000+64.6%$118/sqft |
Source: Public Record Report a problem | ||
| 1/6/2006 | Sold | $127,000+44.3%$72/sqft |
Source: Public Record Report a problem | ||
| 1/22/1998 | Sold | $88,000+19%$50/sqft |
Source: Public Record Report a problem | ||
| 8/31/1995 | Sold | $73,950$42/sqft |
Source: Public Record Report a problem | ||
Public tax history
| Year | Property taxes | Tax assessment |
|---|---|---|
| 2025 | $2,310 +0.9% | $20,690 -10.3% |
| 2024 | $2,289 +0.3% | $23,070 |
| 2023 | $2,283 -3.1% | $23,070 +27.6% |
| 2022 | $2,357 | $18,080 -6.3% |
| 2021 | -- | $19,300 +6% |
| 2020 | $2,315 | $18,210 -0.1% |
| 2019 | $2,315 +40.9% | $18,230 +45.5% |
| 2018 | $1,644 | $12,530 |
| 2017 | $1,644 | $12,530 +49% |
| 2016 | -- | $8,410 |
| 2015 | $1,040 | $8,410 +33.3% |
| 2014 | -- | $6,310 |
| 2013 | -- | $6,310 -3.1% |
| 2012 | -- | $6,510 |
| 2011 | -- | $6,510 -16.6% |
| 2010 | -- | $7,810 |
| 2009 | -- | $7,810 -24.5% |
| 2008 | -- | $10,350 |
| 2007 | -- | $10,350 -8.8% |
| 2006 | -- | $11,350 |
| 2005 | -- | $11,350 +5.5% |
| 2004 | -- | $10,760 |
| 2003 | $1,208 +1.7% | $10,760 -0.6% |
| 2002 | $1,188 +19.3% | $10,820 +25.5% |
| 2001 | $996 | $8,620 |
Find assessor info on the county website
Monthly payment
Est. payment
Payment breakdown
Explore the cost of this home by adjusting the details. Changes won't be saved.Climate risks
Neighborhood: 80233
Nearby schools
GreatSchools rating
- 4/10Stukey Elementary SchoolGrades: K-5Distance: 0.7 mi
- 4/10Northglenn Middle SchoolGrades: 6-8Distance: 1 mi
- 2/10Thornton High SchoolGrades: 9-12Distance: 2.8 mi
Schools provided by the listing agent
- Elementary: Stukey
- Middle: Northglenn
- High: Thornton
- District: Adams 12 5 Star Schl
Source: REcolorado as distributed by MLS GRID. This data may not be complete. We recommend contacting the local school district to confirm school assignments for this home.
- $2,5503 bd2 ba1.4k sqft11584 Community Center Dr APT 66, Northglenn, CO 80233For Rent

- $346,8003 bd3 ba1.7k sqft11584 Community Center Dr APT 67, Northglenn, CO 80233Off Market

- $305,2002 bd1 ba1.1k sqft11584 Community Center Dr APT 68, Northglenn, CO 80233Off Market
- $289,5002 bd2 ba1.2k sqft11584 Community Center Dr APT 69, Northglenn, CO 80233Off Market
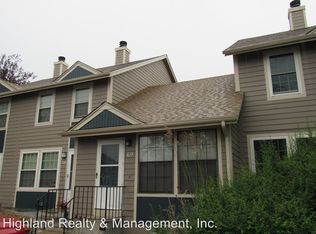
- $355,0003 bd2 ba1.5k sqft11590 Community Center Dr APT 49, Northglenn, CO 80233Sold
- $349,9002 bd2 ba1.7k sqft11584 Community Center Dr APT 71, Northglenn, CO 80233Sold
- $2,2503 bd3 ba1.6k sqft11560 Community Center Dr APT 76, Northglenn, CO 80233For Rent
- $320,5003 bd3 ba1.6k sqft11566 Community Center Dr APT 65, Northglenn, CO 80233Sold
A local agent can set up tours, give advice and negotiate with sellers.
Similar homes
- $348,5002 bd3 ba1.3k sqft1397 W 112th Avenue #C, Denver, CO 80234For Sale
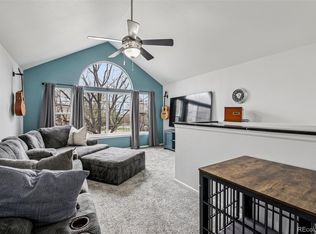
 MLS ID #9029001, Nicholas Trujillo, RE/MAX Professionals. REcolorado as distributed by MLS GRID
 - $375,0002 bd3 ba1.9k sqft12840 Jasmine Street #D, Thornton, CO 80602For Sale
 MLS ID #1746456, Stacey Alyk, RE/MAX Momentum. REcolorado as distributed by MLS GRID
 - $325,0003 bd2 ba1.1k sqft2427 Rainbow Drive #27, Denver, CO 80229For Sale
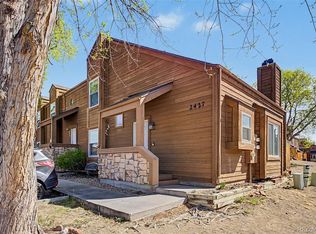 MLS ID #2690396, Mauri Tamborra, Real Broker, LLC DBA Real. REcolorado as distributed by MLS GRID
 - $321,0002 bd3 ba1.2k sqft9068 Gale Boulevard #1, Thornton, CO 80260For Sale
 MLS ID #5986011, Katrina Burton, Sierra Vista Realty LLC. REcolorado as distributed by MLS GRID
 - $340,0002 bd4 ba1.8k sqft11250 Florence Street #31C, Commerce City, CO 80640For SaleMLS ID #9719913, Scott Severn, Real Broker, LLC DBA Real. REcolorado as distributed by MLS GRID
- $375,0002 bd2 ba1.2k sqft7143 Depew Circle, Arvada, CO 80003For SaleMLS ID #9712268, Kat Brill, Kentwood Real Estate Cherry Creek. REcolorado as distributed by MLS GRID
- $315,0002 bd2 ba918 sqft9463 Lou, Thornton, CO 80260For SaleMLS ID #5622366, Erik Monrroy, Open Real Estate Inc.. REcolorado as distributed by MLS GRID
- $383,0002 bd2 ba1k sqftTimbercove Condos, Arvada, CO 80005For SaleMLS ID #6860118, Cheryl L McCleerey, Resident Realty South Metro. REcolorado as distributed by MLS GRID
- $469,9005 bd2 ba2k sqft11344 Albion Street, Thornton, CO 80233For SaleMLS ID #2667217, Robert Passafiume, Waypoint Realty. REcolorado as distributed by MLS GRID
- $360,0002 bd2 ba1.1k sqft1615 Depew Street, Lakewood, CO 80214For SaleMLS ID #5750650, Andrew Abrams, Guide Real Estate. REcolorado as distributed by MLS GRID
- $300,0002 bd2 ba1.1k sqft2941 W 81st Avenue #H, Westminster, CO 80031For SaleMLS ID #3376273, Carrie Bachofer, Coldwell Banker Realty 56. REcolorado as distributed by MLS GRID
- $309,9002 bd2 ba1k sqft9358 E 107th Place, Henderson, CO 80640For SaleMLS ID #2325458, Chad Nash, Coldwell Banker Global Luxury Denver. REcolorado as distributed by MLS GRID
- $525,0004 bd4 ba1.7k sqft10024 Wyandott Circle S, Thornton, CO 80260For SaleMLS ID #6743888, Jennifer Crow, RE/MAX Professionals. REcolorado as distributed by MLS GRID
- $375,0003 bd3 ba1.5k sqft17938 E 105th Avenue #48F, Commerce City, CO 80022For SaleMLS ID #7820427, Monika Wilner, HomeSmart. REcolorado as distributed by MLS GRID
- $359,9003 bd2 ba1.3k sqft10693 W 63rd Drive #101, Arvada, CO 80004For SaleMLS ID #1628652, Chrissy Herrera, HomeSmart Realty. REcolorado as distributed by MLS GRID
- $399,0002 bd2 ba1.1k sqft7939 E 54th Place, Denver, CO 80238For SaleMLS ID #9785902, Keith Rosenhagen, Rosenhagen Real Estate Professionals. REcolorado as distributed by MLS GRID
- $--2 bd2 ba972 sqft1150 Inca St APT 43, Denver, CO 80204AuctionAuction.com 2
- $365,0003 bd2 ba1.2k sqft10406 W Dartmouth Avenue, Lakewood, CO 80227For SaleMLS ID #9287838, Robert Sharpe, RE/MAX Synergy. REcolorado as distributed by MLS GRID
- $479,9003 bd3 ba1.3k sqft8975 W 89th Pl, Broomfield, CO 80021For Sale
 MLS ID #1064465, Katelyn Kessler, Keller Williams Avenues Realty. IRES as distributed by MLS GRID
 - $374,9003 bd2 ba1.6k sqft10326 W Dartmouth Avenue, Lakewood, CO 80227For SaleMLS ID #9612553, Jeannette Ivy, HomeSmart. REcolorado as distributed by MLS GRID
