This well maintained three story townhome in the amazing Dunes Park community offers comfortable modern living and a low maintenance community.
The layout is functional and comfortable with plenty of space throughout. Featuring two bedrooms on the same level, an attached garage with extra storage, a deck overlooking the east which makes for amazing sunrises. On the entry level, you’ve got direct access to the garage along with some added storage space.
With an open and bright main level with a seamless flow between living, dining, and kitchen. Private deck off the living area adds great outdoor space and extra appeal.
Upstairs, you’ll find both bedrooms, a full bathroom, and easy-access laundry. The primary suite offers a walk-in closet, private bath, and its own deck that creates a nice sense of separation. The second bedroom is versatile and works well for guests, an office, or whatever you need.
This home also offer plenty of parking for guests within the community for hosting.
For sale
Price cut: $15K (6/22)
$340,000
11250 Florence Street #31C, Commerce City, CO 80640
2beds
1,803sqft
:
Get pre-qualified$2,474/mo
Townhouse
Built in 2018
651 Square Feet Lot
$340,100 Zestimate®
$189/sqft
$397/mo HOA
What's special
- 97 days |
- 317 |
- 18 |
Zillow last checked:
Listing updated:
Listed by:
Scott Severn 720-470-4032 scottsevern26@gmail.com,
Real Broker, LLC DBA Real
Source: REcolorado as distributed by MLS GRID,MLS#: 9719913
Facts & features
Interior
Bedrooms & bathrooms
- Bedrooms: 2
- Bathrooms: 4
- Full bathrooms: 2
- 1/2 bathrooms: 2
- Main level bathrooms: 2
Bedroom
- Features: Primary Suite
- Level: Upper
Bedroom
- Level: Upper
Bathroom
- Features: Primary Suite
- Level: Upper
Bathroom
- Level: Upper
Bathroom
- Level: Main
Bathroom
- Level: Main
Kitchen
- Level: Main
Laundry
- Level: Upper
Living room
- Level: Upper
Heating
- Forced Air
Cooling
- Central Air
Appliances
- Laundry: In Unit
Features
- Eat-in Kitchen, Five Piece Bath, High Speed Internet, Open Floorplan, Pantry, Primary Suite, Quartz Counters, Solid Surface Counters, Walk-In Closet(s)
- Flooring: Carpet, Tile, Vinyl
- Windows: Window Coverings
- Has basement: No
- Number of fireplaces: 1
- Fireplace features: Gas, Living Room
- Common walls with other units/homes: 2+ Common Walls
Interior area
- Total structure area: 1,803
- Total interior livable area: 1,803 sqft
- Finished area above ground: 1,803
Video & virtual tour
Property
Parking
- Total spaces: 2
- Parking features: Garage - Attached
- Attached garage spaces: 2
Features
- Levels: Three Or More
- Patio & porch: Covered, Deck
- Exterior features: Rain Gutters
- Has view: Yes
- View description: Plains
Lot
- Size: 651 Square Feet
Details
- Parcel number: R0195672
- Special conditions: Standard
Construction
Type & style
- Home type: Townhouse
- Property subtype: Townhouse
- Attached to another structure: Yes
Materials
- Frame, Vinyl Siding
- Roof: Composition
Condition
- Year built: 2018
Utilities & green energy
- Sewer: Public Sewer
- Water: Public
- Utilities for property: Natural Gas Available
Community & HOA
Community
- Security: Smoke Detector(s), Video Doorbell
- Subdivision: The Lakes At Dunes Park
HOA
- Has HOA: Yes
- Amenities included: Garden Area, Park, Playground, Pool, Trail(s)
- Services included: Exterior Maintenance w/out Roof, Maintenance Grounds, Snow Removal, Trash, Water
- HOA fee: $397 monthly
- HOA name: Lakes at Dunes Park
- HOA phone: 720-828-7465
Location
- Region: Henderson
Financial & listing details
- Price per square foot: $189/sqft
- Annual tax amount: $4,499
- Date on market: 5/7/2026
- Listing terms: Cash,Conventional,FHA,VA Loan
- Exclusions: Seller`s Personal Property And Staging Items.
- Ownership: Individual
- Electric utility on property: Yes
Estimated market value
$340,100
$323,000 - $357,000
$2,771/mo
Price history
| Date | Event | Price |
|---|---|---|
| 6/22/2026 | Price change | $340,000-4.2%$189/sqft |
Source:  REcolorado as distributed by MLS GRID #9719913 Report a problem REcolorado as distributed by MLS GRID #9719913 Report a problem | ||
| 5/7/2026 | Listed for sale | $355,000+16.4%$197/sqft |
Source: REcolorado as distributed by MLS GRID #9719913 Report a problem | ||
| 6/30/2020 | Sold | $304,900$169/sqft |
Source:  IRES as distributed by MLS GRID #911769 Report a problem IRES as distributed by MLS GRID #911769 Report a problem | ||
Public tax history
Tax history is unavailable.
Monthly payment
Est. payment
Payment breakdown
Explore the cost of this home by adjusting the details. Changes won't be saved.Climate risks
Neighborhood: 80640
Nearby schools
GreatSchools rating
- 4/10John W Thimmig Elementary SchoolGrades: PK-5Distance: 1 mi
- 4/10Prairie View Middle SchoolGrades: 6-8Distance: 2.1 mi
- 5/10Riverdale Ridge High SchoolGrades: 9-12Distance: 2.8 mi
Schools provided by the listing agent
- Elementary: Thimmig
- Middle: Prairie View
- High: Riverdale Ridge
- District: School District 27-J
Source: REcolorado as distributed by MLS GRID. This data may not be complete. We recommend contacting the local school district to confirm school assignments for this home.
- $370,0003 bd4 ba1.8k sqft11250 Florence St UNIT 30B, Henderson, CO 80640Sold

- $365,0003 bd4 ba2k sqft11250 Florence St UNIT 30E, Commerce City, CO 80640Sold
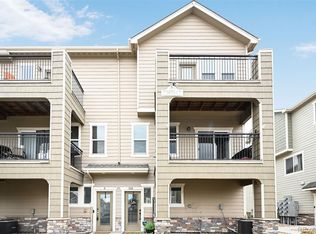
- $327,5272 bd4 ba-- sqft11250 Florence St UNIT 29C, Henderson, CO 80640Off Market
- $463,1003 bd3 ba2.5k sqft10300 E 112th Way, Commerce City, CO 80640Off Market
- $480,3004 bd3 ba2.6k sqft10284 E 112th Way, Commerce City, CO 80640Off Market
- $519,7005 bd3 ba2.6k sqft10266 E 112th Way, Commerce City, CO 80640Off Market
- $428,3702 bd0 ba1.5k sqft11250 Florence St UNIT 28C, Henderson, CO 80640Off Market
- $370,0003 bd4 ba1.9k sqft11250 Florence St UNIT 28E, Henderson, CO 80640Sold
A local agent can set up tours, give advice and negotiate with sellers.
Similar homes
- $310,0002 bd3 ba1.2k sqftFronterra Village, Commerce City, CO 80022For Sale
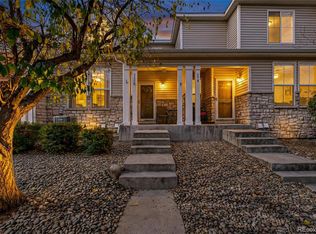
 MLS ID #4680303, James Atzenbeck II, Resident Realty South Metro. REcolorado as distributed by MLS GRID
 - $375,0003 bd3 ba1.5k sqft17938 E 105th Avenue #48F, Commerce City, CO 80022For Sale
 MLS ID #7820427, Monika Wilner, HomeSmart. REcolorado as distributed by MLS GRID
 - $334,9992 bd3 ba1.9k sqft15800 E 121st Avenue #D6, Brighton, CO 80603For Sale
 MLS ID #4406004, Andrew Livingston, Freedom Realty Group LLC. REcolorado as distributed by MLS GRID
 - $399,0003 bd3 ba1.4k sqft13495 E 103rd Avenue, Commerce City, CO 80022For Sale
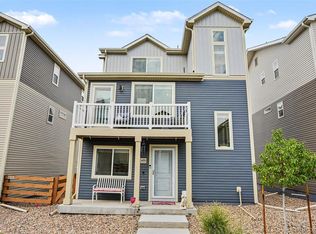 MLS ID #2819315, Erika Freeman-Daniels, Orchard Brokerage LLC. REcolorado as distributed by MLS GRID
 - $387,9003 bd3 ba1.6k sqft18060 E 104th Place #C, Commerce City, CO 80022For SaleMLS ID #9118575, Julie Palumbo Greco, Realty One Group Premier. REcolorado as distributed by MLS GRID
- $349,0002 bd3 ba1.4k sqft12711 Colorado Boulevard #210B, Thornton, CO 80241For SaleMLS ID #2449638, Deysi Neidig, Keller Williams Advantage Realty LLC. REcolorado as distributed by MLS GRID
- $375,0003 bd3 ba1.5k sqft4763 Memphis Street, Denver, CO 80239For SaleMLS ID #9772018, EMPOWERHOME Team, Keller Williams DTC. REcolorado as distributed by MLS GRID
- $350,0003 bd3 ba1.5k sqft19278 E 64th Place, Denver, CO 80249For SaleMLS ID #4562678, Loba Ergeno, The Impact Realty. REcolorado as distributed by MLS GRID
- $395,0003 bd3 ba1.5k sqft18119 E 96th Avenue, Commerce City, CO 80022For SaleMLS ID #7318781, Jeremy Jerez, HomeSmart Realty. REcolorado as distributed by MLS GRID
- $375,0003 bd3 ba1.6k sqft18023 E 103rd Avenue, Commerce City, CO 80022New ConstructionMLS ID #1688199, Chelsea Steen, Your Castle Real Estate Inc. REcolorado as distributed by MLS GRID
- $321,0002 bd3 ba1.2k sqft9068 Gale Boulevard #1, Thornton, CO 80260PendingMLS ID #5986011, Katrina Burton, Sierra Vista Realty LLC. REcolorado as distributed by MLS GRID
- $385,0003 bd3 ba1.8k sqft1565 Roseanna Drive, Northglenn, CO 80234For SaleMLS ID #2195848, Pamela Juarez, Orchard Brokerage LLC. REcolorado as distributed by MLS GRID
- $355,4502 bd2 ba1k sqft10038 Revere Court, Commerce City, CO 80022New ConstructionREcolorado as distributed by MLS GRID
- $399,0002 bd2 ba1.1k sqft7939 E 54th Place, Denver, CO 80238For SaleMLS ID #9785902, Keith Rosenhagen, Rosenhagen Real Estate Professionals. REcolorado as distributed by MLS GRID
- $340,0002 bd3 ba1k sqft500 S Denver Avenue #14D, Fort Lupton, CO 80621For SaleMLS ID #8410818, Ricardo Medel, Megastar Realty. REcolorado as distributed by MLS GRID
- $490,9993 bd3 ba1.9k sqft10084 Salem Court, Commerce City, CO 80022New ConstructionREcolorado as distributed by MLS GRID
- $297,5002 bd2 ba974 sqft2245 Coronado Parkway N #B, Denver, CO 80229For SaleMLS ID #7332123, Marilyn Johnson, HomeSmart. REcolorado as distributed by MLS GRID
- $299,0002 bd2 ba952 sqft8199 Welby Road #1204, Denver, CO 80229For SaleMLS ID #8659482, Patricia Franco, RE/MAX Elevate. REcolorado as distributed by MLS GRID
- $339,9002 bd3 ba1.2k sqft1381 S Cathay Court #106, Aurora, CO 80017For SaleMLS ID #6596217, Chad Nash, Coldwell Banker Global Luxury Denver. REcolorado as distributed by MLS GRID
- $410,0002 bd3 ba1.3k sqft12729 Ulster Street, Thornton, CO 80602For SaleMLS ID #8696720, Somnith Chinnel, Coldwell Banker Realty 56. REcolorado as distributed by MLS GRID
