Rotella Park 0.6 mi • Clear Creek Trail 0.8 mi • Light rail 1.0 mi • Detached garage
2-bedroom, 1.5-bath townhome offering 974 sq ft of two-story living built in 2001. Main level includes living area with fireplace, dining space, kitchen, and half bath. Upper level features two bedrooms and full bath. In-unit laundry closet. Refrigerator approximately 2 years old. Detached 1-car garage provides enclosed parking and storage.
HOA includes water, sewer, trash, exterior maintenance, snow removal, and common grounds care for low-maintenance ownership.
Located approximately 0.6 miles to Rotella Park and about 0.8 miles to Clear Creek Trail and Welby Lake open space. Clear Creek–Federal Light Rail Station (N Line) approximately 1.0 mile. King Soopers and Starbucks approximately 0.9 mile. Safeway approximately 1.0 mile. US-36 access approximately 1.0 mile with connectivity to Downtown Denver and Boulder.
This property may qualify for special financing. Contact listing agent for details.
Includes 3D walkthrough (available soon).
Nearby Amenity List: Parks & Trails, Rotella Park – ~0.6 mi, Clear Creek Trail – ~0.8 mi, Welby Lake / Open Space – ~0.8 mi,
Northwest Open Space – ~0.7 mi
Transit: Clear Creek–Federal Station (N Line) – ~1.0 mi
Grocery & Coffee: King Soopers – ~0.9 mi, Starbucks – ~0.9 mi, Safeway – ~1.0 mi, Walmart Supercenter – ~1.2 mi
Highway Access: US-36 – ~1.0 mi, I-25 – ~2.0 mi
For sale
Price cut: $1.5K (5/12)
$297,500
2245 Coronado Parkway N #B, Denver, CO 80229
2beds
974sqft
:
Get pre-qualified$2,300/mo
Townhouse
Built in 2001
1,040 Square Feet Lot
$-- Zestimate®
$305/sqft
$464/mo HOA
What's special
Dining spaceHalf bathDetached garageIn-unit laundry closetTwo bedrooms
- 155 days |
- 107 |
- 11 |
Zillow last checked:
Listing updated:
Listed by:
Marilyn Johnson 303-548-6936 Marilyn@MarilynJHomes.com,
HomeSmart
Source: REcolorado as distributed by MLS GRID,MLS#: 7332123
Facts & features
Interior
Bedrooms & bathrooms
- Bedrooms: 2
- Bathrooms: 2
- Full bathrooms: 1
- 1/2 bathrooms: 1
- Main level bathrooms: 1
Bedroom
- Description: Carpet With Ceiling Fan
- Level: Upper
Bedroom
- Description: Carpet, With Ceiling Fan
- Level: Upper
Bathroom
- Level: Upper
Bathroom
- Level: Main
Kitchen
- Description: Tile Floor, Refrigerator Is 2 Years Old
- Level: Main
Living room
- Description: Vinyl Flooring With Ceiling Fan
- Level: Main
Heating
- Forced Air
Cooling
- Central Air
Appliances
- Included: Dishwasher, Disposal, Microwave, Range, Refrigerator
- Laundry: Laundry Closet
Features
- Ceiling Fan(s), Laminate Counters
- Flooring: Carpet, Tile, Vinyl
- Has basement: No
- Common walls with other units/homes: 2+ Common Walls
Interior area
- Total structure area: 974
- Total interior livable area: 974 sqft
- Finished area above ground: 974
Video & virtual tour
Property
Parking
- Total spaces: 1
- Parking features: Garage
- Garage spaces: 1
Features
- Levels: Two
- Stories: 2
- Entry location: Ground
Lot
- Size: 1,040 Square Feet
Details
- Parcel number: R0058088
- Zoning: R-3
- Special conditions: Standard
Construction
Type & style
- Home type: Townhouse
- Property subtype: Townhouse
- Attached to another structure: Yes
Materials
- Frame, Stone, Stucco
- Roof: Composition
Condition
- Year built: 2001
Utilities & green energy
- Sewer: Public Sewer
- Water: Public
Community & HOA
Community
- Subdivision: Balboa Park
HOA
- Has HOA: Yes
- Services included: Maintenance Grounds, Maintenance Structure, Sewer, Snow Removal, Trash, Water
- HOA fee: $464 monthly
- HOA name: Balboa Park
- HOA phone: 303-733-1121
Location
- Region: Denver
Financial & listing details
- Price per square foot: $305/sqft
- Annual tax amount: $2,046
- Date on market: 3/6/2026
- Listing terms: Cash,Conventional,FHA,VA Loan
- Exclusions: Seller's Personal Property
- Ownership: Individual
Estimated market value
Not available
Estimated sales range
Not available
Not available
Price history
| Date | Event | Price |
|---|---|---|
| 5/12/2026 | Price change | $297,500-0.5%$305/sqft |
Source:  REcolorado as distributed by MLS GRID #7332123 Report a problem REcolorado as distributed by MLS GRID #7332123 Report a problem | ||
| 3/27/2026 | Price change | $299,000-0.3%$307/sqft |
Source: REcolorado as distributed by MLS GRID #7332123 Report a problem | ||
| 3/6/2026 | Listed for sale | $300,000$308/sqft |
Source: REcolorado as distributed by MLS GRID #7332123 Report a problem | ||
Public tax history
Tax history is unavailable.
Monthly payment
Est. payment
Payment breakdown
Explore the cost of this home by adjusting the details. Changes won't be saved.Climate risks
Neighborhood: 80229
Nearby schools
GreatSchools rating
- 3/10Coronado Hills Elementary SchoolGrades: PK-5Distance: 0.6 mi
- 2/10Thornton Middle SchoolGrades: 6-8Distance: 1.8 mi
- 2/10Thornton High SchoolGrades: 9-12Distance: 1.9 mi
Schools provided by the listing agent
- Elementary: Coronado Hills
- Middle: Thornton
- High: Thornton
- District: Adams 12 5 Star Schl
Source: REcolorado as distributed by MLS GRID. This data may not be complete. We recommend contacting the local school district to confirm school assignments for this home.
- $269,5002 bd2 ba974 sqft2245 Coronado Pkwy N, Denver, CO 80229Off Market

- $299,5003 bd3 ba1.2k sqft2245 Coronado Pkwy N APT D, Denver, CO 80229Off Market
- $246,7002 bd1 ba985 sqft2245 Coronado Pkwy N APT C, Denver, CO 80229Off Market
- $269,8002 bd2 ba974 sqft2245 Coronado Pkwy N APT A, Thornton, CO 80229Off Market
- $308,4003 bd3 ba1.2k sqft2267 Coronado Pkwy N APT D, Thornton, CO 80229Off Market
- $264,7002 bd2 ba985 sqft2267 Coronado Pkwy N, Denver, CO 80229Off Market
- $279,5002 bd2 ba974 sqft2267 Coronado Pkwy N, Denver, CO 80229Off Market
- $270,4002 bd2 ba974 sqft2267 Coronado Pkwy N, Denver, CO 80229Off Market
A local agent can set up tours, give advice and negotiate with sellers.
Similar homes
- $299,0002 bd2 ba952 sqft8199 Welby Road #1204, Denver, CO 80229For Sale
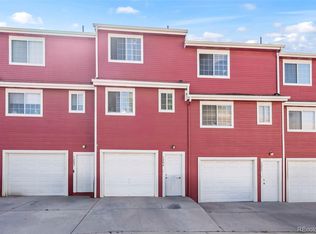
 MLS ID #8659482, Patricia Franco, RE/MAX Elevate. REcolorado as distributed by MLS GRID
 - $249,0002 bd3 ba1k sqft2241 Coronado Parkway #B, Denver, CO 80229For Sale
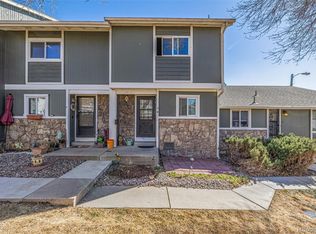 MLS ID #6376611, Karina Weber, Colorado Casas Realty. REcolorado as distributed by MLS GRID
 - $292,9002 bd1 ba960 sqft2469 Devonshire Court #33, Denver, CO 80229For Sale
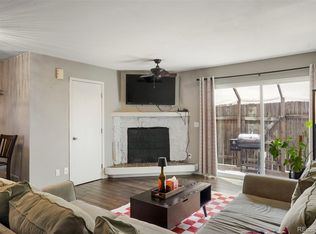 MLS ID #6306793, Montrell Nickerson, Altea Real Estate. REcolorado as distributed by MLS GRID
 - $260,0002 bd1 ba960 sqft2427 Rainbow Drive #29, Denver, CO 80229For Sale
 MLS ID #8195505, Phillip Bicker, MODestate. REcolorado as distributed by MLS GRID
 - $320,0002 bd2 ba1.1k sqft3281 E 103rd Place #1403, Thornton, CO 80229For SaleMLS ID #2469778, Nicole Villani-Skaggs, RE/MAX Momentum. REcolorado as distributed by MLS GRID
- $321,0002 bd3 ba1.2k sqft9068 Gale Boulevard #1, Thornton, CO 80260For SaleMLS ID #5986011, Katrina Burton, Sierra Vista Realty LLC. REcolorado as distributed by MLS GRID
- $410,0003 bd2 ba1.4k sqft9323 Welby Road, Denver, CO 80229For SaleMLS ID #2248603, Shannon Lew, Berkshire Hathaway HomeServices Rocky Mtn Realtors. REcolorado as distributed by MLS GRID
- $410,0003 bd2 ba1.4k sqft3825 E 94th Avenue, Thornton, CO 80229For SaleMLS ID #5390045, Chelsea Caldwell, Weichert Realtors Professionals. REcolorado as distributed by MLS GRID
- $299,9002 bd2 ba1.1k sqftArbor Pointe Condos, Arvada, CO 80003For SaleMLS ID #8380022, Kelly Murphy, JPAR Modern Real Estate. REcolorado as distributed by MLS GRID
- $275,0001 bd2 ba1.2k sqftMeadow at Front Range, Westminster, CO 80234For SaleMLS ID #6163210, Denise Franks, LIV Sotheby's International Realty. REcolorado as distributed by MLS GRID
- $310,0002 bd3 ba1.2k sqftFronterra Village, Commerce City, CO 80022For SaleMLS ID #4680303, James Atzenbeck II, Resident Realty South Metro. REcolorado as distributed by MLS GRID
- $--2 bd2 ba972 sqft1150 Inca St APT 43, Denver, CO 80204AuctionAuction.com 2
- $375,0002 bd2 ba1k sqft8112 Gray Court #394, Arvada, CO 80003For SaleMLS ID #4353760, Karla Pastore, HomeSmart Realty. REcolorado as distributed by MLS GRID
- $299,9002 bd2 ba1.1k sqft5890 Ceylon Street #D, Denver, CO 80249For SaleMLS ID #7864359, Jaqueline Pereira, Realty One Group Elevations, LLC. REcolorado as distributed by MLS GRID
- $305,0002 bd2 ba1.1k sqft10, Erie, CO 80516For SaleMLS ID #6886541, John McCaffrey, Compass - Denver. REcolorado as distributed by MLS GRID
- $255,0002 bd1 ba824 sqftWestdate Townhomes, Arvada, CO 80003For SaleMLS ID #5344484, John Sannino, Keller Williams Avenues Realty. REcolorado as distributed by MLS GRID
- $330,0002 bd2 ba1.2k sqftThe Lodge At Terralago, Thornton, CO 80241For SaleMLS ID #6939387, Shane Kazimier, Compass - Denver. REcolorado as distributed by MLS GRID
- $305,0003 bd3 ba1.3k sqft17920 E 104th Place #C, Commerce City, CO 80022For SaleMLS ID #5363935, Aureliano Yepez, Keller Williams Realty Downtown LLC. REcolorado as distributed by MLS GRID
- $244,9002 bd2 ba824 sqft7957 Chase Circle #190, Arvada, CO 80003For SaleMLS ID #1952792, Daniel Gomer, eXp Realty, LLC. REcolorado as distributed by MLS GRID
- $257,0002 bd2 ba806 sqft8690 Allison Street #C, Arvada, CO 80005For SaleMLS ID #5225296, Victoria Khamov, HomeSmart. REcolorado as distributed by MLS GRID
