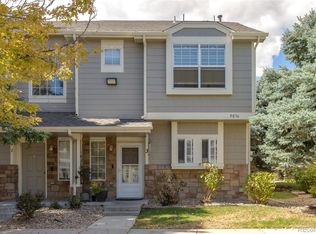
This light-filled end-unit townhome offers an inviting blend of open concept living and contemporary finishes. Step into a dramatic vaulted foyer with an open staircase and rich engineered wood floors that draw you into the main living area. The open concept great room creates an inviting entertaining space, with a fireplace anchoring the room, while large windows fill the home with natural light and connect the space to the large fenced patio. Updated lighting in the dining and living area adds a modern touch throughout the main level. The open-style kitchen features granite countertops, stainless steel appliances, under-cabinet lighting, abundant cabinetry, and a large pantry. The main floor also includes a powder room with granite counters and deep decorative window sill, along with an ample and sunny laundry room with included washer and dryer and storage shelves. Upstairs you’ll find two generously sized bedroom suites, each with large walk-in closets and en-suite bathrooms. Additional highlights include newer paint throughout, a large under-stair storage closet (bike & snowboard?), abundant visitor parking, and two+ miles of winding creekside trails and bridges along Niver Creek Open Space, as well easy access to I-25. This move-in-ready home offers an exceptional combination of lifestyle, comfort, and convenience.
Accepting backups
Price cut: $8.9K (7/7)
$321,000
9068 Gale Boulevard #1, Thornton, CO 80260
2beds
1,248sqft
Townhouse
Built in 2001
2,642 Square Feet Lot
$-- Zestimate®
$257/sqft
$319/mo HOA
What's special
- 113 days
- 26
- 0
Zillow last checked:
Listing updated:
Listed by:
Katrina Burton 720-209-9002,
Sierra Vista Realty LLC
Source: REcolorado as distributed by MLS GRID,MLS#: 5986011
Facts & features
Interior
Bedrooms & bathrooms
- Bedrooms: 2
- Bathrooms: 3
- Full bathrooms: 2
- 1/2 bathrooms: 1
- Main level bathrooms: 1
Bedroom
- Features: Primary Suite
- Level: Upper
Bedroom
- Level: Upper
Bathroom
- Level: Main
Bathroom
- Features: En Suite Bathroom
- Level: Upper
Bathroom
- Features: En Suite Bathroom
- Level: Upper
Kitchen
- Level: Main
Laundry
- Level: Main
Living room
- Level: Main
Heating
- Forced Air
Cooling
- Central Air
Appliances
- Included: Dishwasher, Disposal, Dryer, Gas Water Heater, Microwave, Range, Range Hood, Washer
Features
- Ceiling Fan(s), Entrance Foyer, Granite Counters, High Ceilings, Open Floorplan, Pantry, Vaulted Ceiling(s), Walk-In Closet(s)
- Flooring: Carpet, Laminate, Wood
- Windows: Double Pane Windows
- Has basement: No
- Number of fireplaces: 1
- Fireplace features: Living Room
- Common walls with other units/homes: 1 Common Wall
Interior area
- Total structure area: 1,248
- Total interior livable area: 1,248 sqft
- Finished area above ground: 1,248
Video & virtual tour
Property
Parking
- Total spaces: 1
- Details: Reserved Spaces: 1
Features
- Levels: Two
- Stories: 2
- Entry location: Ground
- Patio & porch: Patio
- Exterior features: Private Yard
- Fencing: Partial
Lot
- Size: 2,642 Square Feet
- Features: Greenbelt
Details
- Parcel number: R0138686
- Special conditions: Standard
Construction
Type & style
- Home type: Townhouse
- Property subtype: Townhouse
- Attached to another structure: Yes
Materials
- Frame
- Roof: Composition
Condition
- Updated/Remodeled
- Year built: 2001
Utilities & green energy
- Sewer: Public Sewer
- Water: Public
Community & HOA
Community
- Subdivision: Autumn Creek
HOA
- Has HOA: Yes
- Amenities included: Park, Playground, Trail(s)
- Services included: Insurance, Irrigation, Maintenance Grounds, Maintenance Structure, Recycling, Road Maintenance, Snow Removal, Trash
- HOA fee: $319 monthly
- HOA name: Autumn Creek Condo
- HOA phone: 303-420-4433
Location
- Region: Thornton
Financial & listing details
- Price per square foot: $257/sqft
- Tax assessed value: $355,000
- Annual tax amount: $2,831
- Date on market: 5/19/2026
- Listing terms: 1031 Exchange,Cash,Conventional,FHA,VA Loan
- Exclusions: All Staging And Personal Property. Window Covers And Curtain-Hardware Included.
- Ownership: Individual
- Road surface type: Paved
Estimated market value
Not available
Estimated sales range
Not available
Not available
Price history
| Date | Event | Price |
|---|---|---|
| 8/9/2026 | Pending sale | $321,000$257/sqft |
Source:  REcolorado as distributed by MLS GRID #5986011 Report a problem REcolorado as distributed by MLS GRID #5986011 Report a problem | ||
| 7/7/2026 | Price change | $321,000-2.7%$257/sqft |
Source: REcolorado as distributed by MLS GRID #5986011 Report a problem | ||
| 6/16/2026 | Price change | $329,900-2.1%$264/sqft |
Source: REcolorado as distributed by MLS GRID #5986011 Report a problem | ||
| 5/19/2026 | Listed for sale | $337,000+39.8%$270/sqft |
Source: REcolorado as distributed by MLS GRID #5986011 Report a problem | ||
| 11/2/2023 | Listing removed | -- |
Source: Zillow Rentals Report a problem | ||
| 10/27/2023 | Price change | $1,895-5%$2/sqft |
Source: Zillow Rentals Report a problem | ||
| 10/20/2023 | Price change | $1,995-5%$2/sqft |
Source: Zillow Rentals Report a problem | ||
| 9/29/2023 | Listed for rent | $2,100$2/sqft |
Source: Zillow Rentals Report a problem | ||
| 12/5/2017 | Sold | $241,000+0.4%$193/sqft |
Source: Public Record Report a problem | ||
| 10/25/2017 | Pending sale | $240,000$192/sqft |
Source: LIVE URBAN REAL ESTATE #8782974 Report a problem | ||
| 10/5/2017 | Listed for sale | $240,000+13.7%$192/sqft |
Source: LIVE URBAN REAL ESTATE #8782974 Report a problem | ||
| 12/1/2015 | Sold | $211,000+1.9%$169/sqft |
Source: Public Record Report a problem | ||
| 11/2/2015 | Pending sale | $207,000$166/sqft |
Source: Keller Williams Dtc #7023562 Report a problem | ||
| 10/30/2015 | Listed for sale | $207,000+26.6%$166/sqft |
Source: Keller Williams Dtc #7023562 Report a problem | ||
| 11/24/2014 | Sold | $163,500+7.6%$131/sqft |
Source: Public Record Report a problem | ||
| 3/6/2003 | Sold | $152,000+8.1%$122/sqft |
Source: Public Record Report a problem | ||
| 1/2/2002 | Sold | $140,600$113/sqft |
Source: Public Record Report a problem | ||
Public tax history
| Year | Property taxes | Tax assessment |
|---|---|---|
| 2025 | $2,313 +1% | $22,190 -11.3% |
| 2024 | $2,291 +9.2% | $25,030 |
| 2023 | $2,098 -3.2% | $25,030 +37.5% |
| 2022 | $2,167 | $18,200 -2.8% |
| 2021 | -- | $18,720 -1.1% |
| 2020 | $2,199 | $18,920 -0.2% |
| 2019 | $2,199 +17.2% | $18,950 +21.7% |
| 2018 | $1,876 | $15,570 |
| 2017 | $1,876 | $15,570 +44.3% |
| 2016 | -- | $10,790 |
| 2015 | $1,217 | $10,790 +46.6% |
| 2014 | -- | $7,360 |
| 2013 | -- | $7,360 -17.1% |
| 2012 | -- | $8,880 |
| 2011 | -- | $8,880 -5.3% |
| 2010 | -- | $9,380 |
| 2009 | -- | $9,380 -19.5% |
| 2008 | -- | $11,650 |
| 2007 | -- | $11,650 -4.7% |
| 2006 | -- | $12,220 |
| 2005 | -- | $12,220 +6.4% |
| 2004 | -- | $11,480 |
| 2003 | $1,235 +602% | $11,480 +0.7% |
| 2002 | $176 | $11,400 |
Find assessor info on the county website
Monthly payment
Est. payment
Payment breakdown
Explore the cost of this home by adjusting the details. Changes won't be saved.Climate risks
Neighborhood: 80260
Nearby schools
Schools provided by the listing agent
- Elementary: North Star
- Middle: Thornton
- High: Northglenn
- District: Adams 12 5 Star Schl
Source: REcolorado as distributed by MLS GRID. This data may not be complete. We recommend contacting the local school district to confirm school assignments for this home.
- $312,6002 bd2 ba1.2k sqft9068 Gale Blvd UNIT 2, Thornton, CO 80260Off Market

- $327,0002 bd2 ba1.1k sqft9068 Gale Blvd UNIT 3, Thornton, CO 80260Off Market

- $326,6003 bd2 ba1.2k sqft9068 Gale Blvd UNIT 4, Thornton, CO 80260Off Market
- $349,0003 bd2 ba1.2k sqft9068 Gale Blvd UNIT 5, Thornton, CO 80260Off Market

Similar homes
- $345,0003 bd3 ba1.2k sqft9036 Gale Boulevard #3, Denver, CO 80260For Sale
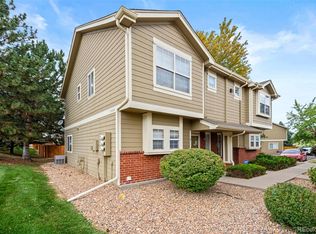
 MLS ID #8265050, Olga Trujillo, City Park Realty LLC. REcolorado as distributed by MLS GRID
 - $345,0002 bd3 ba1.2k sqft9008 Gale Boulevard #2, Denver, CO 80260For Sale
 MLS ID #7017181, Jenifer Vigil, 360 Real Estate Inc. REcolorado as distributed by MLS GRID
 - $315,0002 bd2 ba976 sqft9433 Lou Drive, Thornton, CO 80260For Sale
 MLS ID #5076085, Jason Ellis, Madison & Company Properties. REcolorado as distributed by MLS GRID
 - $319,0002 bd3 ba1.2k sqft9060 Gale Boulevard #2, Thornton, CO 80260For Sale
 MLS ID #5738241, Andy Bedard, 1 Percent Lists Front Range Realty. REcolorado as distributed by MLS GRID
 - $324,9002 bd2 ba1.2k sqft8948 Fox Drive #4-104, Denver, CO 80260For SaleMLS ID #5145203, April Denmon, Keller Williams Realty Downtown LLC. REcolorado as distributed by MLS GRID
- $365,0002 bd3 ba1.3k sqft13000 Grant Circle W #B, Thornton, CO 80241For SaleMLS ID #1742354, Noemie Piard, Keller Williams DTC. REcolorado as distributed by MLS GRID
- $365,0002 bd3 ba1.3k sqft867 E 98th Avenue #1201, Thornton, CO 80229For SaleMLS ID #6396554, Jessica Whitehall, Compass Colorado, LLC - Boulder. REcolorado as distributed by MLS GRID
- $359,9002 bd3 ba1.2k sqft9778 Cherry Lane, Denver, CO 80229For SaleMLS ID #3962749, Larry Elwood, City West Real Estate. REcolorado as distributed by MLS GRID
- $355,0003 bd2 ba1.3k sqft837 E 98th Ave #407, Thornton, CO 80229For Sale
 MLS ID #1061320, Hannah Hester, Live West Realty. IRES as distributed by MLS GRID
 - $310,0002 bd3 ba1.3k sqft14700 E 104th Avenue #2506, Commerce City, CO 80022For SaleMLS ID #1555028, Cari Hemmingsen, Coldwell Banker Realty 24. REcolorado as distributed by MLS GRID
- $360,0002 bd2 ba1.5k sqft11085 Huron Street #1107, Northglenn, CO 80234For SaleMLS ID #7460638, Joanna Sobczak, Adobe Homes Realty, LLC. REcolorado as distributed by MLS GRID
- $369,9632 bd2 ba1.1k sqft13151 Grant Circle N #C, Thornton, CO 80241For SaleMLS ID #5094394, Bryan L. Dais, Your Castle Realty LLC. REcolorado as distributed by MLS GRID
- $324,9002 bd2 ba1.2k sqftThe Lodge At Terralago, Thornton, CO 80241For SaleMLS ID #6939387, Shane Kazimier, Compass - Denver. REcolorado as distributed by MLS GRID
- $375,0002 bd3 ba1.3k sqft5242 W 68th Avenue, Arvada, CO 80003For SaleMLS ID #5028764, Shawntel Sumstad, Key Team Real Estate Corp.. REcolorado as distributed by MLS GRID
- $364,9002 bd3 ba1.3k sqft12704 Jasmine Street #C, Brighton, CO 80602For SaleMLS ID #5153259, Chelsea Harold, Golba Group Real Estate. REcolorado as distributed by MLS GRID
- $380,0003 bd2 ba1.3k sqft803 E 98th Avenue #105, Denver, CO 80229For SaleMLS ID #6819026, Tamara Scott, Redfin Corporation. REcolorado as distributed by MLS GRID
- $408,9002 bd3 ba1.3k sqft13032 Grant Circle E #B, Thornton, CO 80241For SaleMLS ID #1985812, John Waters, Your Castle Real Estate Inc. REcolorado as distributed by MLS GRID
- $415,0003 bd3 ba1.6k sqft857 E 98th Avenue #1703, Denver, CO 80229For SaleMLS ID #9314633, Stacey Bushaw, Real Broker, LLC DBA Real. REcolorado as distributed by MLS GRID
- $385,0002 bd2 ba1.4k sqft11313 Navajo Cir #B, Westminster, CO 80234For SaleMLS ID #1067316, Lisa Ketner, Fathom Realty Colorado LLC. IRES as distributed by MLS GRID
- $355,0002 bd2 ba1.6k sqftHomestead Townhomes, Arvada, CO 80003For SaleMLS ID #1528113, Spencer Zlatin, eXp Realty, LLC. REcolorado as distributed by MLS GRID
