Welcome to highly sought-after Autumn Creek! This beautifully updated condo with multi-level townhome-style layout featuring a private entry, two-story living, and a fenced backyard—all with the convenience of condo living, offers an unbeatable location just minutes from I-25, shopping, dining, parks, and everyday conveniences. Inside, you'll find a bright, open-concept floor plan featuring a spacious kitchen with an eat-in breakfast bar that flows seamlessly into the living and dining areas—perfect for entertaining or everyday living.
Upstairs, both generously sized bedrooms feature private en-suite bathrooms, offering flexibility for guests, roommates, or a private home office setup. With three bathrooms total, a convenient laundry/utility room, and central air conditioning, this home combines comfort with functionality.
Step outside to enjoy your own fenced backyard—an ideal space for relaxing, entertaining, gardening, or letting pets play. Move-in ready with updates throughout, this is a fantastic opportunity to own in one of the area's most popular communities. Don't miss it, it truly stands out amongst the crowd!
For sale
Price cut: $15.9K (9/5)
$319,000
9060 Gale Boulevard #2, Thornton, CO 80260
2beds
1,248sqft
Condominium
Built in 2001
-- sqft lot
$-- Zestimate®
$256/sqft
$320/mo HOA
What's special
- 104 days
- 57
- 4
Zillow last checked:
Listing updated:
Listed by:
Andy Bedard 720-839-4300 andy1bedard@gmail.com,
1 Percent Lists Front Range Realty
Source: REcolorado as distributed by MLS GRID,MLS#: 5738241
Facts & features
Interior
Bedrooms & bathrooms
- Bedrooms: 2
- Bathrooms: 3
- Full bathrooms: 2
- 1/2 bathrooms: 1
- Main level bathrooms: 1
Bedroom
- Level: Upper
Bedroom
- Level: Upper
Bathroom
- Level: Main
Bathroom
- Features: En Suite Bathroom
- Level: Upper
Bathroom
- Features: En Suite Bathroom
- Level: Upper
Dining room
- Level: Main
Kitchen
- Level: Main
Laundry
- Level: Main
Living room
- Level: Main
Heating
- Forced Air
Cooling
- Central Air
Appliances
- Included: Dishwasher, Disposal, Dryer, Microwave, Oven, Range, Washer
- Laundry: In Unit
Features
- Built-in Features, Eat-in Kitchen, Entrance Foyer, High Speed Internet, Open Floorplan, Pantry, Primary Suite, Walk-In Closet(s)
- Flooring: Carpet, Tile, Wood
- Windows: Double Pane Windows
- Has basement: No
- Number of fireplaces: 1
- Fireplace features: Gas, Gas Log
- Common walls with other units/homes: 2+ Common Walls
Interior area
- Total structure area: 1,248
- Total interior livable area: 1,248 sqft
- Finished area above ground: 1,248
Property
Parking
- Total spaces: 1
- Details: Reserved Spaces: 1
Features
- Levels: Two
- Stories: 2
- Entry location: Ground
- Patio & porch: Patio
- Exterior features: Dog Run, Garden, Private Yard
Details
- Parcel number: R0138674
- Special conditions: Standard
Construction
Type & style
- Home type: Condo
- Property subtype: Condominium
- Attached to another structure: Yes
Materials
- Frame
- Roof: Composition
Condition
- Updated/Remodeled
- Year built: 2001
Utilities & green energy
- Sewer: Public Sewer
Community & HOA
Community
- Subdivision: Autumn Creek
HOA
- Has HOA: Yes
- Amenities included: Park, Parking, Playground, Trail(s)
- Services included: Insurance, Maintenance Grounds, Maintenance Structure, Snow Removal, Trash
- HOA fee: $320 monthly
- HOA name: Autumn Creek Condo Assoc
- HOA phone: 303-420-4433
Location
- Region: Thornton
Financial & listing details
- Price per square foot: $256/sqft
- Tax assessed value: $352,000
- Annual tax amount: $2,807
- Date on market: 6/26/2026
- Listing terms: Cash,Conventional,FHA,VA Loan
- Exclusions: Refrigerator & Freezer In Laundry Room
- Ownership: Individual
Estimated market value
Not available
Estimated sales range
Not available
Not available
Price history
| Date | Event | Price |
|---|---|---|
| 9/5/2026 | Price change | $319,000-4.7%$256/sqft |
Source:  REcolorado as distributed by MLS GRID #5738241 Report a problem REcolorado as distributed by MLS GRID #5738241 Report a problem | ||
| 7/8/2026 | Price change | $334,900-2.1%$268/sqft |
Source: REcolorado as distributed by MLS GRID #5738241 Report a problem | ||
| 7/7/2026 | Listed for sale | $342,000+15%$274/sqft |
Source: REcolorado as distributed by MLS GRID #5738241 Report a problem | ||
| 2/4/2021 | Sold | $297,500+3.5%$238/sqft |
Source: Public Record Report a problem | ||
| 12/20/2020 | Pending sale | $287,500$230/sqft |
Source: Rocky Mountain Real Estate Inc #3629851 Report a problem | ||
| 12/16/2020 | Listed for sale | $287,500+22.3%$230/sqft |
Source: Rocky Mountain Real Estate Inc #3629851 Report a problem | ||
| 12/29/2018 | Listing removed | $235,000$188/sqft |
Source: Cels Homes Real Estate LLC #3100134 Report a problem | ||
| 12/9/2018 | Pending sale | $235,000$188/sqft |
Source: Cels Homes Real Estate LLC #3100134 Report a problem | ||
| 12/6/2018 | Price change | $235,000-4.1%$188/sqft |
Source: Cels Homes Real Estate LLC #3100134 Report a problem | ||
| 12/3/2018 | Pending sale | $245,000$196/sqft |
Source: Cels Homes Real Estate LLC #3100134 Report a problem | ||
| 11/23/2018 | Price change | $245,000-1.2%$196/sqft |
Source: Cels Homes Real Estate LLC #9870862 Report a problem | ||
| 11/9/2018 | Price change | $248,000-0.8%$199/sqft |
Source: Cels Homes Real Estate LLC #9870862 Report a problem | ||
| 10/21/2018 | Price change | $249,900-2%$200/sqft |
Source: Cels Homes Real Estate LLC #9870862 Report a problem | ||
| 10/12/2018 | Listed for sale | $254,999+39.7%$204/sqft |
Source: Cels Homes Real Estate LLC #9870862 Report a problem | ||
| 12/27/2015 | Listing removed | $182,500$146/sqft |
Source: Keller Williams - Denver Tech Center #4864311 Report a problem | ||
| 9/1/2015 | Sold | $182,500$146/sqft |
Source: Public Record Report a problem | ||
| 7/15/2015 | Pending sale | $182,500$146/sqft |
Source: Keller Williams - Denver Tech Center #4864311 Report a problem | ||
| 7/14/2015 | Listed for sale | $182,500+105.1%$146/sqft |
Source: Keller Williams - Denver Tech Center #4864311 Report a problem | ||
| 7/28/2011 | Sold | $89,000+11.4%$71/sqft |
Source: Public Record Report a problem | ||
| 6/3/2011 | Price change | $79,900-7.8%$64/sqft |
Source: K.O.Realty, Inc. #990296 Report a problem | ||
| 4/24/2011 | Price change | $86,700-44.1%$69/sqft |
Source: Fannie Mae #990296 Report a problem | ||
| 4/21/2011 | Listed for sale | -- |
Source: isNowListed.com Report a problem | ||
| 5/3/2004 | Sold | $155,000+11.7%$124/sqft |
Source: Public Record Report a problem | ||
| 11/28/2001 | Sold | $138,765$111/sqft |
Source: Public Record Report a problem | ||
Public tax history
| Year | Property taxes | Tax assessment |
|---|---|---|
| 2025 | $2,270 +1% | $22,000 -10.7% |
| 2024 | $2,247 +8.4% | $24,630 |
| 2023 | $2,073 -3.2% | $24,630 +37% |
| 2022 | $2,142 | $17,980 -2.8% |
| 2021 | -- | $18,500 -1.5% |
| 2020 | $2,185 | $18,790 -0.2% |
| 2019 | $2,185 +16.5% | $18,820 +20.9% |
| 2018 | $1,876 | $15,570 |
| 2017 | $1,876 | $15,570 +44.3% |
| 2016 | -- | $10,790 |
| 2015 | $1,217 | $10,790 +46.6% |
| 2014 | -- | $7,360 |
| 2013 | -- | $7,360 -17.1% |
| 2012 | -- | $8,880 |
| 2011 | -- | $8,880 -5.3% |
| 2010 | -- | $9,380 |
| 2009 | -- | $9,380 -19.5% |
| 2008 | -- | $11,650 |
| 2007 | -- | $11,650 -4.7% |
| 2006 | -- | $12,220 |
| 2005 | -- | $12,220 +6.4% |
| 2004 | -- | $11,480 |
| 2003 | $1,235 +602% | $11,480 +0.7% |
| 2002 | $176 | $11,400 |
Find assessor info on the county website
Monthly payment
Est. payment
Payment breakdown
Explore the cost of this home by adjusting the details. Changes won't be saved.Climate risks
Neighborhood: 80260
Nearby schools
Schools provided by the listing agent
- Elementary: North Star
- Middle: Thornton
- High: Northglenn
- District: Adams 12 5 Star Schl
Source: REcolorado as distributed by MLS GRID. This data may not be complete. We recommend contacting the local school district to confirm school assignments for this home.
- $306,1002 bd3 ba1.2k sqft9056 Gale Blvd UNIT 1, Thornton, CO 80260Off Market

- $332,6003 bd3 ba1.2k sqft9056 Gale Blvd UNIT 2, Thornton, CO 80260Off Market
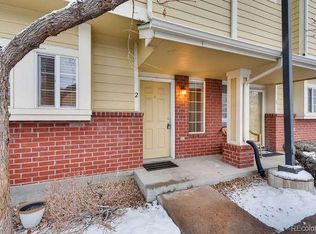
- $316,0002 bd2 ba1.2k sqft9056 Gale Blvd UNIT 3, Thornton, CO 80260Off Market
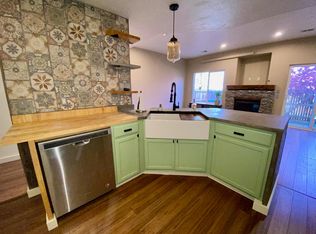
- $358,2003 bd3 ba1.2k sqft9056 Gale Blvd UNIT 4, Thornton, CO 80260Off Market

Similar homes
- $315,0002 bd3 ba1.2k sqft9008 Gale Boulevard #2, Denver, CO 80260For Sale
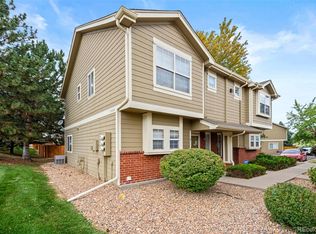
 MLS ID #7017181, Jenifer Vigil, 360 Real Estate Inc. REcolorado as distributed by MLS GRID
 - $300,0002 bd2 ba976 sqft9433 Lou Dr, Thornton, CO 80260For Sale
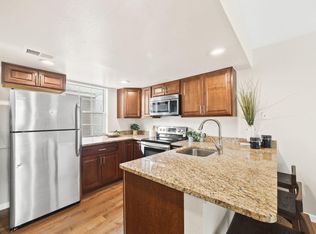
 MLS ID #1070335, Jason Ellis, Madison & Company Properties. IRES as distributed by MLS GRID
 - $330,0003 bd2 ba1.3k sqft837 E 98th Ave #407, Thornton, CO 80229For Sale
 MLS ID #1070549, Hannah Hester, Live West Realty. IRES as distributed by MLS GRID
 - $329,9992 bd2 ba1.2k sqft12941 Lafayette Street #A, Thornton, CO 80241For Sale
 MLS ID #7796192, Sam Biller, RE/MAX Professionals. REcolorado as distributed by MLS GRID
 - $315,0002 bd2 ba1.1k sqft5147 W 73rd Ave, Westminster, CO 80030For SaleMLS ID #1067150, Lauren Cotlar, Compass-Denver. IRES as distributed by MLS GRID
- $287,0002 bd2 ba1k sqftIndian Creek Condominiums, Denver, CO 80231For SaleMLS ID #5594541, Jenny Wiens, Compass - Denver. REcolorado as distributed by MLS GRID
- $335,0002 bd2 ba1.2k sqft11142 Gaylord Street, Northglenn, CO 80233For SaleMLS ID #5488689, The Awaka Group, Real Broker, LLC DBA Real. REcolorado as distributed by MLS GRID
- $290,0002 bd2 ba1k sqft11109 Alcott Street #A, Westminster, CO 80234For SaleMLS ID #5146491, Whitney L. Cain, LIV Sotheby's International Realty. REcolorado as distributed by MLS GRID
- $349,9002 bd2 ba1.7k sqft11584 Community Center Drive #70, Northglenn, CO 80233For SaleMLS ID #8332949, Michele Schiavone, Compass Colorado, LLC - Boulder. REcolorado as distributed by MLS GRID
- $315,0002 bd2 ba1k sqft965 S Miller St #201, Lakewood, CO 80226For SaleMLS ID #1062911, John Montoya, Compass-Denver. IRES as distributed by MLS GRID
- $412,0003 bd2 ba1.4k sqft7860 Ogden Court, Denver, CO 80229For SaleMLS ID #2686808, Cinthia Gonzalez, Megastar Realty. REcolorado as distributed by MLS GRID
- $310,0002 bd2 ba837 sqftLakewood Vista, Lakewood, CO 80228For SaleMLS ID #8339680, Tammy Breeser, Coldwell Banker Realty 54. REcolorado as distributed by MLS GRID
- $310,0002 bd2 ba955 sqftWillow Ranch, Denver, CO 80123For SaleMLS ID #9002393, Victoria Gartelos, The Real Estate Agency LLC. REcolorado as distributed by MLS GRID
- $315,0002 bd2 ba1k sqft3600 S Pierce Street #2-102, Denver, CO 80235For SaleMLS ID #2226073, Sarah White, LIV Sotheby's International Realty. REcolorado as distributed by MLS GRID
- $375,0002 bd3 ba1.3k sqft5242 W 68th Avenue, Arvada, CO 80003For SaleMLS ID #5028764, Shawntel Sumstad, Key Team Real Estate Corp.. REcolorado as distributed by MLS GRID
- $389,9002 bd2 ba1.1k sqft3440 E 123rd Drive, Thornton, CO 80241For SaleMLS ID #9286100, Phil Tarket, Left Hand Homes LLC. REcolorado as distributed by MLS GRID
- $324,9002 bd4 ba1.8k sqft11250 Florence Street #18E, Commerce City, CO 80640For SaleMLS ID #9860202, Steven Gravlin, Thrive Real Estate Group. REcolorado as distributed by MLS GRID
- $339,9992 bd3 ba1.5k sqft9758 Laredo Street #28A, Commerce City, CO 80022For SaleMLS ID #5890048, Sherri Bond, Stellar Colorado Homes. REcolorado as distributed by MLS GRID
- $280,0002 bd2 ba1.1k sqft5255 Memphis Street #1204, Denver, CO 80239For SaleMLS ID #3981311, Rex Jarnagin, Coldwell Banker Realty 24. REcolorado as distributed by MLS GRID
- $278,0002 bd2 ba1.1k sqft5255 Memphis Street #319, Denver, CO 80239For SaleMLS ID #1949945, Jonathan Gebbia, Resident Realty South Metro. REcolorado as distributed by MLS GRID
