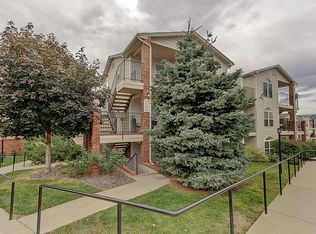
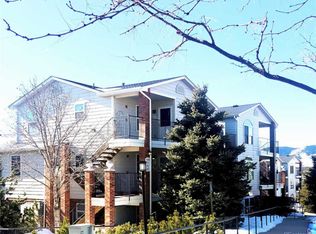
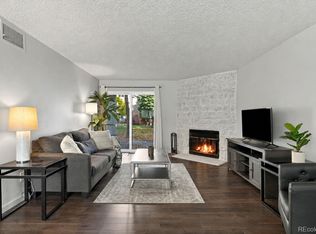
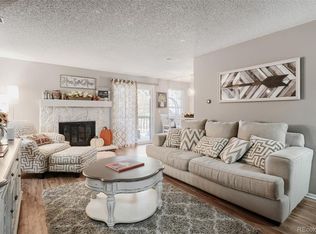
Price reduced! Welcome to easy Colorado living in this inviting 2-bedroom, 2-bath condo in the highly desirable Green Mountain area of Lakewood! Thoughtfully updated with newer flooring, this home offers comfortable living with a location that puts the best of Colorado right at your fingertips.
Enjoy quick access to Green Mountain’s extensive trails, C-470, I-70, and the foothills, making mountain adventures, hiking, biking, and weekend getaways incredibly convenient. Downtown Denver is also an easy drive, giving you the best of both worlds—outdoor recreation and city amenities.
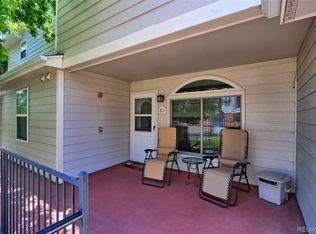
The home includes a convenient reserved parking space in the shared garage, plus additional storage space for outdoor gear and everyday extras. With two bedrooms and two bathrooms, the layout offers flexibility for guests, a home office, or comfortable everyday living.
Whether you’re looking for a low-maintenance home, a convenient Colorado base, or a place close to the mountains without giving up easy access to Denver, this Green Mountain condo is a fantastic opportunity!
For sale
Price cut: $5K (11/2)
$300,000
1638 S Deframe Street #A1, Lakewood, CO 80228
2beds
837sqft
Condominium
Built in 2001
-- sqft lot
$-- Zestimate®
$358/sqft
$450/mo HOA
What's special
- 66 days
- 302
- 13
Zillow last checked:
Listing updated:
Listed by:
Tammy Breeser 720-323-7577 breeserhomes@gmail.com,
Coldwell Banker Realty 54
Source: REcolorado as distributed by MLS GRID,MLS#: 8339680
Facts & features
Interior
Bedrooms & bathrooms
- Bedrooms: 2
- Bathrooms: 2
- Full bathrooms: 1
- 3/4 bathrooms: 1
- Main level bathrooms: 2
- Main level bedrooms: 2
Bedroom
- Level: Main
Bedroom
- Level: Main
Bathroom
- Features: En Suite Bathroom
- Level: Main
Bathroom
- Level: Main
Kitchen
- Level: Main
Laundry
- Level: Main
Living room
- Level: Main
Heating
- Forced Air
Cooling
- Has cooling: Yes
Appliances
- Included: Dishwasher, Dryer, Microwave, Range, Refrigerator, Washer
- Laundry: In Unit
Features
- Ceiling Fan(s), Eat-in Kitchen, No Stairs, Primary Suite, Smoke Free, Walk-In Closet(s)
- Flooring: Vinyl
- Has basement: No
Interior area
- Total structure area: 837
- Total interior livable area: 837 sqft
- Finished area above ground: 837
Property
Parking
- Total spaces: 1
- Parking features: Garage
- Garage spaces: 1
Features
- Levels: One
- Stories: 1
- Entry location: Ground
- Patio & porch: Covered, Front Porch, Patio
Lot
- Features: Foothills
Details
- Parcel number: 434365
- Special conditions: Standard
Construction
Type & style
- Home type: Condo
- Property subtype: Condominium
- Attached to another structure: Yes
Materials
- Frame
- Roof: Unknown
Condition
- Year built: 2001
Utilities & green energy
- Sewer: Public Sewer
- Water: Public
- Utilities for property: Electricity Connected, Natural Gas Connected
Community & HOA
Community
- Security: Video Doorbell
- Subdivision: Lakewood Vista
HOA
- Has HOA: Yes
- Amenities included: Pool, Spa/Hot Tub
- Services included: Reserve Fund, Insurance, Maintenance Grounds, Maintenance Structure, Sewer, Snow Removal, Trash
- HOA fee: $450 monthly
- HOA name: Lakewood Vista Westwind
- HOA phone: 303-369-1800
Location
- Region: Lakewood
Financial & listing details
- Price per square foot: $358/sqft
- Tax assessed value: $340,421
- Annual tax amount: $2,065
- Date on market: 9/9/2026
- Listing terms: Cash,Conventional,FHA,VA Loan
- Exclusions: Seller's Personal Property
- Ownership: Individual
- Electric utility on property: Yes
- Road surface type: Paved
Estimated market value
Not available
Estimated sales range
Not available
Not available
Price history
| Date | Event | Price |
|---|---|---|
| 11/2/2026 | Price change | $300,000-1.6%$358/sqft |
Source:  REcolorado as distributed by MLS GRID #8339680 Report a problem | ||
| 10/20/2026 | Price change | $305,000-1.6%$364/sqft |
Source: REcolorado as distributed by MLS GRID #8339680 Report a problem | ||
| 9/9/2026 | Listed for sale | $310,000+24%$370/sqft |
Source: REcolorado as distributed by MLS GRID #8339680 Report a problem | ||
| 8/1/2018 | Sold | $250,000$299/sqft |
Source: Public Record Report a problem | ||
| 6/26/2018 | Pending sale | $250,000$299/sqft |
Source: HomeSmart Cherry Creek #4422403 Report a problem | ||
| 6/22/2018 | Listed for sale | $250,000+39.3%$299/sqft |
Source: HomeSmart Realty Group #4422403 Report a problem | ||
| 5/5/2015 | Sold | $179,500+0.3%$214/sqft |
Source: BROKERS GUILD solds #9871518_80228_A1 Report a problem | ||
| 3/22/2015 | Listed for sale | $179,000+22.6%$214/sqft |
Source: BROKERS GUILD CHERRY CREEK LTD #9871518 Report a problem | ||
| 1/12/2004 | Sold | $146,000+29.7%$174/sqft |
Source: Public Record Report a problem | ||
| 7/25/2000 | Sold | $112,580$135/sqft |
Source: Public Record Report a problem | ||
Public tax history
| Year | Property taxes | Tax assessment |
|---|---|---|
| 2025 | $1,811 +0.5% | $21,276 +6.5% |
| 2024 | $1,802 -11.3% | $19,981 |
| 2023 | $2,032 -1.4% | $19,981 -9.3% |
| 2022 | $2,061 +25.1% | $22,021 -2.8% |
| 2021 | $1,647 | $22,655 +24.6% |
| 2020 | $1,647 +1.3% | $18,185 |
| 2019 | $1,625 +17.6% | $18,185 +21.6% |
| 2018 | $1,383 | $14,959 |
| 2017 | $1,383 +29.9% | $14,959 +23.5% |
| 2016 | $1,064 +100% | $12,108 |
| 2015 | $532 -38.1% | $12,108 +33.9% |
| 2014 | $859 -4% | $9,044 |
| 2013 | $895 +2.1% | $9,044 -4.9% |
| 2012 | $877 -9.9% | $9,513 |
| 2011 | $974 +0.2% | $9,513 -10.5% |
| 2010 | $972 -8.1% | $10,630 |
| 2009 | $1,058 +0.2% | $10,630 -7.9% |
| 2008 | $1,055 -8.4% | $11,540 |
| 2007 | $1,152 +2.3% | $11,540 -7.5% |
| 2006 | $1,125 +4.9% | $12,480 +7.3% |
| 2005 | $1,073 +9.2% | $11,630 |
| 2004 | $983 +29.8% | $11,630 |
| 2003 | $757 +1.8% | $11,630 +14% |
| 2002 | $744 +585% | $10,200 +696.9% |
| 2001 | $109 | $1,280 |
Find assessor info on the county website
Monthly payment
Est. payment
Payment breakdown
Explore the cost of this home by adjusting the details. Changes won't be saved.Climate risks
Neighborhood: Green Mountain Village
Nearby schools
Schools provided by the listing agent
- Elementary: Hutchinson
- Middle: Dunstan
- High: Green Mountain
- District: Jefferson County R-1
Source: REcolorado as distributed by MLS GRID. This data may not be complete. We recommend contacting the local school district to confirm school assignments for this home.
- $294,2002 bd2 ba837 sqft1638 S Deframe St UNIT A2, Lakewood, CO 80228Off Market
- $284,6002 bd2 ba837 sqft1638 S Deframe St UNIT B2, Lakewood, CO 80228Off Market
- $354,5002 bd3 ba1k sqft1638 S Deframe St UNIT B4, Lakewood, CO 80228Off Market
- $391,5002 bd2 ba1k sqft1638 S Deframe St UNIT B6, Lakewood, CO 80228Off Market
Similar homes
- $268,0002 bd1 ba988 sqft314 Wright Street #103, Lakewood, CO 80228For Sale
 MLS ID #4878855, Aunish Stephen, Compass - Denver. REcolorado as distributed by MLS GRID
- $314,9992 bd1 ba1k sqft222 Wright Street #203, Lakewood, CO 80228For Sale
 MLS ID #5695135, Darcy Dawson, HomeSmart Realty. REcolorado as distributed by MLS GRID
- $249,5002 bd2 ba850 sqftPonderosa Ridge, Lakewood, CO 80228For Sale
 MLS ID #8765545, Jason McGovern, Corcoran Perry & Co.. REcolorado as distributed by MLS GRID
- $323,0002 bd2 ba1.1k sqftLochwood Landings, Lakewood, CO 80232For Sale
 MLS ID #3839112, Darcy Keady, RE/MAX Professionals. REcolorado as distributed by MLS GRID
- $304,0002 bd2 ba940 sqft3354 S Flower Street #38, Lakewood, CO 80227For SaleMLS ID #8596157, Janel Fisher, LPT Realty. REcolorado as distributed by MLS GRID
- $309,9002 bd2 ba900 sqft1218 S Flower Circle #C, Lakewood, CO 80232For SaleMLS ID #2374358, Chris Hawksley, RE/MAX Professionals. REcolorado as distributed by MLS GRID
- $205,0002 bd2 ba850 sqft857 S Van Gordon Court #A204, Lakewood, CO 80228For SaleMLS ID #4292532, Rick Cavallaro, Rhino Realty Pros. REcolorado as distributed by MLS GRID
- $299,9992 bd2 ba1k sqft701 N Harlan Street #E27, Lakewood, CO 80214For SaleMLS ID #5537084, Jamie Segal, HomeSmart Realty. REcolorado as distributed by MLS GRID
- $285,0002 bd1 ba1.1k sqftTall Pines Condos, Denver, CO 80235For SaleMLS ID #5498516, Cathy Miller, Compass - Denver. REcolorado as distributed by MLS GRID
- $259,0002 bd2 ba1k sqft5735 W Atlantic Place #101, Lakewood, CO 80227For SaleMLS ID #1761484, Brenda Karina Pinon Carrasco, Compass - Denver. REcolorado as distributed by MLS GRID
- $290,0002 bd2 ba993 sqft7414 S Alkire Street #303, Littleton, CO 80127For SaleMLS ID #7143253, Kelly Nichols, RE/MAX Professionals. REcolorado as distributed by MLS GRID
- $215,0001 bd1 ba712 sqft459 Wright Street #305, Lakewood, CO 80228For SaleMLS ID #5511911, Jill Samuels, Compass - Denver. REcolorado as distributed by MLS GRID
- $269,0002 bd2 ba1k sqftmountain gate condos, Littleton, CO 80127For SaleMLS ID #3690138, Caleb Pence, Black Crown Real Estate. REcolorado as distributed by MLS GRID
- $340,0002 bd2 ba1.1k sqft2451 Kipling Street #208, Denver, CO 80215For SaleMLS ID #9685579, Lauren Basford, The Agency - Boulder. REcolorado as distributed by MLS GRID
- $319,8002 bd2 ba1k sqft4875 S Balsam Way #7-101, Littleton, CO 80123For SaleMLS ID #6967612, Heather Reed, RE/MAX Synergy. REcolorado as distributed by MLS GRID
- $215,0002 bd1 ba740 sqftWaterside Condiminiums, Lakewood, CO 80226For SaleMLS ID #9068147, Corinne Toenjes, Intransit Services LLC. REcolorado as distributed by MLS GRID
- $309,0002 bd2 ba854 sqft3010 W Prentice Avenue #B, Littleton, CO 80123For SaleMLS ID #9958896, Kevin Crook, Ed Prather Real Estate. REcolorado as distributed by MLS GRID
- $340,0002 bd3 ba1.1k sqft10102 W Dartmouth Avenue, Lakewood, CO 80227For SaleMLS ID #9183743, John Karger, Serhant Colorado LLC. REcolorado as distributed by MLS GRID
- $305,0002 bd2 ba1.1k sqft8500 E Jefferson Avenue #10G, Denver, CO 80237For SaleMLS ID #1994128, Tom Ullrich, RE/MAX Professionals. REcolorado as distributed by MLS GRID
- $295,0002 bd1 ba745 sqft980 S Dahlia Street #A, Glendale, CO 80246For SaleMLS ID #4396161, Valerie Trujillo, Your Castle Real Estate Inc. REcolorado as distributed by MLS GRID
