Welcome to this beautifully updated 2-bedroom, 2-bathroom condominium in the desirable Ponderosa Ridge community, offering low-maintenance living in a convenient Lakewood location. Thoughtfully updated throughout, this home features an in-unit energy-efficient washer and dryer (2022)—a rare convenience within the community—along with a new sliding glass door (2025), updated plumbing (2025), new wall-mounted A/C unit (2025), updated electrical panel (2020), newer oven and dishwasher, and fresh interior paint for a bright, move-in-ready feel.
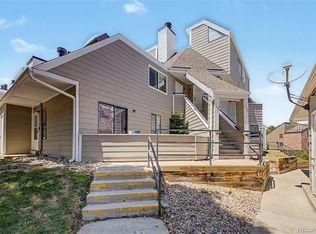
The spacious living area is filled with natural light and opens to a private deck overlooking mature trees, creating a peaceful outdoor retreat for morning coffee or relaxing evenings. The functional floor plan provides comfortable living with two well-sized bedrooms and two full bathrooms.
Ideally located just minutes from Green Mountain's hiking and biking trails, Belmar, Colorado Mills, grocery stores, restaurants, and everyday conveniences. Commuting is easy with quick access to Highway 6, I-70, C-470, and the RTD W-Line.
Whether you're purchasing your first home, looking to simplify with low-maintenance living, or searching for a conveniently located Colorado home, this thoughtfully updated condominium offers comfort, functionality, and easy access to both outdoor recreation and city amenities.
For sale
Price cut: $5K (8/3)
$234,900
857 S Van Gordon Court #A204, Lakewood, CO 80228
2beds
850sqft
Condominium
Built in 1974
-- sqft lot
$232,800 Zestimate®
$276/sqft
$452/mo HOA
What's special
- 64 days |
- 114 |
- 20 |
Zillow last checked:
Listing updated:
Listed by:
Rick Cavallaro 303-641-1632 Rick@RhinoRealtyPros.com,
Rhino Realty Pros
Source: REcolorado as distributed by MLS GRID,MLS#: 4292532
Facts & features
Interior
Bedrooms & bathrooms
- Bedrooms: 2
- Bathrooms: 2
- Full bathrooms: 1
- 1/2 bathrooms: 1
- Main level bathrooms: 2
- Main level bedrooms: 2
Bedroom
- Features: Primary Suite
- Level: Main
- Area: 130.29 Square Feet
- Dimensions: 10.1 x 12.9
Bedroom
- Level: Main
- Area: 157.38 Square Feet
- Dimensions: 12.2 x 12.9
Bathroom
- Features: En Suite Bathroom
- Level: Main
- Area: 40.28 Square Feet
- Dimensions: 7.6 x 5.3
Bathroom
- Level: Main
- Area: 34.78 Square Feet
- Dimensions: 4.7 x 7.4
Kitchen
- Level: Main
- Area: 113.15 Square Feet
- Dimensions: 15.5 x 7.3
Laundry
- Level: Main
Living room
- Level: Main
- Area: 173.17 Square Feet
- Dimensions: 14.3 x 12.11
Heating
- Hot Water
Cooling
- Air Conditioning-Room
Appliances
- Included: Dishwasher, Dryer, Microwave, Oven, Range, Refrigerator, Washer
Features
- Ceiling Fan(s)
- Flooring: Laminate
- Windows: Window Coverings
- Has basement: No
Interior area
- Total structure area: 850
- Total interior livable area: 850 sqft
- Finished area above ground: 850
Video & virtual tour
Property
Parking
- Total spaces: 2
- Details: Off Street Spaces: 2
Features
- Levels: One
- Stories: 1
- Entry location: Exterior Access
- Patio & porch: Deck
- Exterior features: Balcony
- Pool features: Outdoor Pool
Details
- Parcel number: 446294
- Special conditions: Standard
Construction
Type & style
- Home type: Condo
- Property subtype: Condominium
- Attached to another structure: Yes
Materials
- Frame
- Roof: Composition
Condition
- Year built: 1974
Utilities & green energy
- Sewer: Public Sewer
- Water: Public
- Utilities for property: Electricity Connected
Community & HOA
Community
- Subdivision: Ponderosa Ridge
HOA
- Has HOA: Yes
- Amenities included: Clubhouse, Laundry, Pool
- Services included: Heat, Maintenance Structure, Sewer, Snow Removal, Trash, Water
- HOA fee: $452 monthly
- HOA name: Ponderosa Ridge Homeowners Association
- HOA phone: 855-289-6007
Location
- Region: Lakewood
Financial & listing details
- Price per square foot: $276/sqft
- Tax assessed value: $255,530
- Annual tax amount: $1,550
- Date on market: 6/19/2026
- Listing terms: Cash,Conventional
- Exclusions: None - All Items On The Deck Are Included
- Ownership: Individual
- Electric utility on property: Yes
- Road surface type: Paved
Estimated market value
$232,800
$221,000 - $244,000
$1,831/mo
Price history
| Date | Event | Price |
|---|---|---|
| 8/3/2026 | Price change | $234,900-2.1%$276/sqft |
Source:  REcolorado as distributed by MLS GRID #4292532 Report a problem REcolorado as distributed by MLS GRID #4292532 Report a problem | ||
| 6/19/2026 | Listed for sale | $239,900+3.9%$282/sqft |
Source: REcolorado as distributed by MLS GRID #4292532 Report a problem | ||
| 6/30/2020 | Sold | $231,000-1.7%$272/sqft |
Source: Agent Provided Report a problem | ||
| 6/11/2020 | Pending sale | $235,000$276/sqft |
Source: Madison & Company Properties #3652458 Report a problem | ||
| 5/21/2020 | Listed for sale | $235,000$276/sqft |
Source: Madison & Company Properties #3652458 Report a problem | ||
| 5/13/2020 | Pending sale | $235,000$276/sqft |
Source: Madison & Company Properties #3652458 Report a problem | ||
| 4/29/2020 | Listed for sale | $235,000+42.4%$276/sqft |
Source: Madison & Company Properties #3652458 Report a problem | ||
| 2/6/2017 | Sold | $165,000+17.9%$194/sqft |
Source: Public Record Report a problem | ||
| 9/2/2016 | Sold | $140,000+24%$165/sqft |
Source: Public Record Report a problem | ||
| 5/17/2007 | Sold | $112,900$133/sqft |
Source: Public Record Report a problem | ||
Public tax history
| Year | Property taxes | Tax assessment |
|---|---|---|
| 2025 | $1,226 +0.5% | $15,971 +18.1% |
| 2024 | $1,219 -7.5% | $13,520 |
| 2023 | $1,319 -1.4% | $13,520 -5.4% |
| 2022 | $1,338 +8.8% | $14,293 -2.8% |
| 2021 | $1,229 | $14,705 +8.3% |
| 2020 | $1,229 +1.3% | $13,574 |
| 2019 | $1,213 +68.7% | $13,574 +74.4% |
| 2018 | $719 | $7,784 |
| 2017 | $719 +7.3% | $7,784 +2.1% |
| 2016 | $670 | $7,627 |
| 2015 | $670 +65% | $7,627 +78.4% |
| 2014 | $406 -27.2% | $4,276 |
| 2013 | $558 +2.1% | $4,276 -27.9% |
| 2012 | $547 -23% | $5,931 |
| 2011 | $710 +0.1% | $5,931 -23.6% |
| 2010 | $710 -10% | $7,760 |
| 2009 | $788 +0.2% | $7,760 -9.8% |
| 2008 | $786 +1.9% | $8,600 |
| 2007 | $771 +2.3% | $8,600 +2.9% |
| 2006 | $754 +60.5% | $8,360 +64.2% |
| 2005 | $470 | $5,090 |
Find assessor info on the county website
Monthly payment
Est. payment
Payment breakdown
Explore the cost of this home by adjusting the details. Changes won't be saved.Climate risks
Neighborhood: Green Mountain Village
Nearby schools
GreatSchools rating
- 4/10Foothills Elementary SchoolGrades: PK-5Distance: 0.5 mi
- 5/10Dunstan Middle SchoolGrades: 6-8Distance: 1.2 mi
- 8/10Green Mountain High SchoolGrades: 9-12Distance: 0.7 mi
Schools provided by the listing agent
- Elementary: Foothills
- Middle: Dunstan
- High: Green Mountain
- District: Jefferson County R-1
Source: REcolorado as distributed by MLS GRID. This data may not be complete. We recommend contacting the local school district to confirm school assignments for this home.
- $252,4002 bd2 ba1k sqft857 S Van Gordon Ct APT B101, Lakewood, CO 80228Off Market
- $261,9002 bd1 ba1k sqft857 S Van Gordon Ct APT A101, Lakewood, CO 80228Off Market

- $309,4003 bd2 ba1.3k sqft857 S Van Gordon Ct APT A102, Lakewood, CO 80228Off Market

- $295,5003 bd2 ba1.3k sqft857 S Van Gordon Ct APT A103, Lakewood, CO 80228Off Market
- $243,2002 bd2 ba850 sqft857 S Van Gordon Ct APT A104, Lakewood, CO 80228Off Market
- $260,1003 bd2 ba1.3k sqft857 S Van Gordon Ct APT A106, Lakewood, CO 80228Off Market
- $216,4001 bd1 ba700 sqft857 S Van Gordon Ct APT A107, Lakewood, CO 80228Off Market
- $241,0002 bd2 ba850 sqft857 S Van Gordon Ct APT A108, Lakewood, CO 80228Off Market
A local agent can set up tours, give advice and negotiate with sellers.
Similar homes
- $212,0002 bd2 ba850 sqftPonderosa Ridge, Lakewood, CO 80228For Sale

 MLS ID #5180219, Josh Saxton, eXp Realty, LLC. REcolorado as distributed by MLS GRID
 - $262,5002 bd2 ba850 sqftPonderosa Ridge, Lakewood, CO 80228For Sale
 MLS ID #8765545, Jason McGovern, Corcoran Perry & Co.. REcolorado as distributed by MLS GRID
 - $284,9002 bd2 ba920 sqft12360 W Nevada Place #104, Lakewood, CO 80228For Sale
 MLS ID #1877155, Taylor Fortini, RE-Avail Property Group. REcolorado as distributed by MLS GRID
 - $222,0001 bd1 ba531 sqft12470 W Nevada Place #207, Denver, CO 80228For Sale
 MLS ID #7799778, Julie Wilks, Keller Williams DTC. REcolorado as distributed by MLS GRID
 - $247,0003 bd2 ba1k sqft1723 Robb Street #14, Denver, CO 80215For SaleMLS ID #6956956, Rachel Schroeder, The Denver 100 LLC. REcolorado as distributed by MLS GRID
- $300,0002 bd2 ba1k sqft380 Zang Street #6-304, Lakewood, CO 80228For SaleMLS ID #3169749, Nicole Lawson, Milehimodern. REcolorado as distributed by MLS GRID
- $250,0002 bd2 ba945 sqftWellington, Lakewood, CO 80226For SaleMLS ID #1904621, Michael Dovel, HomeSmart Realty. REcolorado as distributed by MLS GRID
- $235,0002 bd2 ba967 sqft7740 W 35th Avenue #302, Wheat Ridge, CO 80033For SaleMLS ID #7893875, Kelly Redpath, Coldwell Banker Realty 18. REcolorado as distributed by MLS GRID
- $225,0002 bd1 ba689 sqft1087 Ingalls Street #10J, Denver, CO 80214For SaleMLS ID #6095207, Robin Gerlach, Compass - Denver. REcolorado as distributed by MLS GRID
- $212,0001 bd1 ba720 sqft381 S Ames Street #E203, Lakewood, CO 80226For SaleMLS ID #1718166, Hien Kim, Brokers Guild Homes. REcolorado as distributed by MLS GRID
- $215,0001 bd1 ba640 sqft1496 S Pierson Street #106, Lakewood, CO 80232For SaleMLS ID #2729570, Johanna Opp, West and Main Homes Inc. REcolorado as distributed by MLS GRID
- $283,9002 bd2 ba1k sqft5735 W Atlantic Place #101, Lakewood, CO 80227For SaleMLS ID #1761484, Brenda Karina Pinon Carrasco, Compass - Denver. REcolorado as distributed by MLS GRID
- $220,0001 bd1 ba760 sqft580 Vance Street #A, Lakewood, CO 80226For SaleMLS ID #7916068, Rex Jarnagin, Coldwell Banker Realty 24. REcolorado as distributed by MLS GRID
- $225,0002 bd2 ba1k sqftValencia Condos, Wheat Ridge, CO 80033For SaleMLS ID #5443758, Maret Sanchez, Legacy 100 Real Estate Partners LLC. REcolorado as distributed by MLS GRID
- $230,0003 bd2 ba1k sqft6, Denver, CO 80224For SaleMLS ID #2672958, Thomas LaRocque, Your Castle Realty LLC. REcolorado as distributed by MLS GRID
- $330,0002 bd2 ba1k sqft965 S Miller St #201, Lakewood, CO 80226For Sale
 MLS ID #1062911, John Montoya, Compass-Denver. IRES as distributed by MLS GRID
 - $245,0002 bd1 ba706 sqft4899 S Dudley Street #4K, Littleton, CO 80123For SaleMLS ID #8035624, Chris Hartsfield, eXp Realty, LLC. REcolorado as distributed by MLS GRID
- $249,9002 bd2 ba1k sqft8600 E Alameda Avenue Bldg 21 #206, Denver, CO 80247For SaleMLS ID #6187580, George Akeman, HomeSmart. REcolorado as distributed by MLS GRID
- $279,5002 bd2 ba1k sqftTall Pines, Denver, CO 80235For SaleMLS ID #4158085, Aran Guerra, Your Castle Real Estate Inc. REcolorado as distributed by MLS GRID
- $332,5002 bd2 ba1.1k sqft10910 W Florida Avenue #522, Lakewood, CO 80232For SaleMLS ID #5213601, Julie Bloch Burton, Celladora Real Estate. REcolorado as distributed by MLS GRID
