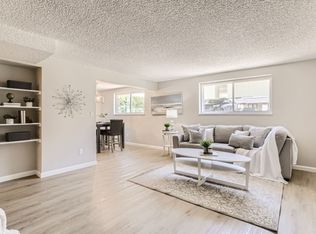
Beautifully maintained 3 bedroom home loved by the owners for 13 years * Newer LPV flooring, carpet, and flooring in bathrooms * Newer windows with transferrable warranty * Kitchen with newer refrigerator, dishwasher, range, microwave, and disposal * Dining room flows into the spacious living room with built-in shelving * Updated bathrooms with newer flooring and vanities * Carport with storage * HOA includes heat and everything but electric bill * Many recent community improvements including: new heater in pool, newer roof, laundry facility improvements - new washers and dryers ($1.50/machine), new flooring, clean air ducts, new plumbing * 14 Month Blue Ribbon Home Warranty *
For sale
Price cut: $5K (9/24)
$232,000
1723 Robb Street #14, Lakewood, CO 80215
3beds
1,000sqft
Condominium
Built in 1972
-- sqft lot
$-- Zestimate®
$232/sqft
$553/mo HOA
What's special
- 83 days
- 385
- 34
Zillow last checked:
Listing updated:
Listed by:
Rachel Schroeder 303-979-8888 rschroeder@rozeteam.com,
The Denver 100 LLC,
Becky Berzins 303-979-8888,
The Denver 100 LLC
Source: REcolorado as distributed by MLS GRID,MLS#: 6956956
Facts & features
Interior
Bedrooms & bathrooms
- Bedrooms: 3
- Bathrooms: 2
- Full bathrooms: 1
- 3/4 bathrooms: 1
- Main level bathrooms: 2
- Main level bedrooms: 3
Bedroom
- Description: Primary Bedroom With En Suite Bathroom
- Features: Primary Suite
- Level: Main
Bedroom
- Level: Main
Bedroom
- Level: Main
Bathroom
- Description: Newer Flooring And Vanity
- Level: Main
Bathroom
- Description: Newer Flooring And Vanity
- Features: Primary Suite
- Level: Main
Dining room
- Level: Main
Kitchen
- Description: All Appliances Included * Newer Refrigerator, Dishwasher, & Disposal
- Level: Main
Living room
- Description: Newer Lpv Flooring * Built-In Shelving
- Level: Main
Heating
- Forced Air, Natural Gas
Cooling
- Central Air
Appliances
- Included: Dishwasher, Disposal, Microwave, Refrigerator, Self Cleaning Oven
- Laundry: Common Area
Features
- Primary Suite
- Flooring: Carpet, Laminate, Linoleum
- Windows: Double Pane Windows
- Has basement: No
- Common walls with other units/homes: 2+ Common Walls
Interior area
- Total structure area: 1,000
- Total interior livable area: 1,000 sqft
- Finished area above ground: 1,000
Video & virtual tour
Property
Parking
- Total spaces: 1
- Parking features: Carport
- Carport spaces: 1
Features
- Levels: One
- Stories: 1
Details
- Parcel number: 126990
- Special conditions: Standard
Construction
Type & style
- Home type: Condo
- Property subtype: Condominium
- Attached to another structure: Yes
Materials
- Brick
- Roof: Unknown
Condition
- Year built: 1972
Details
- Warranty included: Yes
Utilities & green energy
- Sewer: Public Sewer
- Water: Public
Community & HOA
Community
- Subdivision: Blueberry Hill
HOA
- Has HOA: Yes
- Amenities included: Coin Laundry, Laundry, Parking, Pool
- Services included: Gas, Heat, Insurance, Maintenance Grounds, Maintenance Structure, Sewer, Snow Removal, Trash, Water
- HOA fee: $553 monthly
- HOA name: Keystone Pacific
- HOA phone: 303-369-0800
Location
- Region: Lakewood
Financial & listing details
- Price per square foot: $232/sqft
- Tax assessed value: $271,241
- Annual tax amount: $1,039
- Date on market: 8/4/2026
- Listing terms: 1031 Exchange,Cash,Conventional
- Exclusions: None
- Ownership: Individual
Estimated market value
Not available
Estimated sales range
Not available
Not available
Price history
| Date | Event | Price |
|---|---|---|
| 9/24/2026 | Price change | $232,000-2.1%$232/sqft |
Source:  REcolorado as distributed by MLS GRID #6956956 Report a problem REcolorado as distributed by MLS GRID #6956956 Report a problem | ||
| 8/28/2026 | Price change | $237,000-4%$237/sqft |
Source: REcolorado as distributed by MLS GRID #6956956 Report a problem | ||
| 8/4/2026 | Listed for sale | $247,000+252.9%$247/sqft |
Source: REcolorado as distributed by MLS GRID #6956956 Report a problem | ||
| 8/12/2013 | Sold | $70,000-31.4%$70/sqft |
Source: Public Record Report a problem | ||
| 7/19/2005 | Sold | $102,000$102/sqft |
Source: Public Record Report a problem | ||
Public tax history
| Year | Property taxes | Tax assessment |
|---|---|---|
| 2025 | $608 -49.7% | $16,953 +26.4% |
| 2024 | $1,209 -11.3% | $13,408 |
| 2023 | $1,364 -1.4% | $13,408 -9.3% |
| 2022 | $1,383 +14.2% | $14,784 -2.8% |
| 2021 | $1,212 | $15,210 +13.7% |
| 2020 | $1,212 +1.3% | $13,380 |
| 2019 | $1,196 +24% | $13,380 +28.2% |
| 2018 | $964 | $10,433 |
| 2017 | $964 +47.2% | $10,433 +40% |
| 2016 | $655 +100% | $7,452 |
| 2015 | $327 -36.1% | $7,452 +38.3% |
| 2014 | $512 -9.5% | $5,390 |
| 2013 | $566 +2.1% | $5,390 -10.5% |
| 2012 | $555 -10.9% | $6,019 |
| 2011 | $623 +0.2% | $6,019 -11.5% |
| 2010 | $622 -25.1% | $6,800 |
| 2009 | $830 +0.2% | $6,800 -24.9% |
| 2008 | $828 -1.1% | $9,050 |
| 2007 | $837 +2.3% | $9,050 -0.2% |
| 2006 | $818 -5.2% | $9,070 -3% |
| 2005 | $863 +9.2% | $9,350 |
| 2004 | $790 +111.7% | $9,350 |
| 2003 | $373 -49.2% | $9,350 +7.3% |
| 2002 | $735 +8.5% | $8,710 +18.8% |
| 2001 | $677 -0.9% | $7,330 |
| 2000 | $684 | $7,330 |
Find assessor info on the county website
Monthly payment
Est. payment
Payment breakdown
Explore the cost of this home by adjusting the details. Changes won't be saved.Climate risks
Neighborhood: 80215
Nearby schools
Schools provided by the listing agent
- Elementary: Stober
- Middle: Everitt
- High: Wheat Ridge
- District: Jefferson County R-1
Source: REcolorado as distributed by MLS GRID. This data may not be complete. We recommend contacting the local school district to confirm school assignments for this home.


Similar homes
- $200,0002 bd1 ba786 sqftRavenswood Condos, Lakewood, CO 80215For Sale
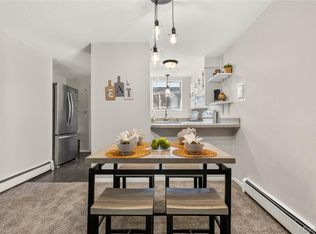
 MLS ID #3386070, Megan Wood, Madison & Company Properties. REcolorado as distributed by MLS GRID
 - $319,9002 bd2 ba1.3k sqft1793 Quail Street, Denver, CO 80215For Sale
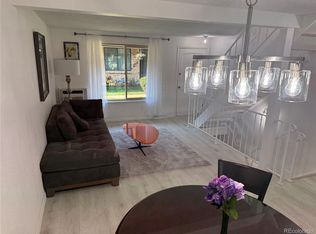 MLS ID #6391261, Rochelle Dreiling, Sterling Real Estate Group Inc. REcolorado as distributed by MLS GRID
 - $249,5002 bd2 ba850 sqftPonderosa Ridge, Lakewood, CO 80228For Sale
 MLS ID #8765545, Jason McGovern, Corcoran Perry & Co.. REcolorado as distributed by MLS GRID
 - $280,0002 bd2 ba1k sqft380 Zang St #6-304, Lakewood, CO 80228For Sale
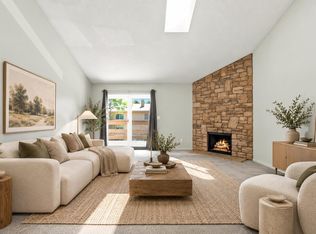
 MLS ID #1070559, Nicole Lawson, milehimodern - Boulder. IRES as distributed by MLS GRID
 - $265,0002 bd2 ba872 sqftShadow Hills, Denver, CO 80228For SaleMLS ID #9862646, Gina Cornelison, Corcoran Perry & Co.. REcolorado as distributed by MLS GRID
- $205,0002 bd2 ba850 sqft857 S Van Gordon Court #A204, Lakewood, CO 80228For SaleMLS ID #4292532, Rick Cavallaro, Rhino Realty Pros. REcolorado as distributed by MLS GRID
- $219,0002 bd2 ba1k sqftValencia Condos, Wheat Ridge, CO 80033For SaleMLS ID #5443758, Maret Sanchez, Legacy 100 Real Estate Partners LLC. REcolorado as distributed by MLS GRID
- $215,0001 bd1 ba712 sqft459 Wright Street #305, Lakewood, CO 80228For SaleMLS ID #5511911, Jill Samuels, Compass - Denver. REcolorado as distributed by MLS GRID
- $270,0002 bd1 ba804 sqftCountry Club South, Denver, CO 80214For SaleMLS ID #4491433, Judy Johnson, You 1st Realty. REcolorado as distributed by MLS GRID
- $250,0002 bd2 ba808 sqft11127 Alcott Street #B, Westminster, CO 80234For SaleMLS ID #5646631, Ryan Rose, Keller Williams Realty Downtown LLC. REcolorado as distributed by MLS GRID
- $259,0002 bd2 ba1k sqft5735 W Atlantic Place #101, Lakewood, CO 80227For SaleMLS ID #1761484, Brenda Karina Pinon Carrasco, Compass - Denver. REcolorado as distributed by MLS GRID
- $299,9992 bd2 ba1k sqft701 N Harlan Street #E27, Lakewood, CO 80214For SaleMLS ID #5537084, Jamie Segal, HomeSmart Realty. REcolorado as distributed by MLS GRID
- $240,0003 bd2 ba1k sqftAtrium, Denver, CO 80222For SaleMLS ID #2029984, Christine Jaynes, Madison & Company Properties. REcolorado as distributed by MLS GRID
- $166,9001 bd1 ba614 sqft16259 W 10th Avenue #K2, Golden, CO 80401For SaleMLS ID #5965764, Andy Bedard, 1 Percent Lists Front Range Realty. REcolorado as distributed by MLS GRID
- $244,5002 bd1 ba924 sqft7309 W Hampden Avenue #903, Lakewood, CO 80227For SaleMLS ID #5488934, Stephanie Jakob, Colorado Realty 4 Less, LLC. REcolorado as distributed by MLS GRID
- $190,0002 bd2 ba1.1k sqft9725 E Harvard Ave #V-363, Denver, CO 80231For SaleMLS ID #1057382, James Hagerman, Focal Real Estate Group. IRES as distributed by MLS GRID
- $314,9992 bd1 ba1k sqft222 Wright Street #203, Lakewood, CO 80228For SaleMLS ID #5695135, Darcy Dawson, HomeSmart Realty. REcolorado as distributed by MLS GRID
- $315,0002 bd2 ba1k sqft965 S Miller St #201, Lakewood, CO 80226For SaleMLS ID #1062911, John Montoya, Compass-Denver. IRES as distributed by MLS GRID
- $279,9502 bd2 ba1.4k sqft1537 S Owens Street #35, Denver, CO 80232For SaleMLS ID #6966681, Bonnie S Davis, Bonnie S. Davis Real Estate. REcolorado as distributed by MLS GRID
- $225,0002 bd1 ba1k sqftMorningside, Denver, CO 80224For SaleMLS ID #8522298, Donna Nelson, Corcoran Perry & Co.. REcolorado as distributed by MLS GRID
