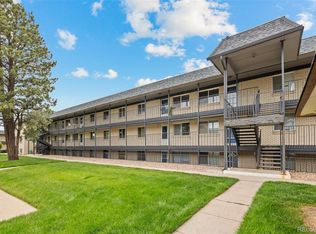
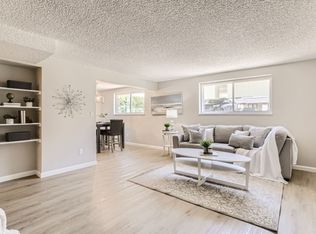
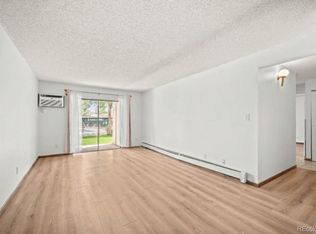
Welcome to this inviting two-bedroom residence featuring an open-concept living and dining area, distinctive painted brick accent walls, abundant natural light, and easy-care tile flooring. The kitchen offers white cabinetry, generous counter space, and a full appliance package. Both bedrooms feature neutral finishes and comfortable carpeting, while the primary bedroom includes ample closet storage, a dedicated dressing vanity, and convenient bath access. Enjoy the community’s mature landscaping, central courtyard, and refreshing outdoor swimming pool, along with beautiful neighborhood and mountain views. A comfortable, practical home ready for its next owner.
For sale
$186,500
1723 Robb Street #23, Denver, CO 80215
2beds
800sqft
Condominium
Built in 1972
-- sqft lot
$-- Zestimate®
$233/sqft
$460/mo HOA
What's special
- 80 days
- 159
- 14
Zillow last checked:
Listing updated:
Listed by:
Rick Janson 303-589-2320 RickJansonDenver@gmail.com,
Compass - Denver
Source: REcolorado as distributed by MLS GRID,MLS#: 4449739
Facts & features
Interior
Bedrooms & bathrooms
- Bedrooms: 2
- Bathrooms: 1
- Full bathrooms: 1
- Main level bathrooms: 1
- Main level bedrooms: 2
Bedroom
- Level: Main
Bedroom
- Level: Main
Bathroom
- Level: Main
Laundry
- Level: Main
Living room
- Level: Main
Heating
- Forced Air
Cooling
- None
Appliances
- Included: Oven, Refrigerator
Features
- Flooring: Carpet, Tile
- Has basement: No
- Common walls with other units/homes: 2+ Common Walls
Interior area
- Total structure area: 800
- Total interior livable area: 800 sqft
- Finished area above ground: 800
Property
Parking
- Total spaces: 1
- Details: Off Street Spaces: 1
Features
- Levels: One
- Stories: 1
Details
- Parcel number: 126960
- Special conditions: Standard
Construction
Type & style
- Home type: Condo
- Property subtype: Condominium
- Attached to another structure: Yes
Materials
- Brick
- Roof: Composition
Condition
- Year built: 1972
Utilities & green energy
- Electric: 110V
- Sewer: Public Sewer
- Water: Public
- Utilities for property: Cable Available
Community & HOA
Community
- Subdivision: Brookside
HOA
- Has HOA: Yes
- Services included: Gas, Heat, Maintenance Grounds, Maintenance Structure, Recycling, Sewer, Snow Removal, Trash
- HOA fee: $460 monthly
- HOA name: Keystone Pacific
- HOA phone: 303-369-0800
Location
- Region: Lakewood
Financial & listing details
- Price per square foot: $233/sqft
- Tax assessed value: $271,006
- Annual tax amount: $1,644
- Date on market: 8/1/2026
- Listing terms: Cash,Conventional,FHA,VA Loan
- Exclusions: Sellers Personal Property
- Ownership: Individual
- Electric utility on property: Yes
- Road surface type: Paved
Estimated market value
Not available
Estimated sales range
Not available
Not available
Price history
| Date | Event | Price |
|---|---|---|
| 8/1/2026 | Listed for sale | $186,500+258.7%$233/sqft |
Source:  REcolorado as distributed by MLS GRID #4449739 Report a problem REcolorado as distributed by MLS GRID #4449739 Report a problem | ||
| 2/23/2023 | Listing removed | -- |
Source: Zillow Rentals Report a problem | ||
| 2/5/2023 | Price change | $1,400-6.7%$2/sqft |
Source: Zillow Rentals Report a problem | ||
| 1/25/2023 | Listed for rent | $1,500-6.3%$2/sqft |
Source: Zillow Rentals Report a problem | ||
| 11/29/2022 | Listing removed | -- |
Source: Zillow Rental Manager Report a problem | ||
| 11/22/2022 | Listed for rent | $1,600$2/sqft |
Source: Zillow Rental Manager Report a problem | ||
| 7/31/2009 | Sold | $52,000-18.8%$65/sqft |
Source: Public Record Report a problem | ||
| 5/1/2009 | Listing removed | $64,000$80/sqft |
Source: Listhub #726114 Report a problem | ||
| 3/1/2009 | Price change | $64,000-5.9%$80/sqft |
Source: Listhub #726114 Report a problem | ||
| 2/1/2009 | Price change | $68,000-6.8%$85/sqft |
Source: Listhub #726114 Report a problem | ||
| 1/9/2009 | Price change | $73,000-4.9%$91/sqft |
Source: Listhub #726114 Report a problem | ||
| 10/16/2008 | Price change | $76,800-3.9%$96/sqft |
Source: Listhub #726114 Report a problem | ||
| 8/23/2008 | Listed for sale | $79,900$100/sqft |
Source: Listhub #726114 Report a problem | ||
Public tax history
| Year | Property taxes | Tax assessment |
|---|---|---|
| 2025 | $1,104 +0.5% | $16,938 +39.1% |
| 2024 | $1,098 -14.9% | $12,177 |
| 2023 | $1,291 -1.4% | $12,177 -13% |
| 2022 | $1,310 +26.9% | $13,996 -2.8% |
| 2021 | $1,032 | $14,399 +26.3% |
| 2020 | $1,032 +1.3% | $11,400 |
| 2019 | $1,019 +24.3% | $11,400 +28.5% |
| 2018 | $820 | $8,873 |
| 2017 | $820 +69.4% | $8,873 +61.1% |
| 2016 | $484 +100% | $5,509 |
| 2015 | $242 -35% | $5,509 +40.6% |
| 2014 | $372 -10.5% | $3,917 |
| 2013 | $416 +2.1% | $3,917 -11.4% |
| 2012 | $407 -13.8% | $4,419 |
| 2011 | $473 +0.2% | $4,419 -14.4% |
| 2010 | $472 -27.2% | $5,160 |
| 2009 | $648 +0.2% | $5,160 -27% |
| 2008 | $647 -4% | $7,070 |
| 2007 | $674 +2.3% | $7,070 -3.2% |
| 2006 | $658 -4.6% | $7,300 -2.4% |
| 2005 | $690 +9.2% | $7,480 |
| 2004 | $632 +4.7% | $7,480 |
| 2003 | $603 +1.6% | $7,480 +6.3% |
| 2002 | $594 +4.7% | $7,040 +14.7% |
| 2001 | $567 -0.9% | $6,140 |
| 2000 | $573 | $6,140 |
Find assessor info on the county website
Monthly payment
Est. payment
Payment breakdown
Explore the cost of this home by adjusting the details. Changes won't be saved.Climate risks
Neighborhood: 80215
Nearby schools
Schools provided by the listing agent
- Elementary: Stober
- Middle: Everitt
- High: Wheat Ridge
- District: Jefferson County R-1
Source: REcolorado as distributed by MLS GRID. This data may not be complete. We recommend contacting the local school district to confirm school assignments for this home.

Similar homes
- $232,0003 bd2 ba1k sqft1723 Robb Street #14, Lakewood, CO 80215For Sale

 MLS ID #6956956, Rachel Schroeder, The Denver 100 LLC. REcolorado as distributed by MLS GRID
 - $205,0002 bd2 ba850 sqft857 S Van Gordon Court #A204, Lakewood, CO 80228For Sale
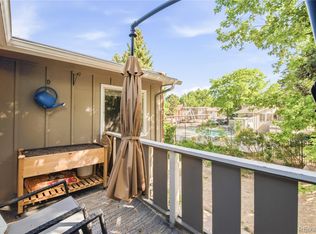 MLS ID #4292532, Rick Cavallaro, Rhino Realty Pros. REcolorado as distributed by MLS GRID
 - $220,0002 bd1 ba887 sqftCamelot Condominiums, Denver, CO 80214For Sale
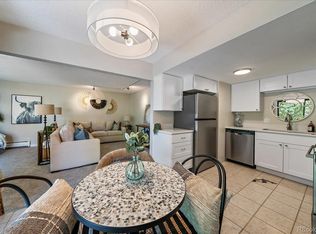 MLS ID #7503259, Amy Olson, Compass - Denver. REcolorado as distributed by MLS GRID
 - $200,0002 bd2 ba954 sqft7780 W 38th Avenue #102, Wheat Ridge, CO 80033For Sale
 MLS ID #8706680, Sean Ewers, Keller Williams Realty Downtown LLC. REcolorado as distributed by MLS GRID
 - $190,0001 bd1 ba720 sqftWellington Condominiums, Denver, CO 80226For SaleMLS ID #1845886, Bonnie Hirning, eXp Realty, LLC. REcolorado as distributed by MLS GRID
- $190,0002 bd2 ba1.1k sqft9725 E Harvard Ave #V-363, Denver, CO 80231For Sale
 MLS ID #1057382, James Hagerman, Focal Real Estate Group. IRES as distributed by MLS GRID
 - $195,0002 bd2 ba927 sqft4645 S Lowell Boulevard #F, Denver, CO 80236For SaleMLS ID #7774334, Nicholas Downey, Madison & Company Properties. REcolorado as distributed by MLS GRID
- $199,0002 bd1 ba844 sqft5620 W 80th Place #56, Arvada, CO 80003For SaleMLS ID #4557024, Kelly Mates, Distinct Real Estate LLC. REcolorado as distributed by MLS GRID
- $185,0002 bd1 ba920 sqft140 E Highline Circle #108, Centennial, CO 80122For SaleMLS ID #9009163, Megan Pray, Keller Williams Real Estate LLC. REcolorado as distributed by MLS GRID
- $174,8881 bd1 ba720 sqft381 S Ames Street #B103, Lakewood, CO 80226For SaleMLS ID #4964437, Jordan Schwartz, Engel & Volkers Denver. REcolorado as distributed by MLS GRID
- $270,0002 bd1 ba804 sqftCountry Club South, Denver, CO 80214For SaleMLS ID #4491433, Judy Johnson, You 1st Realty. REcolorado as distributed by MLS GRID
- $199,9001 bd1 ba644 sqft5706 W Asbury Place #202, Lakewood, CO 80227For SaleMLS ID #2095745, Andrea Christinson, Orchard Brokerage LLC. REcolorado as distributed by MLS GRID
- $199,9002 bd2 ba1.1k sqftWELLINGTON SQUARE, Denver, CO 80210For SaleMLS ID #5422137, Oleg Tsybulskiy, RE/MAX Alliance. REcolorado as distributed by MLS GRID
- $205,0001 bd1 ba600 sqft1250 Golden Circle #409, Golden, CO 80401For SaleMLS ID #5270445, Carolyn Ingebritson, Your Castle Real Estate Inc. REcolorado as distributed by MLS GRID
- $195,0001 bd1 ba545 sqftRiviera Park Condominiums, Denver, CO 80218For SaleMLS ID #5599739, Wisdom Real Estate, Wisdom Real Estate. REcolorado as distributed by MLS GRID
- $165,0001 bd1 ba532 sqft7373 W Florida Avenue #10F, Denver, CO 80232For SaleMLS ID #4463811, Jack Budnack, Colorado Properties. REcolorado as distributed by MLS GRID
- $193,0001 bd1 ba618 sqftChestnut Condos, Littleton, CO 80123For SaleMLS ID #4918960, Janice Hubbell, Realty One Group Premier Colorado. REcolorado as distributed by MLS GRID
- $197,0002 bd2 ba1k sqft14465 E 1st Drive #A7, Aurora, CO 80011For SaleMLS ID #8027645, Curtis Wehr, Legacy 100 Real Estate Partners LLC. REcolorado as distributed by MLS GRID
- $194,9001 bd1 ba638 sqftMaster Courtyard Condominiums, Denver, CO 80204For SaleMLS ID #4478270, Veronica Trotta, Real Broker, LLC DBA Real. REcolorado as distributed by MLS GRID
- $200,0001 bd1 ba667 sqft200 N Pearl Street #205, Denver, CO 80203For SaleMLS ID #9676328, Derek Kliner, Realty One Group Platinum Elite. REcolorado as distributed by MLS GRID
