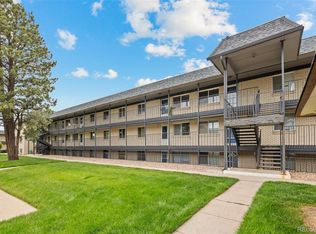
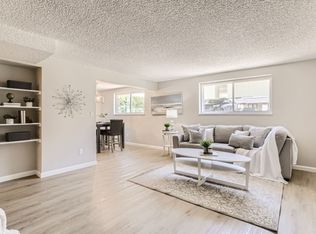
This beautifully remodeled unit offers an efficient layout perfect for a first-time buyer or an investor with affordable pricing. Inside you’ll find a spacious open concept living room/dining room with painted brick accent wall, remodeled kitchen with granite counter tops and wood cabinets. The large bedroom is spacious enough for a complete bedroom set including king-sized bed. Custom lighting throughout, several large closets for ample storage and new carpet. Laundry room adjacent to unit. Central grassed courtyard with outdoor heated pool (heater replaced 2026). New roof in approximately 2023. Conveniently located near 6th Avenue for access to downtown (18 minutes) or the mountains for all your recreation hobbies (50 min to Loveland Ski area).
For sale
$173,000
1723 Robb Street #4, Lakewood, CO 80215
1beds
620sqft
Condominium
Built in 1972
-- sqft lot
$168,700 Zestimate®
$279/sqft
$350/mo HOA
What's special
- 11 hours
- 22
- 0
Zillow last checked:
Listing updated:
Listed by:
Bonnie Eckert BEEckert@hotmail.com,
PROfound Real Estate, Inc
Source: REcolorado as distributed by MLS GRID,MLS#: 5334845
Facts & features
Interior
Bedrooms & bathrooms
- Bedrooms: 1
- Bathrooms: 1
- Full bathrooms: 1
- Main level bathrooms: 1
- Main level bedrooms: 1
Bedroom
- Description: Large Room W/Large Closet
- Level: Main
Bathroom
- Description: Updated Tile And New Toilet
- Level: Main
Dining room
- Description: Brick Accent Wall, New Carpet And Ceiling Fan. Open To Kitchen W/Bar For Stools
- Level: Main
Kitchen
- Description: Granite Counter Tops, Wood Cabinets, New Dishwasher, Updated Lighting
- Level: Main
Living room
- Description: Brick Accent Wall, New Carpet
- Level: Main
Heating
- Forced Air
Cooling
- Central Air
Appliances
- Included: Dishwasher, Disposal, Microwave, Oven, Refrigerator
- Laundry: Common Area
Features
- Ceiling Fan(s), Eat-in Kitchen, Granite Counters, No Stairs, Open Floorplan, Smoke Free, Stone Counters
- Flooring: Carpet, Tile
- Windows: Double Pane Windows
- Has basement: No
- Common walls with other units/homes: 1 Common Wall
Interior area
- Total structure area: 620
- Total interior livable area: 620 sqft
- Finished area above ground: 620
Property
Parking
- Total spaces: 1
- Parking features: Carport
- Carport spaces: 1
Features
- Levels: One
- Stories: 1
- Pool features: Outdoor Pool
Lot
- Features: Near Public Transit
Details
- Parcel number: 126980
- Special conditions: Standard
Construction
Type & style
- Home type: Condo
- Property subtype: Condominium
- Attached to another structure: Yes
Materials
- Brick
- Roof: Membrane
Condition
- Updated/Remodeled
- Year built: 1972
Utilities & green energy
- Electric: 110V
- Sewer: Public Sewer
- Water: Public
- Utilities for property: Cable Available, Electricity Connected
Community & HOA
Community
- Security: Carbon Monoxide Detector(s), Smoke Detector(s)
- Subdivision: Blueberry Hill
HOA
- Has HOA: Yes
- Amenities included: Coin Laundry, Laundry, Parking, Pool, Storage
- Services included: Gas, Heat, Maintenance Grounds, Maintenance Structure, Sewer, Snow Removal, Trash, Water
- HOA fee: $350 monthly
- HOA name: Keystone Pacific
- HOA phone: 303-369-0800
Location
- Region: Lakewood
Financial & listing details
- Price per square foot: $279/sqft
- Tax assessed value: $187,942
- Annual tax amount: $1,140
- Date on market: 10/9/2026
- Listing terms: Cash,Conventional,FHA,VA Loan
- Exclusions: None
- Ownership: Agent Owner
- Electric utility on property: Yes
- Road surface type: Paved
Estimated market value
$168,700
$160,000 - $177,000
$1,344/mo
Price history
| Date | Event | Price |
|---|---|---|
| 10/10/2026 | Listed for sale | $173,000+1.2%$279/sqft |
Source:  REcolorado as distributed by MLS GRID #5334845 Report a problem REcolorado as distributed by MLS GRID #5334845 Report a problem | ||
| 6/20/2022 | Sold | $171,000+169.3%$276/sqft |
Source: Public Record Report a problem | ||
| 5/1/2016 | Listing removed | $1,250$2/sqft |
Source: PROfound Real Estate, Inc Report a problem | ||
| 2/6/2016 | Listed for rent | $1,250$2/sqft |
Source: PROfound Real Estate, Inc Report a problem | ||
| 4/9/2014 | Sold | $63,500-2.2%$102/sqft |
Source: Public Record Report a problem | ||
| 3/25/2014 | Pending sale | $64,900$105/sqft |
Source: Coldwell Banker Residential Brokerage - Denver West #2622519 Report a problem | ||
| 3/22/2014 | Listed for sale | $64,900+8.3%$105/sqft |
Source: Coldwell Banker Residential Brokerage - Denver West #2622519 Report a problem | ||
| 1/13/2009 | Sold | $59,900-7.1%$97/sqft |
Source: Public Record Report a problem | ||
| 8/23/2008 | Listing removed | $64,500$104/sqft |
Source: Listhub #670063 Report a problem | ||
| 6/19/2008 | Listed for sale | $64,500+73.9%$104/sqft |
Source: Listhub #670063 Report a problem | ||
| 11/1/2007 | Sold | $37,100-58.8%$60/sqft |
Source: Public Record Report a problem | ||
| 4/10/2007 | Sold | $90,062+18.5%$145/sqft |
Source: Public Record Report a problem | ||
| 9/27/2002 | Sold | $76,000+130.3%$123/sqft |
Source: Public Record Report a problem | ||
| 9/1/1995 | Sold | $33,000$53/sqft |
Source: Public Record Report a problem | ||
Public tax history
| Year | Property taxes | Tax assessment |
|---|---|---|
| 2025 | $988 +0.5% | $11,746 +7.8% |
| 2024 | $983 -17.6% | $10,898 |
| 2023 | $1,193 -1.4% | $10,898 -15.7% |
| 2022 | $1,210 +25.3% | $12,931 -2.8% |
| 2021 | $966 | $13,304 +24.7% |
| 2020 | $966 +1.3% | $10,667 |
| 2019 | $953 +24.9% | $10,667 +29.2% |
| 2018 | $763 | $8,259 |
| 2017 | $763 +76.2% | $8,259 +67.6% |
| 2016 | $433 +100% | $4,928 |
| 2015 | $217 -28.3% | $4,928 +55.1% |
| 2014 | $302 -11.2% | $3,177 |
| 2013 | $340 +2.1% | $3,177 -12.1% |
| 2012 | $333 -16% | $3,615 |
| 2011 | $397 +0.2% | $3,615 -16.5% |
| 2010 | $396 -29.1% | $4,330 |
| 2009 | $558 +0.2% | $4,330 -28.9% |
| 2008 | $557 -3.6% | $6,090 |
| 2007 | $578 +2.3% | $6,090 -2.7% |
| 2006 | $564 -0.7% | $6,260 +1.6% |
| 2005 | $568 +9.2% | $6,160 |
| 2004 | $521 +52.6% | $6,160 |
| 2003 | $341 +1.6% | $6,160 +54.8% |
| 2002 | $336 -4.6% | $3,980 +4.5% |
| 2001 | $352 -0.9% | $3,810 |
| 2000 | $355 | $3,810 |
Find assessor info on the county website
Monthly payment
Est. payment
Payment breakdown
Explore the cost of this home by adjusting the details. Changes won't be saved.Climate risks
Neighborhood: 80215
Nearby schools
Schools provided by the listing agent
- Elementary: Stober
- Middle: Everitt
- High: Wheat Ridge
- District: Jefferson County R-1
Source: REcolorado as distributed by MLS GRID. This data may not be complete. We recommend contacting the local school district to confirm school assignments for this home.
Similar homes
- $163,0001 bd1 ba540 sqft1370 Estes Street #305, Lakewood, CO 80215For Sale

 MLS ID #3083786, Tara Jones, Opendoor Brokerage LLC. REcolorado as distributed by MLS GRID
 - $186,5002 bd1 ba800 sqft1723 Robb Street #23, Denver, CO 80215For Sale
 MLS ID #4449739, Rick Janson, Compass - Denver. REcolorado as distributed by MLS GRID
 - $200,0002 bd1 ba786 sqftRavenswood Condos, Lakewood, CO 80215For Sale
 MLS ID #3386070, Megan Wood, Madison & Company Properties. REcolorado as distributed by MLS GRID
 - $174,0001 bd1 ba508 sqft1820 Newland Court #312, Lakewood, CO 80214For Sale
 MLS ID #3314380, Laina Maule, The Pointe Real Estate Llc. REcolorado as distributed by MLS GRID
 - $203,9002 bd1 ba864 sqft10165 W 25th Avenue #103, Lakewood, CO 80215For SaleMLS ID #5631281, Greg Kitzmiller, Berkshire Hathaway HomeServices Colorado Real Estate, LLC. REcolorado as distributed by MLS GRID
- $155,0002 bd1 ba779 sqftLe Marquis Condominiums, Wheat Ridge, CO 80033For SaleMLS ID #6592980, Christina Martinez, Key Team Real Estate Corp.. REcolorado as distributed by MLS GRID
- $175,0002 bd1 ba912 sqft1021 Carr Street #22, Lakewood, CO 80214For SaleMLS ID #8601543, Zoe Macaulay, RE/MAX Synergy. REcolorado as distributed by MLS GRID
- $176,9002 bd1 ba771 sqftLa Mirada, Denver, CO 80219For SaleMLS ID #6058885, Andrew Petrone, eXp Realty, LLC. REcolorado as distributed by MLS GRID
- $200,0001 bd2 ba903 sqft6007 Yarrow Street #H, Arvada, CO 80004For SaleMLS ID #4459853, Theresa Hinch, West and Main Homes Inc. REcolorado as distributed by MLS GRID
- $149,9001 bd1 ba428 sqft1845 Kendall Street #314E, Denver, CO 80214For SaleMLS ID #2746880, Ed Bannias, HomeSmart Realty. REcolorado as distributed by MLS GRID
- $198,9001 bd1 ba508 sqft1845 Kendall Street #316D, Denver, CO 80214For SaleMLS ID #5068649, Lori Chavez, Real Broker, LLC DBA Real. REcolorado as distributed by MLS GRID
- $185,0001 bd1 ba729 sqft13095 W Cedar Drive #106, Lakewood, CO 80228For SaleMLS ID #5832754, Trent Getsch, RE/MAX Alliance. REcolorado as distributed by MLS GRID
- $209,0001 bd1 ba812 sqft410 Zang Street #2-103, Lakewood, CO 80228For SaleMLS ID #2283600, Joyce E Hachen, Equity Colorado Real Estate. REcolorado as distributed by MLS GRID
- $199,0002 bd1 ba689 sqft1087 Ingalls Street #10J, Denver, CO 80214For SaleMLS ID #6095207, Robin Gerlach, Compass - Denver. REcolorado as distributed by MLS GRID
- $165,0001 bd1 ba532 sqft7373 W Florida Avenue #10F, Denver, CO 80232For SaleMLS ID #4463811, Jack Budnack, Colorado Properties. REcolorado as distributed by MLS GRID
- $159,9001 bd1 ba345 sqft5012 W 36th Avenue #5, Denver, CO 80212For SaleMLS ID #9593571, Lake Bishop, Foxtrot Realty. REcolorado as distributed by MLS GRID
- $205,0001 bd1 ba812 sqft420 Zang Street Bldg 3 #108, Lakewood, CO 80228For SaleMLS ID #4226955, Andy Verleger, WestBound Realty, LLC. REcolorado as distributed by MLS GRID
- $199,0002 bd2 ba882 sqft8060 W 9th Avenue #207, Lakewood, CO 80214For SaleMLS ID #7132662, Rochelle Leyba Cale, 8z Real Estate. REcolorado as distributed by MLS GRID
