Welcome to 420 Zang Street, a fantastic opportunity in the desirable Snowbird Condos of Lakewood. Unit 108 is on the ground level of building 3, adjacent to Union Ridge Park. Owners will appreciate easy access to the park & the open space with nearby paved trails that connect to the west metro area. Additionally, the unit is just steps away from Red Rocks Community College, a short walk/ride to the light rail, making commuting to downtown Denver effortless & Red Rocks is only a short drive away for concerts and entertainment. If outdoor adventure beckons, venture out a few minutes to nearby parks at Green Mountain, Apex, & Matthew Winters. All of which offer world-class outdoor recreation with access to miles of trails. The community amenities are also just steps away, including a well-maintained tennis court, clubhouse, and a refreshing pool for summer relaxation. Stepping inside the unit, you immediately notice the bright living room, which is defined by a cozy fireplace with rock hearth elevation and complemented by west-facing sliding glass doors that invite an abundance of natural light. The kitchen is efficiently designed and well-appointed with an amazing amount of cabinet space. Alongside the kitchen, a neighboring dining area makes meal service effortless. The bedroom is very spacious, featuring a walk-in closet for wardrobe and extra storage and a full bathroom alongside the bedroom exhibits tiled flooring and plenty of space for additional bathroom fittings. Finally, a dedicated in-unit laundry offers another aspect of convenience inside, and a utility room completes the layout. This well-situated condo offers convenience, comfort, and affordability. Ideal for first-time homebuyers, those looking for low maintenance & downsizing, and investors seeking long-term earning potential. Location, convenience, and affordability blend cohesively at the Snowbird Condos.
For sale
$220,000
420 Zang Street Bldg 3 #108, Lakewood, CO 80228
1beds
812sqft
Condominium
Built in 1980
-- sqft lot
$-- Zestimate®
$271/sqft
$273/mo HOA
What's special
- 7 days |
- 84 |
- 6 |
Zillow last checked:
Listing updated:
Listed by:
Andy Verleger 303-949-5242 verlegerhomes@gmail.com,
WestBound Realty, LLC,
Ben Malone 303-304-0426,
WestBound Realty, LLC
Source: REcolorado as distributed by MLS GRID,MLS#: 4226955
Facts & features
Interior
Bedrooms & bathrooms
- Bedrooms: 1
- Bathrooms: 1
- Full bathrooms: 1
- Main level bathrooms: 1
- Main level bedrooms: 1
Bedroom
- Description: Spacious Bedroom Has West Facing Windows And A Walk-In Closet (6'x5').
- Features: Primary Suite
- Level: Main
- Area: 168 Square Feet
- Dimensions: 12 x 14
Bathroom
- Description: Oversized, Full Bathroom Alongside The In-Unit Laundry Is Functional And Convenient.
- Features: Primary Suite
- Level: Main
- Area: 77 Square Feet
- Dimensions: 7 x 11
Dining room
- Description: Ample Space For Dining And Adjacent To Kitchen For Simple Meal Service.
- Level: Main
- Area: 130 Square Feet
- Dimensions: 10 x 13
Kitchen
- Description: Quaint And Efficient With Lots Of Cabinet Space, Pass Through Bar Feature, And All Appliances Included.
- Level: Main
- Area: 63 Square Feet
- Dimensions: 7 x 9
Living room
- Description: Open And Bright With Fireplace And Sliding Glass Doors To The Private, Covered Patio.
- Level: Main
- Area: 270 Square Feet
- Dimensions: 15 x 18
Utility room
- Description: Adequate Space For The Water Heater, Furnace, And Additional Storage.
- Level: Main
- Area: 18 Square Feet
- Dimensions: 3 x 6
Heating
- Forced Air
Cooling
- Central Air
Appliances
- Included: Dishwasher, Disposal, Dryer, Gas Water Heater, Microwave, Oven, Range, Refrigerator, Washer
- Laundry: In Unit
Features
- Ceiling Fan(s), Laminate Counters, Smoke Free
- Flooring: Carpet, Laminate, Tile
- Has basement: No
- Number of fireplaces: 1
- Fireplace features: Living Room
- Common walls with other units/homes: 1 Common Wall
Interior area
- Total structure area: 812
- Total interior livable area: 812 sqft
- Finished area above ground: 812
Video & virtual tour
Property
Parking
- Total spaces: 2
- Parking features: Asphalt, Guest
- Details: Reserved Spaces: 2
Features
- Levels: One
- Stories: 1
- Entry location: Ground
- Patio & porch: Covered, Patio
- Pool features: Outdoor Pool
Details
- Parcel number: 156540
- Zoning: RES
- Special conditions: Standard
Construction
Type & style
- Home type: Condo
- Architectural style: Contemporary
- Property subtype: Condominium
- Attached to another structure: Yes
Materials
- Frame, Wood Siding
- Foundation: Slab
- Roof: Composition
Condition
- Year built: 1980
Utilities & green energy
- Electric: 110V
- Sewer: Public Sewer
- Water: Public
- Utilities for property: Cable Available, Electricity Connected, Natural Gas Connected, Phone Available
Community & HOA
Community
- Security: Carbon Monoxide Detector(s), Smoke Detector(s)
- Subdivision: Snowbird Condos
HOA
- Has HOA: Yes
- Amenities included: Clubhouse, Park, Pool, Tennis Court(s)
- Services included: Reserve Fund, Insurance, Maintenance Grounds, Maintenance Structure, Recycling, Sewer, Snow Removal, Trash, Water
- HOA fee: $273 monthly
- HOA name: KC and Associates
- HOA phone: 303-933-6279
Location
- Region: Lakewood
Financial & listing details
- Price per square foot: $271/sqft
- Tax assessed value: $295,861
- Annual tax amount: $1,388
- Date on market: 4/9/2026
- Listing terms: 1031 Exchange,Cash,Conventional,VA Loan
- Exclusions: Sellers Personal Property.
- Ownership: Individual
- Electric utility on property: Yes
Estimated market value
Not available
Estimated sales range
Not available
Not available
Price history
| Date | Event | Price |
|---|---|---|
| 8/20/2026 | Listed for sale | $220,000+2.3%$271/sqft |
Source:  REcolorado as distributed by MLS GRID #4226955 Report a problem REcolorado as distributed by MLS GRID #4226955 Report a problem | ||
| 6/2/2026 | Listing removed | $215,000$265/sqft |
Source: REcolorado as distributed by MLS GRID #4226955 Report a problem | ||
| 5/26/2026 | Listed for sale | $215,000$265/sqft |
Source: REcolorado as distributed by MLS GRID #4226955 Report a problem | ||
| 5/19/2026 | Pending sale | $215,000$265/sqft |
Source: REcolorado as distributed by MLS GRID #4226955 Report a problem | ||
| 4/9/2026 | Listed for sale | $215,000+90.3%$265/sqft |
Source: REcolorado as distributed by MLS GRID #4226955 Report a problem | ||
| 8/3/2025 | Listing removed | $1,575$2/sqft |
Source: Zillow Rentals Report a problem | ||
| 7/17/2025 | Listed for rent | $1,575$2/sqft |
Source: Zillow Rentals Report a problem | ||
| 10/14/2024 | Listing removed | $1,575-6%$2/sqft |
Source: Zillow Rentals Report a problem | ||
| 2/17/2024 | Listing removed | -- |
Source: Zillow Rentals Report a problem | ||
| 2/1/2024 | Listed for rent | $1,675-6.9%$2/sqft |
Source: Zillow Rentals Report a problem | ||
| 1/4/2024 | Listing removed | -- |
Source: Zillow Rentals Report a problem | ||
| 12/22/2023 | Listed for rent | $1,800$2/sqft |
Source: Zillow Rentals Report a problem | ||
| 1/9/2004 | Sold | $113,000+7.6%$139/sqft |
Source: Public Record Report a problem | ||
| 6/1/2001 | Sold | $105,000+48.4%$129/sqft |
Source: Public Record Report a problem | ||
| 4/20/1999 | Sold | $70,750+36.1%$87/sqft |
Source: Public Record Report a problem | ||
| 3/1/1996 | Sold | $52,000$64/sqft |
Source: Public Record Report a problem | ||
Public tax history
| Year | Property taxes | Tax assessment |
|---|---|---|
| 2025 | $1,388 +0.5% | $18,491 +20.8% |
| 2024 | $1,381 -5.4% | $15,308 |
| 2023 | $1,459 -1.4% | $15,308 -3.2% |
| 2022 | $1,480 +17.3% | $15,814 -2.8% |
| 2021 | $1,262 | $16,269 +16.7% |
| 2020 | $1,262 +1.3% | $13,935 |
| 2019 | $1,246 +22.6% | $13,935 +26.8% |
| 2018 | $1,016 | $10,994 |
| 2017 | $1,016 +41% | $10,994 +34.1% |
| 2016 | $721 | $8,200 |
| 2015 | $721 +37.7% | $8,200 +48.8% |
| 2014 | $523 -9% | $5,509 |
| 2013 | $575 +2.1% | $5,509 -9.9% |
| 2012 | $564 -10.1% | $6,114 |
| 2011 | $627 +0.2% | $6,114 -10.6% |
| 2010 | $625 -17.5% | $6,840 |
| 2009 | $758 +0.2% | $6,840 -17.3% |
| 2008 | $756 -0.3% | $8,270 |
| 2007 | $759 +2.3% | $8,270 +0.6% |
| 2006 | $741 -7.8% | $8,220 -5.6% |
| 2005 | $804 +9.2% | $8,710 |
| 2004 | $736 +12.7% | $8,710 |
| 2003 | $653 +1.6% | $8,710 +14.3% |
| 2002 | $643 +13.4% | $7,620 +24.1% |
| 2001 | $567 -0.9% | $6,140 |
| 2000 | $573 | $6,140 |
Find assessor info on the county website
Monthly payment
Est. payment
Payment breakdown
Explore the cost of this home by adjusting the details. Changes won't be saved.Climate risks
Neighborhood: Union Square
Nearby schools
GreatSchools rating
- 7/10South Lakewood Elementary SchoolGrades: K-5Distance: 2.8 mi
- 4/10Creighton Middle SchoolGrades: 6-8Distance: 2 mi
- 7/10Lakewood High SchoolGrades: 9-12Distance: 2.1 mi
Schools provided by the listing agent
- Elementary: South Lakewood
- Middle: Creighton
- High: Lakewood
- District: Jefferson County R-1
Source: REcolorado as distributed by MLS GRID. This data may not be complete. We recommend contacting the local school district to confirm school assignments for this home.
- $228,9001 bd1 ba812 sqft420 Zang St. #3-202, lakewood, CO 80228Off Market
- $304,2002 bd2 ba1.1k sqft420 Zang Street ##3-101, Denver, CO 80228Off Market
- $299,0002 bd2 ba1.1k sqft420 Zang St APT 3-106, Lakewood, CO 80228For Sale
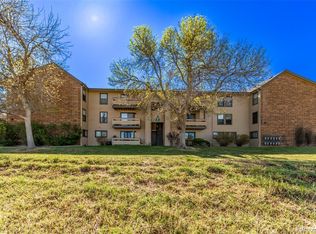
- $311,8002 bd2 ba1.1k sqft420 Zang St APT 3101, Lakewood, CO 80228Off Market

- $233,7001 bd1 ba812 sqft420 Zang St APT 3103, Lakewood, CO 80228Off Market
- $342,4252 bd2 ba1k sqft420 Zang St APT 3-104, Lakewood, CO 80228Off Market
- $237,4001 bd1 ba812 sqft420 Zang St APT 3-105, Lakewood, CO 80228Off Market
- $293,5002 bd2 ba1k sqft420 Zang St APT 3-107, Lakewood, CO 80228Off Market
A local agent can set up tours, give advice and negotiate with sellers.
Similar homes
- $235,0002 bd2 ba1k sqft13085 W Cedar Drive #315, Lakewood, CO 80228For Sale

 MLS ID #6690097, Casey Shea, Milehimodern. REcolorado as distributed by MLS GRID
 - $282,5002 bd2 ba1k sqft12, Lakewood, CO 80228For Sale
 MLS ID #9120659, Greg Gilbert, Coldwell Banker Realty 56. REcolorado as distributed by MLS GRID
 - $289,9002 bd2 ba1.1k sqft211 Wright Street #106, Lakewood, CO 80228For Sale
 MLS ID #8781640, David Bell, Milehimodern. REcolorado as distributed by MLS GRID
 - $314,9002 bd2 ba1k sqft205 Wright Street #204, Lakewood, CO 80228For Sale
 MLS ID #2575339, Evan Noyes, Market Masters Real Estate. REcolorado as distributed by MLS GRID
 - $215,0002 bd2 ba882 sqft8060 W 9th Avenue #207, Lakewood, CO 80214For SaleMLS ID #7132662, Rochelle Leyba Cale, 8z Real Estate. REcolorado as distributed by MLS GRID
- $279,9002 bd2 ba920 sqft12366 W Nevada Place #204, Lakewood, CO 80228For SaleMLS ID #1681353, Luke Trovinger, eXp Realty, LLC. REcolorado as distributed by MLS GRID
- $229,9002 bd1 ba773 sqftGolden Pines Condos, Golden, CO 80401For SaleMLS ID #8221891, Gaylene Preston. eXp Realty
- $219,0002 bd1 ba776 sqft2929 W Floyd Avenue #217, Denver, CO 80236For SaleMLS ID #7298434, Trelora Realty Team, Trelora Realty, Inc.. REcolorado as distributed by MLS GRID
- $209,0002 bd2 ba954 sqftWheat Ridge Plaza Condos, Wheat Ridge, CO 80033For SaleMLS ID #8555031, Dominic Massa, Seven6 Real Estate. REcolorado as distributed by MLS GRID
- $245,0001 bd1 ba644 sqft5705 W Atlantic Place #302, Lakewood, CO 80227For SaleMLS ID #5873323, Jason Reynebeau, MB Reynebeau & CO. REcolorado as distributed by MLS GRID
- $190,0002 bd1 ba945 sqft9150 E Center Avenue #12A, Denver, CO 80247For SaleMLS ID #7947441, Dale Carroll, Coldwell Banker Realty 24. REcolorado as distributed by MLS GRID
- $250,0002 bd2 ba1.2k sqftCedar Cove Condominiums, Aurora, CO 80012For SaleMLS ID #1915324, The Thayer Group, Keller Williams Action Realty LLC. REcolorado as distributed by MLS GRID
- $175,0002 bd1 ba912 sqft1021 Carr Street #22, Lakewood, CO 80214For SaleMLS ID #8601543, Zoe Macaulay, RE/MAX Synergy. REcolorado as distributed by MLS GRID
- $200,0002 bd1 ba808 sqftBear Valley Club Condos, Denver, CO 80235For SaleMLS ID #7455392, Joann M. Perito, Avenues Unlimited. REcolorado as distributed by MLS GRID
- $220,0002 bd2 ba1.2k sqft615 S Alton Way #7D, Denver, CO 80247For SaleMLS ID #6917227, LaShon Carter, Corcoran Perry & Co.. REcolorado as distributed by MLS GRID
- $215,0002 bd1 ba900 sqft1366 Garfield Street #505, Denver, CO 80206For SaleMLS ID #7011001, ShaTerra Leonard, Keyrenter Property Management Denver. REcolorado as distributed by MLS GRID
- $249,0002 bd2 ba895 sqftCOPPERSTONE, Denver, CO 80247For SaleMLS ID #4704394, Alex Katsenelson, Champion Realty. REcolorado as distributed by MLS GRID
- $165,0001 bd1 ba553 sqft5995 E Iliff Avenue #117, Denver, CO 80222For SaleMLS ID #8181020, Daryl Vaughn, Usaj Realty. REcolorado as distributed by MLS GRID
- $270,0001 bd1 ba812 sqftSnowbird II, Lakewood, CO 80227For SaleMLS ID #9501781, Timothy Bohac, RE/MAX Alliance. REcolorado as distributed by MLS GRID
- $215,0002 bd2 ba943 sqftOak Park Condos, Denver, CO 80247For SaleMLS ID #2950679, Colleen (Cookie) Hooper, True Blue Realty LLC. REcolorado as distributed by MLS GRID
