STUNNING $30K+ RENOVATION IN GOLDEN! Welcome home to this Beautifully Updated condo, where every detail has been carefully Modernized. The Popcorn Ceilings are GONE, replaced with Fresh Texture and Paint Throughout. Stylish, durable Vinyl Plank Flooring runs seamlessly through the Entire Space. The Fully Renovated Kitchen features Granite Countertops, Brand-New Stainless Steel Appliances, a deep Stainless Steel Sink with Upgraded Faucet, and Modern Ceiling Fan in the Dining Area. The Bathroom Shines with New Vanity, Sink, Lighting, and Mirror, while New Hardware. The Living Room has a New Sliding Glass Door which complete the Updates. Enjoy Natural Light all Year long with Bright Southern Exposure—Warmth in the Winter, Shade in the Summer, and Lovely Green Mountain Views during Cooler Months. With just Eight Steps UP to your Front door, this Second Floor unit with a Balcony combines Accessibility with Comfort. Far Better than a Basement Unit! Ideally located just one mile east of the Colorado School of Mines, you’ll be perfectly situated between downtown Golden and Colorado Mills Mall, with quick access to Hwy 6, I-70, and C-470.
For sale
Price cut: $10K (6/2)
$229,900
16259 W 10th Avenue #K-3, Golden, CO 80401
2beds
773sqft
:
Get pre-qualified$1,952/mo
Condominium
Built in 1973
-- sqft lot
$225,200 Zestimate®
$297/sqft
$468/mo HOA
What's special
Beautifully updated condoNew hardwareGranite countertopsFully renovated kitchenBrand-new stainless steel appliances
- 218 days |
- 196 |
- 26 |
Zillow last checked:
Listing updated:
Listed by:
Gaylene Preston,
eXp Realty, LLC
Source: eXp Realty,MLS#: 8221891
Facts & features
Interior
Bedrooms & bathrooms
- Bedrooms: 2
- Bathrooms: 1
- Full bathrooms: 1
- Main level bathrooms: 1
- Main level bedrooms: 2
Kitchen
- Level: Main
- Area: 150 Square Feet
- Dimensions: 20 x 7.5
Living room
- Level: Main
- Area: 192 Square Feet
- Dimensions: 16 x 12
Other
- Level: Main
- Area: 65 Square Feet
- Dimensions: 13 x 5
Other
- Level: Main
- Area: 110 Square Feet
- Dimensions: 11 x 10
Heating
- Forced Air
Cooling
- Air Conditioning-Room
Appliances
- Included: Dishwasher, Disposal, Gas Water Heater, Microwave, Oven, Range, Range Hood, Refrigerator, Self Cleaning Oven
- Laundry: Common Area
Features
- Breakfast Bar, Ceiling Fan(s), Granite Counters, Smoke Free
- Flooring: Laminate
- Windows: Double Pane Windows
- Has fireplace: No
Interior area
- Total structure area: 773
- Total interior livable area: 773 sqft
- Finished area above ground: 773
Property
Parking
- Total spaces: 1
- Parking features: Asphalt
Features
- Levels: One
- Entry location: Stairs
- Exterior features: Balcony, Rain Gutters
Lot
- Features: Landscaped, Near Public Transit
Details
- Parcel number: 155487
Construction
Type & style
- Home type: Condo
- Property subtype: Condominium
- Attached to another structure: Yes
Materials
- Frame
- Foundation: Concrete Perimeter
- Roof: Composition
Condition
- Updated/Remodeled
- New construction: No
- Year built: 1973
Utilities & green energy
- Sewer: Public Sewer
- Water: Public
- Utilities for property: Electricity Connected, Natural Gas Connected
Community & HOA
Community
- Subdivision: Golden Pines Condominiums
HOA
- Has HOA: Yes
- Amenities included: Coin Laundry, Laundry, Parking, Storage
- Services included: Insurance, Maintenance Grounds, Sewer, Snow Removal, Trash, Water
- HOA fee: $468 monthly
- HOA name: Golden Pines Condos
- HOA phone: 303-232-9200
Location
- Region: Golden
Financial & listing details
- Price per square foot: $297/sqft
- Tax assessed value: $262,740
- Annual tax amount: $998
- Date on market: 1/2/2026
- Listing terms: Cash,Conventional,Owner Will Carry,Private Financing Available,VA Loan
- Exclusions: None
- Ownership: Individual
- Road surface type: Paved
Estimated market value
$225,200
$214,000 - $236,000
$1,536/mo
Price history
| Date | Event | Price |
|---|---|---|
| 6/2/2026 | Price change | $229,900-4.2%$297/sqft |
Source: eXp Realty #8221891 Report a problem | ||
| 4/2/2026 | Price change | $239,900-3.6%$310/sqft |
Source: eXp Realty #8221891 Report a problem | ||
| 3/10/2026 | Price change | $248,900-3.1%$322/sqft |
Source: eXp Realty #8221891 Report a problem | ||
| 1/2/2026 | Listed for sale | $256,900+280.6%$332/sqft |
Source: eXp Realty #8221891 Report a problem | ||
| 7/26/2013 | Sold | $67,500-11.8%$87/sqft |
Source: Public Record Report a problem | ||
| 11/16/2012 | Listing removed | $699$1/sqft |
Source: Acacia Investment Group LLC Report a problem | ||
| 9/17/2012 | Listed for rent | $699$1/sqft |
Source: Acacia Investment Group LLC Report a problem | ||
| 11/13/2002 | Sold | $76,500+84.3%$99/sqft |
Source: Public Record Report a problem | ||
| 10/2/1998 | Sold | $41,500$54/sqft |
Source: Public Record Report a problem | ||
Public tax history
| Year | Property taxes | Tax assessment |
|---|---|---|
| 2025 | $998 -0.3% | $16,421 +47% |
| 2024 | $1,001 -11.6% | $11,170 |
| 2023 | $1,133 -1.4% | $11,170 -9.9% |
| 2022 | $1,149 +14.5% | $12,396 -2.8% |
| 2021 | $1,004 | $12,753 +5.3% |
| 2020 | $1,004 +1.6% | $12,116 |
| 2019 | $988 +27% | $12,116 +31.4% |
| 2018 | $777 | $9,220 |
| 2017 | $777 +55.2% | $9,220 +52.4% |
| 2016 | $501 -0.5% | $6,051 |
| 2015 | $503 +28.4% | $6,051 +35% |
| 2014 | $392 +3.1% | $4,482 |
| 2013 | $380 +2.3% | $4,482 +1.8% |
| 2012 | $372 -7.7% | $4,403 |
| 2011 | $403 +0.1% | $4,403 -8.3% |
| 2010 | $402 -14.1% | $4,800 |
| 2009 | $469 +2.9% | $4,800 -14% |
| 2008 | $455 -11.8% | $5,580 |
| 2007 | $516 +0.8% | $5,580 -10.6% |
| 2006 | $512 +3.5% | $6,240 +6.5% |
| 2005 | $495 +12.5% | $5,860 |
| 2004 | $440 +20.4% | $5,860 |
| 2003 | $366 +2.1% | $5,860 +23.4% |
| 2002 | $358 +8.7% | $4,750 +22.4% |
| 2001 | $329 -1% | $3,880 |
| 2000 | $333 | $3,880 |
Find assessor info on the county website
Monthly payment
Est. payment
Payment breakdown
Explore the cost of this home by adjusting the details. Changes won't be saved.Climate risks
Neighborhood: West Pleasant View
Nearby schools
GreatSchools rating
- 3/10Welchester Elementary SchoolGrades: PK-5Distance: 2.1 mi
- 7/10Bell Middle SchoolGrades: 6-8Distance: 0.7 mi
- 9/10Golden High SchoolGrades: 9-12Distance: 1.6 mi
Schools provided by the listing agent
- Elementary: Welchester
- Middle: Bell
- High: Golden
- District: Jefferson County R-1
Source: eXp Realty. This data may not be complete. We recommend contacting the local school district to confirm school assignments for this home.
- $231,9001 bd1 ba604 sqft16259 W 10th Ave APT A1, Golden, CO 80401Off Market
- $215,0002 bd1 ba773 sqft16259 W 10th Ave APT A2, Golden, CO 80401Off Market
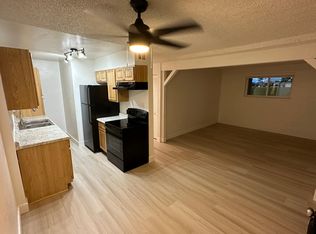
- $189,0001 bd1 ba604 sqft16259 W 10th Ave APT A3, Golden, CO 80401Off Market
- $186,2001 bd1 ba604 sqft16259 W 10th Ave APT A5, Golden, CO 80401Off Market
- $242,4002 bd1 ba773 sqft16259 W 10th Ave APT A6, Golden, CO 80401Off Market
- $216,1002 bd1 ba773 sqft16259 W 10th Ave APT B1, Golden, CO 80401Off Market
- $1,6502 bd1 ba773 sqft16259 W 10th Ave APT B2, Golden, CO 80401For Rent
- $201,4002 bd1 ba773 sqft16259 W 10th Ave APT B3, Golden, CO 80401Off Market
- $230,8002 bd1 ba773 sqft16259 W 10th Ave APT B4, Golden, CO 80401Off Market
A local agent can set up tours, give advice and negotiate with sellers.
Similar homes
- $229,9002 bd1 ba773 sqftGolden Pines Condos, Golden, CO 80401For Sale
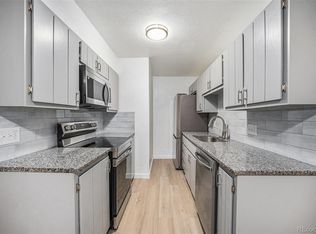
 MLS ID #8221891, Gaylene Preston, eXp Realty, LLC. REcolorado as distributed by MLS GRID
 - $215,0002 bd2 ba882 sqft8060 W 9th Avenue #207, Lakewood, CO 80214For Sale
 MLS ID #7132662, Rochelle Leyba Cale, 8z Real Estate. REcolorado as distributed by MLS GRID
 - $239,9002 bd2 ba945 sqft381 S Ames Street #F305, Lakewood, CO 80226For Sale
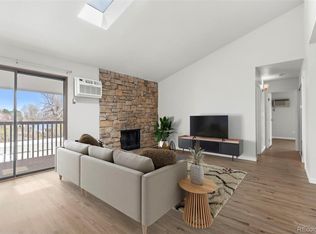 MLS ID #8287210, Dan Buckley, Kentwood Real Estate DTC, LLC. REcolorado as distributed by MLS GRID
 - $209,0002 bd2 ba954 sqftWheat Ridge Plaza Condos, Wheat Ridge, CO 80033For Sale
 MLS ID #8555031, Dominic Massa, Seven6 Real Estate. REcolorado as distributed by MLS GRID
 - $223,5002 bd1 ba833 sqft5995 W Hampden Avenue Bldg B #18, Denver, CO 80227For SaleMLS ID #8753605, Ana Kurevija, UrbanGate Realty Group. REcolorado as distributed by MLS GRID
- $225,0002 bd1 ba800 sqftFireside Condominiums, Denver, CO 80221For SaleMLS ID #5433474, Jerry Vazquez-Soto, Keller Williams Preferred Realty. REcolorado as distributed by MLS GRID
- $245,0002 bd1 ba808 sqft3643 S Sheridan Boulevard #21, Denver, CO 80235For SaleMLS ID #2493349, Reid Rabicoff, Worth Clark Realty. REcolorado as distributed by MLS GRID
- $219,0002 bd1 ba776 sqft2929 W Floyd Avenue #217, Denver, CO 80236For SaleMLS ID #7298434, Trelora Realty Team, Trelora Realty, Inc.. REcolorado as distributed by MLS GRID
- $215,0002 bd1 ba900 sqft1366 Garfield Street #505, Denver, CO 80206For SaleMLS ID #7011001, ShaTerra Leonard, Keyrenter Property Management Denver. REcolorado as distributed by MLS GRID
- $233,5002 bd1 ba835 sqftLexington Village Condos U-100, Denver, CO 80222For SaleMLS ID #9592107, Audrey Will, LIV Sotheby's International Realty. REcolorado as distributed by MLS GRID
- $232,0002 bd1 ba957 sqft5300 E Cherry Creek South Drive #1211, Denver, CO 80246For SaleMLS ID #8195951, Olga Telesin, EXIT Realty DTC, Cherry Creek, Pikes Peak.. REcolorado as distributed by MLS GRID
- $289,0002 bd2 ba1k sqft12, Lakewood, CO 80228For SaleMLS ID #9120659, Greg Gilbert, Coldwell Banker Realty 56. REcolorado as distributed by MLS GRID
- $265,0002 bd3 ba1k sqft9340 W 49th Avenue #205, Wheat Ridge, CO 80033For SaleMLS ID #4364034, Ryan Devin, Keller Williams Advantage Realty LLC. REcolorado as distributed by MLS GRID
- $239,9002 bd1 ba820 sqftPark Central Condos, Denver, CO 80220For SaleMLS ID #2461253, Natalya Tardif, HomeSmart. REcolorado as distributed by MLS GRID
- $198,5002 bd1 ba833 sqft5995 W Hampden Avenue #22H, Denver, CO 80227For SaleMLS ID #2776080, Derek Kliner, Realty One Group Platinum Elite. REcolorado as distributed by MLS GRID
- $225,0002 bd2 ba948 sqftWoodside Village Condos, Denver, CO 80247For SaleMLS ID #3286658, Reza Zahedi, Reza Sells LLC. REcolorado as distributed by MLS GRID
- $200,0002 bd1 ba808 sqftBear Valley Club Condos, Denver, CO 80235For SaleMLS ID #7455392, Joann M. Perito, Avenues Unlimited. REcolorado as distributed by MLS GRID
- $249,0002 bd2 ba1k sqftPebble Creek, Denver, CO 80235For SaleMLS ID #5239553, John Bruce, eXp Realty, LLC. REcolorado as distributed by MLS GRID
- $249,0002 bd2 ba1k sqftPebble Creek, Denver, CO 80235For SaleMLS ID #5239553, John Bruce. eXp Realty
- $300,0002 bd1 ba786 sqftNevada Place, Lakewood, CO 80228For SaleMLS ID #8850833, Brent Crawford, Century 21 Signature Realty North, Inc.. REcolorado as distributed by MLS GRID
