Located in the well-positioned Le Marquis Condos community, this updated two-story condo offers an ideal blend of convenience, accessibility, and nearby lifestyle amenities in the heart of Wheat Ridge. Set near Wadsworth and I-70, the location makes it easy to get around, whether commuting into Denver, heading west toward the foothills, or accessing nearby shopping, dining, parks, and recreation. With quick connections to major roads, public transportation options, Olde Town Arvada, Crown Hill Park, Clear Creek Trail, and the growing Wheat Ridge/Arvada corridor.
The surrounding area offers a comfortable neighborhood feel with the everyday conveniences buyers look for close by. Local restaurants, coffee shops, grocery options, retail centers, trails, open space, and community parks are all within easy reach. The community itself adds to the appeal with a peaceful setting near a pond, park, playground, pool area, and walking paths, creating a more relaxed environment than a typical condo complex.
Inside, the home has been thoughtfully updated from top to bottom with a rare two-story layout. The main level features warm faux wood plank flooring, a spacious living area, an updated half bath, and a remodeled eat-in kitchen with granite counters, solid wood cabinetry, stainless appliances, and access to a private deck for indoor/outdoor dining. Upstairs, both bedrooms offer separation from the main living space, with updated bathrooms and the major bonus of in-unit laundry near the bedrooms — a rare and valuable convenience in the complex.
Additional highlights include new windows, new slider, fresh paint, updated flooring, brand-new wall A/C, reserved parking, and HOA dues that include heat, water, sewer, trash, grounds maintenance, and exterior maintenance. With its updated condition, practical layout, and highly accessible Wheat Ridge location, this home offers low-maintenance living in one of the west metro area’s most convenient corridors.
For sale
Price cut: $1K (9/3)
$264,000
9340 W 49th Avenue #205, Wheat Ridge, CO 80033
2beds
1,008sqft
Condominium
Built in 1975
-- sqft lot
$263,500 Zestimate®
$262/sqft
$575/mo HOA
What's special
Updated two-story condoFresh paintUpdated half bathNew sliderNew windowsUpdated flooringUpdated bathrooms
- 154 days
- 194
- 9
Zillow last checked:
Listing updated:
Listed by:
Ryan Devin 303-579-9428,
Keller Williams Advantage Realty LLC
Source: REcolorado as distributed by MLS GRID,MLS#: 4364034
Facts & features
Interior
Bedrooms & bathrooms
- Bedrooms: 2
- Bathrooms: 3
- Full bathrooms: 1
- 3/4 bathrooms: 1
- 1/2 bathrooms: 1
- Main level bathrooms: 1
Bedroom
- Features: Primary Suite
- Level: Upper
Bedroom
- Level: Upper
Bathroom
- Level: Main
Bathroom
- Features: Primary Suite
- Level: Upper
Bathroom
- Level: Upper
Family room
- Level: Main
Kitchen
- Level: Main
Laundry
- Description: Bonus In Unit Laundry! Unique To This Unit
- Level: Upper
Heating
- Baseboard
Cooling
- Air Conditioning-Room
Appliances
- Included: Dishwasher, Dryer, Oven, Refrigerator, Washer
- Laundry: In Unit
Features
- Ceiling Fan(s), Eat-in Kitchen, Granite Counters, Primary Suite, Smoke Free, Solid Surface Counters
- Flooring: Carpet, Laminate, Tile
- Has basement: No
- Common walls with other units/homes: End Unit,1 Common Wall
Interior area
- Total structure area: 1,008
- Total interior livable area: 1,008 sqft
- Finished area above ground: 1,008
Video & virtual tour
Property
Parking
- Total spaces: 2
- Parking features: Asphalt
- Details: Off Street Spaces: 1, Reserved Spaces: 1
Features
- Levels: Two
- Stories: 2
- Exterior features: Balcony
Details
- Parcel number: 152761
- Special conditions: Standard
Construction
Type & style
- Home type: Condo
- Property subtype: Condominium
- Attached to another structure: Yes
Materials
- Frame
- Roof: Membrane
Condition
- Updated/Remodeled
- Year built: 1975
Utilities & green energy
- Electric: 110V
- Sewer: Public Sewer
- Water: Public
- Utilities for property: Cable Available, Electricity Connected, Phone Connected
Community & HOA
Community
- Subdivision: Le Marque
HOA
- Has HOA: Yes
- Amenities included: Clubhouse, Parking, Pool
- Services included: Gas, Heat, Sewer, Trash, Water
- HOA fee: $575 monthly
- HOA name: Le Marquis
- HOA phone: 303-232-9200
Location
- Region: Wheat Ridge
Financial & listing details
- Price per square foot: $262/sqft
- Tax assessed value: $288,680
- Annual tax amount: $1,786
- Date on market: 5/7/2026
- Listing terms: Cash,Conventional
- Exclusions: Personal Property
- Ownership: Individual
- Electric utility on property: Yes
- Road surface type: Paved
Estimated market value
$263,500
$250,000 - $277,000
$2,225/mo
Price history
| Date | Event | Price |
|---|---|---|
| 9/3/2026 | Price change | $264,000-0.4%$262/sqft |
Source:  REcolorado as distributed by MLS GRID #4364034 Report a problem REcolorado as distributed by MLS GRID #4364034 Report a problem | ||
| 7/20/2026 | Price change | $265,000-1.9%$263/sqft |
Source: REcolorado as distributed by MLS GRID #4364034 Report a problem | ||
| 5/7/2026 | Listed for sale | $270,000-6.9%$268/sqft |
Source: REcolorado as distributed by MLS GRID #4364034 Report a problem | ||
| 12/22/2023 | Sold | $290,000$288/sqft |
Source: REcolorado as distributed by MLS GRID #2818395 Report a problem | ||
| 12/10/2023 | Pending sale | $290,000$288/sqft |
Source: REcolorado as distributed by MLS GRID #2818395 Report a problem | ||
| 12/8/2023 | Listed for sale | $290,000+592.1%$288/sqft |
Source: REcolorado as distributed by MLS GRID #2818395 Report a problem | ||
| 8/3/1994 | Sold | $41,900$42/sqft |
Source: Public Record Report a problem | ||
Public tax history
| Year | Property taxes | Tax assessment |
|---|---|---|
| 2025 | $1,593 -0.1% | $18,043 +4.9% |
| 2024 | $1,594 +14.5% | $17,194 |
| 2023 | $1,392 -1.4% | $17,194 +15.1% |
| 2022 | $1,412 +7.1% | $14,943 -2.8% |
| 2021 | $1,319 | $15,373 +6.9% |
| 2020 | $1,319 +1.4% | $14,386 |
| 2019 | $1,301 +20.7% | $14,386 +24.2% |
| 2018 | $1,078 | $11,586 |
| 2017 | $1,078 +23.7% | $11,586 +21.9% |
| 2016 | $872 | $9,504 |
| 2015 | $872 +9.9% | $9,504 +15.2% |
| 2014 | $793 +18.9% | $8,247 |
| 2013 | $667 +2.2% | $8,247 +17.6% |
| 2012 | $653 -5.4% | $7,013 |
| 2011 | $690 +6.1% | $7,013 -6% |
| 2010 | $651 -17% | $7,460 |
| 2009 | $784 +0.2% | $7,460 -16.8% |
| 2008 | $783 +1.3% | $8,970 |
| 2007 | $773 -0.4% | $8,970 +2.4% |
| 2006 | $776 +12.1% | $8,760 +12.2% |
| 2005 | $692 +9.2% | $7,810 |
| 2004 | $633 +7.9% | $7,810 |
| 2003 | $587 +1.5% | $7,810 +10.2% |
| 2002 | $578 +11.2% | $7,090 +24.6% |
| 2001 | $520 -1.3% | $5,690 |
| 2000 | $527 | $5,690 |
Find assessor info on the county website
Monthly payment
Est. payment
Payment breakdown
Explore the cost of this home by adjusting the details. Changes won't be saved.Climate risks
Neighborhood: 80033
Nearby schools
Schools provided by the listing agent
- Elementary: Arvada K-8
- Middle: Arvada K-8
- High: Arvada
- District: Jefferson County R-1
Source: REcolorado as distributed by MLS GRID. This data may not be complete. We recommend contacting the local school district to confirm school assignments for this home.
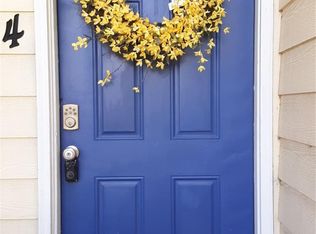
- $261,0002 bd3 ba1k sqft9340 W 49th Ave APT 204, Wheat Ridge, CO 80033Sold
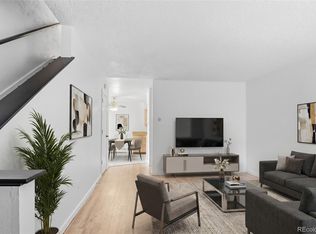
- $265,0002 bd3 ba1k sqft9340 W 49th Ave APT 210, Wheat Ridge, CO 80033For Sale
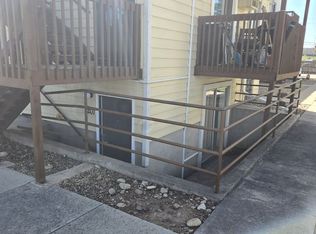
- $212,5002 bd2 ba787 sqft9340 W 49th Ave APT 201, Wheat Ridge, CO 80033Off Market
- $178,2001 bd1 ba607 sqft9340 W 49th Ave APT 202, Wheat Ridge, CO 80033Off Market
Similar homes
- $265,0002 bd2 ba882 sqft3047 W 47th Avenue #105, Denver, CO 80211For Sale

 MLS ID #7903983, Samuel Miller, Navigate Realty. REcolorado as distributed by MLS GRID
 - $254,0001 bd1 ba746 sqft1830 Newland Court #224, Lakewood, CO 80214For Sale
 MLS ID #6292471, Nicholas McCarthy, Engel & Volkers Denver. REcolorado as distributed by MLS GRID
 - $285,0002 bd2 ba1k sqft326 Wright Street Bldg 326 #101, Denver, CO 80228For Sale
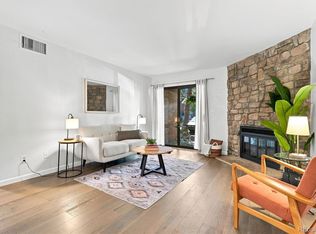 MLS ID #6966917, Sandra Besch, West and Main Homes Inc. REcolorado as distributed by MLS GRID
 - $245,0002 bd2 ba945 sqft381 S Ames Street Bldg F #208, Lakewood, CO 80226New Construction
 MLS ID #5863647, Tally Lawing, Your Castle Real Estate Inc. REcolorado as distributed by MLS GRID
 - $250,0001 bd1 ba580 sqft1845 Kendall Street #109A, Denver, CO 80214For SaleMLS ID #8886702, Lori Chavez, Real Broker, LLC DBA Real. REcolorado as distributed by MLS GRID
- $329,9002 bd2 ba1k sqft8386 W 87th Dr #A, Arvada, CO 80005For Sale
 MLS ID #1070047, Katelyn Kessler, Keller Williams Avenues Realty. IRES as distributed by MLS GRID
 - $199,0002 bd2 ba882 sqft8060 W 9th Avenue #207, Lakewood, CO 80214For SaleMLS ID #7132662, Rochelle Leyba Cale, 8z Real Estate. REcolorado as distributed by MLS GRID
- $250,0002 bd1 ba1k sqftClub Monaco Condos, Denver, CO 80224For SaleMLS ID #8301300, Dave Huddle, Legacy 100 Real Estate Partners LLC. REcolorado as distributed by MLS GRID
- $255,0003 bd1 ba968 sqftBalboa Park, Denver, CO 80229For SaleMLS ID #8241095, Karen Levine, RE/MAX Alliance - Olde Town. REcolorado as distributed by MLS GRID
- $245,0002 bd1 ba740 sqft6510 W 14th Avenue, Lakewood, CO 80214For SaleMLS ID #4106275, Stacy Grissom, Compass - Denver. REcolorado as distributed by MLS GRID
- $249,9002 bd2 ba984 sqft3550 S Harlan Street #195, Denver, CO 80235For SaleMLS ID #2474866, Katie Gabriel, eXp Realty, LLC. REcolorado as distributed by MLS GRID
- $300,0002 bd3 ba1k sqft8199 Welby Road #1102, Denver, CO 80229For SaleMLS ID #2777817, Yvette Yzaguirre, Keller Williams Avenues Realty. REcolorado as distributed by MLS GRID
- $299,0002 bd1 ba903 sqftPennsylvania Park, Denver, CO 80203For SaleMLS ID #7361779, Reece Reinema, The Agency - Denver. REcolorado as distributed by MLS GRID
- $219,5002 bd2 ba945 sqft381 S Ames Street #F305, Lakewood, CO 80226For SaleMLS ID #8287210, Dan Buckley, Kentwood Real Estate DTC, LLC. REcolorado as distributed by MLS GRID
- $255,0002 bd1 ba824 sqftWestdate Townhomes, Arvada, CO 80003For SaleMLS ID #5344484, John Sannino, Keller Williams Avenues Realty. REcolorado as distributed by MLS GRID
- $274,0002 bd1 ba684 sqft2450 N Ogden Street, Denver, CO 80205For SaleMLS ID #7110026, Eric Welch, HomeSmart. REcolorado as distributed by MLS GRID
- $249,0002 bd2 ba1.2k sqft705 S Alton Way #4C, Denver, CO 80247For SaleMLS ID #1641561, Kathy Goodman, HomeSmart. REcolorado as distributed by MLS GRID
- $250,0002 bd1 ba879 sqftHickory Place Condominiums, Littleton, CO 80120For SaleMLS ID #8958054, Karen Dorfman, Guide Real Estate. REcolorado as distributed by MLS GRID
- $280,0002 bd2 ba993 sqft7388 S Alkire Street #305, Littleton, CO 80127For SaleMLS ID #2140980, Marlo Quade, Brick & Main Real Estate. REcolorado as distributed by MLS GRID
- $274,0002 bd1 ba684 sqft2446 N Ogden Street, Denver, CO 80205For SaleMLS ID #8692395, Eric Welch, HomeSmart. REcolorado as distributed by MLS GRID
