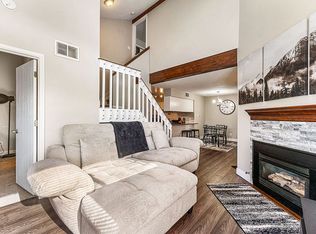
There's an ease to this ground level residence, where thoughtful updates and a intuitive layout create a home that lives comfortably and efficiently. Set in Plaza Del Lago, this condo offers a low maintenance lifestyle with a sense of quiet retreat. An enclosed private patio welcomes the approach, creating a dedicated outdoor space for morning coffee or relaxed evenings. Inside, the main living area is defined by stunning wide plank flooring that introduces a modern, elevated feel, while a gracefully faced fireplace adds architectural detail and a compelling focal point. The dining area sits comfortably between the living room and kitchen, creating distinct yet connected spaces that support both daily living and gathering. The kitchen carries a timeless sensibility with white shaker cabinetry, stainless steel appliances, and a spacious utility closet that also could function easily as a pantry. The bathroom is elegantly finished and thoughtfully designed with dual access from both the main living area and the bedroom, offering flexibility and convenience within a refined footprint. The bedroom is generously scaled and well proportioned, complete with an impressive walk in closet that enhances both function and flow. A newly replaced water heater adds an additional layer of confidence in the home’s upkeep. Ground level exterior access enhances everyday ease, while a detached carport space supports practical living. The surrounding community offers green space and shared amenities that extend beyond the home itself. Location is a defining element with Sloan’s Lake just minutes away, offering open space, water views, and one of Denver’s most beloved outdoor settings. Nearby neighborhood staples including Lakewood Lounge and Rupert’s at the Edge provide a sense of character and connection, while RTD routes offer a direct link to downtown Denver. Simple, connected, and thoughtfully updated, this residence offers a compelling opportunity in a highly accessible location.
For sale
Price cut: $10K (8/6)
$250,000
1845 Kendall Street #109A, Denver, CO 80214
1beds
580sqft
Condominium
Built in 1984
-- sqft lot
$248,400 Zestimate®
$431/sqft
$217/mo HOA
What's special
- 101 days |
- 53 |
- 0 |
Zillow last checked:
Listing updated:
Listed by:
Lori Chavez 303-437-2026 chavezwithllaves@gmail.com,
Real Broker, LLC DBA Real,
David Umphress 303-578-0741,
Real Broker, LLC DBA Real
Source: REcolorado as distributed by MLS GRID,MLS#: 8886702
Facts & features
Interior
Bedrooms & bathrooms
- Bedrooms: 1
- Bathrooms: 1
- Full bathrooms: 1
- Main level bathrooms: 1
- Main level bedrooms: 1
Bedroom
- Description: Ceiling Fan & Light
- Features: Primary Suite
- Level: Main
Bathroom
- Description: Shower/Tub Combo
- Features: En Suite Bathroom, Primary Suite
- Level: Main
Dining room
- Description: Off The Living Room
- Level: Main
Kitchen
- Description: Laminate Counters
- Level: Main
Laundry
- Description: Stacked
- Level: Main
Living room
- Description: Front
- Level: Main
Heating
- Forced Air
Cooling
- Central Air
Appliances
- Included: Dishwasher, Disposal, Dryer, Gas Water Heater, Microwave, Oven, Range, Refrigerator, Washer
- Laundry: In Unit, Laundry Closet
Features
- Built-in Features, Ceiling Fan(s), High Speed Internet, Laminate Counters, No Stairs, Open Floorplan, Pantry, Primary Suite, Walk-In Closet(s)
- Flooring: Laminate, Tile
- Has basement: No
- Number of fireplaces: 1
- Fireplace features: Living Room
- Common walls with other units/homes: 2+ Common Walls
Interior area
- Total structure area: 580
- Total interior livable area: 580 sqft
- Finished area above ground: 580
Video & virtual tour
Property
Parking
- Total spaces: 1
- Parking features: Carport
- Carport spaces: 1
Features
- Levels: One
- Stories: 1
- Entry location: Exterior Access
- Patio & porch: Front Porch
- Exterior features: Rain Gutters
- Fencing: None
Lot
- Features: Master Planned
Details
- Parcel number: 175856
- Special conditions: Standard
Construction
Type & style
- Home type: Condo
- Architectural style: Contemporary
- Property subtype: Condominium
- Attached to another structure: Yes
Materials
- Frame, Stucco
- Roof: Composition
Condition
- Year built: 1984
Utilities & green energy
- Sewer: Public Sewer
- Water: Public
- Utilities for property: Cable Available, Electricity Connected, Natural Gas Available, Natural Gas Connected, Phone Available
Community & HOA
Community
- Security: Smoke Detector(s)
- Subdivision: Plaza Del Lago
HOA
- Has HOA: Yes
- Services included: Reserve Fund, Insurance, Maintenance Grounds, Maintenance Structure, Sewer, Snow Removal, Trash, Water
- HOA fee: $217 monthly
- HOA name: Community Management Specialists
- HOA phone: 720-377-0100
Location
- Region: Lakewood
Financial & listing details
- Price per square foot: $431/sqft
- Tax assessed value: $250,480
- Annual tax amount: $1,529
- Date on market: 5/18/2026
- Listing terms: Cash,Conventional,FHA,VA Loan
- Exclusions: Personal Property
- Ownership: Individual
- Electric utility on property: Yes
- Road surface type: Paved
Estimated market value
$248,400
$236,000 - $261,000
$1,435/mo
Price history
| Date | Event | Price |
|---|---|---|
| 8/6/2026 | Price change | $250,000-3.8%$431/sqft |
Source:  REcolorado as distributed by MLS GRID #8886702 Report a problem REcolorado as distributed by MLS GRID #8886702 Report a problem | ||
| 5/14/2026 | Listed for sale | $260,000+5.7%$448/sqft |
Source: REcolorado as distributed by MLS GRID #8886702 Report a problem | ||
| 3/17/2022 | Sold | $246,000+884%$424/sqft |
Source: Public Record Report a problem | ||
| 8/19/1996 | Sold | $25,000$43/sqft |
Source: Public Record Report a problem | ||
Public tax history
| Year | Property taxes | Tax assessment |
|---|---|---|
| 2025 | $1,144 +0.5% | $15,655 +24.9% |
| 2024 | $1,138 +10.4% | $12,535 |
| 2023 | $1,031 -1.4% | $12,535 +13% |
| 2022 | $1,046 +15.8% | $11,095 -2.8% |
| 2021 | $903 | $11,415 +15.3% |
| 2020 | $903 +1.3% | $9,900 |
| 2019 | $892 +48.2% | $9,900 +53.3% |
| 2018 | $602 | $6,459 |
| 2017 | $602 +82.6% | $6,459 +74.1% |
| 2016 | $329 -0.5% | $3,710 |
| 2015 | $331 +35.6% | $3,710 +46.1% |
| 2014 | $244 -13.2% | $2,540 |
| 2013 | $281 +2% | $2,540 -14% |
| 2012 | $276 -5.5% | $2,954 |
| 2011 | $292 0% | $2,954 -6.2% |
| 2010 | $292 -46.3% | $3,150 |
| 2009 | $543 +0.2% | $3,150 -46.2% |
| 2008 | $542 -6.2% | $5,850 |
| 2007 | $578 +2.3% | $5,850 -5.3% |
| 2006 | $565 -1.3% | $6,180 +1% |
| 2005 | $572 +9% | $6,120 |
| 2004 | $525 -1.5% | $6,120 |
| 2003 | $533 +1.5% | $6,120 |
| 2002 | $525 +25% | $6,120 +36.9% |
| 2001 | $420 -1% | $4,470 |
| 2000 | $424 | $4,470 |
Find assessor info on the county website
Monthly payment
Est. payment
Payment breakdown
Explore the cost of this home by adjusting the details. Changes won't be saved.Climate risks
Neighborhood: Northeast Lakewood
Nearby schools
GreatSchools rating
- 4/10Lumberg Elementary SchoolGrades: PK-6Distance: 0.3 mi
- 2/10Jefferson High SchoolGrades: 7-12Distance: 0.4 mi
Schools provided by the listing agent
- Elementary: Lumberg
- Middle: Jefferson
- High: Jefferson
- District: Jefferson County R-1
Source: REcolorado as distributed by MLS GRID. This data may not be complete. We recommend contacting the local school district to confirm school assignments for this home.
- $349,9002 bd2 ba906 sqft1845 Kendall St APT 206C, Lakewood, CO 80214Sold

- $332,6002 bd2 ba906 sqft1845 Kendall St APT 205C, Lakewood, CO 80214Off Market
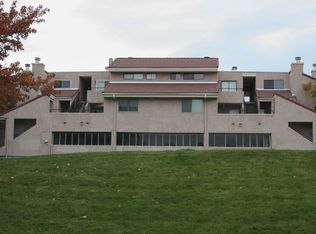
- $--2 bd1 ba746 sqft1845 Kendall St #B229, Denver, CO 80214Off Market
- $254,0001 bd1 ba580 sqft1845 Kendall St APT 100A, Lakewood, CO 80214Sold
- $220,9001 bd1 ba580 sqft1845 Kendall St APT 101A, Lakewood, CO 80214Off Market
- $196,4001 bd1 ba580 sqft1845 Kendall St APT 102A, Lakewood, CO 80214Off Market
- $203,4001 bd1 ba580 sqft1845 Kendall St APT 104A, Lakewood, CO 80214Off Market
- $226,0001 bd1 ba580 sqft1845 Kendall St APT 105A, Lakewood, CO 80214Off Market
A local agent can set up tours, give advice and negotiate with sellers.
Similar homes
- $230,0001 bd1 ba580 sqftPlaza Del Lago, Lakewood, CO 80214For Sale

 MLS ID #3969613, Erica Kalkofen, Erica Kalkofen Real Estate, LLC. REcolorado as distributed by MLS GRID
 - $210,0001 bd1 ba580 sqft1845 Kendall Street #103A, Denver, CO 80214For Sale
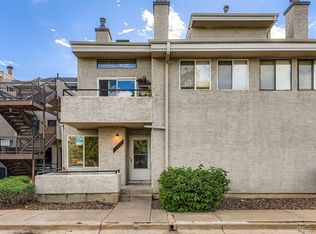 MLS ID #7386269, Kelly Murphy, JPAR Modern Real Estate. REcolorado as distributed by MLS GRID
 - $265,0002 bd1 ba825 sqftLargo Condominiums, Edgewater, CO 80214For Sale
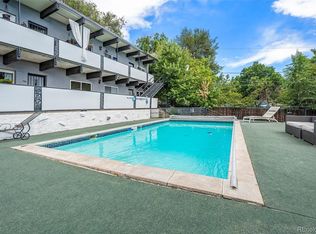 MLS ID #2827814, Katie Bozard, West and Main Homes Inc. REcolorado as distributed by MLS GRID
 - $245,0002 bd1 ba740 sqft6510 W 14th Avenue, Lakewood, CO 80214For Sale
 MLS ID #4106275, Stacy Grissom, Compass - Denver. REcolorado as distributed by MLS GRID
 - $--1 bd1 ba650 sqft2100 N Franklin St APT 7, Denver, CO 80205AuctionAuction.com 2
- $200,0002 bd1 ba850 sqft6550 W 14th Avenue #3, Lakewood, CO 80214For SaleMLS ID #6502329, Sarah Charles, Engel & Volkers Denver. REcolorado as distributed by MLS GRID
- $260,0001 bd1 ba700 sqftTimperly Condos, Denver, CO 80218For SaleMLS ID #5403472, Rachel Brookhart, Your Castle Realty LLC. REcolorado as distributed by MLS GRID
- $245,0002 bd1 ba808 sqft3643 S Sheridan Boulevard #21, Denver, CO 80235For SaleMLS ID #2493349, Reid Rabicoff, Worth Clark Realty. REcolorado as distributed by MLS GRID
- $240,0001 bd1 ba567 sqftPearl Park Condos, Denver, CO 80203For SaleMLS ID #2880390, Stephanie Morrison, MY Denver Real Estate. REcolorado as distributed by MLS GRID
- $239,9001 bd1 ba812 sqftSnowbird, Lakewood, CO 80228For SaleMLS ID #2696222, Tim Wade, Keller Williams Advantage Realty LLC. REcolorado as distributed by MLS GRID
- $249,9002 bd1 ba671 sqft1045 N Clarkson Street #102, Denver, CO 80218For SaleMLS ID #4170068, Theda McDonald, Distinct Real Estate LLC. REcolorado as distributed by MLS GRID
- $245,0001 bd1 ba816 sqftBrooks Tower, Denver, CO 80202For SaleMLS ID #9327191, Mark Trenka, Century 21 Trenka Real Estate. REcolorado as distributed by MLS GRID
- $265,0001 bd1 ba547 sqft250 N pearl #206, Denver, CO 80203For SaleMLS ID #7246087, Megan Douglas, Douglas Real Estate. REcolorado as distributed by MLS GRID
- $249,0001 bd1 ba545 sqftDahlia House, Denver, CO 80220For SaleMLS ID #9846366, Nicole Pominville, Compass - Denver. REcolorado as distributed by MLS GRID
- $269,0001 bd1 ba665 sqft100 Park Avenue W #604, Denver, CO 80205For SaleMLS ID #9993203, Gayane Atanesyan, Your Castle Realty LLC. REcolorado as distributed by MLS GRID
- $313,0002 bd1 ba840 sqft868 S Reed Court #A, Lakewood, CO 80226For SaleMLS ID #3536690, Rafaela Venegas, HomeSmart. REcolorado as distributed by MLS GRID
- $230,0001 bd1 ba650 sqftAudrey Point Condominium, Denver, CO 80205For SaleMLS ID #4943107, Karen Zeile, Kentwood Commercial, Llc. REcolorado as distributed by MLS GRID
- $245,0001 bd1 ba544 sqft3050 W 107th Place #E, Westminster, CO 80031For SaleMLS ID #6718133, Nan Altman, Colorado Towne and Country Properties LLC. REcolorado as distributed by MLS GRID
- $249,5001 bd1 ba650 sqft7369 S Gore range Road #105, Littleton, CO 80127For SaleMLS ID #9718014, Shannon Petrone, eXp Realty, LLC. REcolorado as distributed by MLS GRID
- $225,0001 bd1 ba567 sqft1136 Logan Street #8, Denver, CO 80203For SaleMLS ID #7940677, Jenny Usaj, Usaj Realty. REcolorado as distributed by MLS GRID
