Cathedral roofline ceilings and a pair of skylights fill this top-floor Capitol Hill condo with the kind of light and character that takes 130 years to build. Set inside an 1896 brick Victorian mansion converted to residences, Unit 8 delivers 567 square feet of genuinely one-of-a-kind living at one of Denver's most walkable addresses.
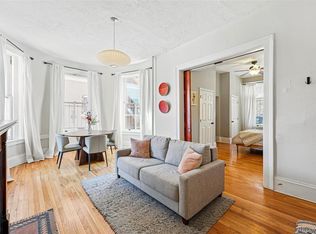
The main level opens to a living and dining area framed by soaring angled ceilings, a ceiling fan, and original radiator heat. The kitchen tucks into the roofline with warm oak cabinetry, tile counters, and a full appliance suite including refrigerator, range, and microwave. The full bath on the main level features original white subway tile, cobalt accent tile in a checkerboard band, a cast-iron clawfoot tub, a pedestal sink, and a radiator that signals the age and quality of the building's bones.
The upper sleeping loft sits beneath two large skylights, carpet underfoot, a ceiling fan above, and enough height to stand comfortably at the center. It's the kind of bedroom that makes you want to sleep in.
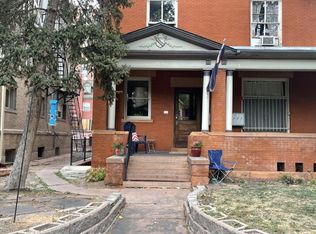
The building itself is the amenity: a covered wraparound front porch with original columns, a grand shared entry with dark wood wainscoting and turned-spindle staircase, shared laundry in the building, and one off-street parking space included. Walk score of 94, one block from Cheesman Park, minutes to Colfax, Congress Park, and the best independent restaurants on the Hill.
For sale
Price cut: $10K (9/16)
$215,000
1136 Logan Street #8, Denver, CO 80203
1beds
567sqft
Condominium
Built in 1896
-- sqft lot
$-- Zestimate®
$379/sqft
$285/mo HOA
What's special
- 141 days
- 332
- 28
Zillow last checked:
Listing updated:
Listed by:
Jenny Usaj 720-398-2999 jenny@usajrealty.com,
Usaj Realty
Source: REcolorado as distributed by MLS GRID,MLS#: 7940677
Facts & features
Interior
Bedrooms & bathrooms
- Bedrooms: 1
- Bathrooms: 1
- Full bathrooms: 1
- Main level bathrooms: 1
Bedroom
- Level: Upper
Bathroom
- Level: Main
Kitchen
- Level: Main
Living room
- Level: Main
Heating
- Hot Water
Cooling
- Air Conditioning-Room
Features
- Ceiling Fan(s)
- Flooring: Carpet, Tile
- Has basement: No
- Common walls with other units/homes: 2+ Common Walls
Interior area
- Total structure area: 567
- Total interior livable area: 567 sqft
- Finished area above ground: 567
Video & virtual tour
Property
Parking
- Total spaces: 1
- Details: Off Street Spaces: 1
Features
- Levels: Two
- Stories: 2
Details
- Parcel number: 503119039
- Zoning: G-MU-5
- Special conditions: Standard
Construction
Type & style
- Home type: Condo
- Property subtype: Condominium
- Attached to another structure: Yes
Materials
- Brick, Other
- Roof: Composition
Condition
- Year built: 1896
Utilities & green energy
- Sewer: Public Sewer
- Water: Public
Community & HOA
Community
- Security: Carbon Monoxide Detector(s), Smoke Detector(s)
- Subdivision: Capital Hill
HOA
- Has HOA: Yes
- Amenities included: Laundry, Management
- Services included: Exterior Maintenance w/out Roof, Heat, Maintenance Grounds, Maintenance Structure, Sewer, Snow Removal, Trash, Water
- HOA fee: $285 monthly
- HOA name: Boulder HOA
- HOA phone: 720-810-4626
Location
- Region: Denver
Financial & listing details
- Price per square foot: $379/sqft
- Tax assessed value: $261,800
- Annual tax amount: $1,412
- Date on market: 6/5/2026
- Listing terms: Cash,Conventional,Other
- Exclusions: Sellers Personal Property
- Ownership: Individual
Estimated market value
Not available
Estimated sales range
Not available
Not available
Price history
| Date | Event | Price |
|---|---|---|
| 9/16/2026 | Price change | $215,000-4.4%$379/sqft |
Source:  REcolorado as distributed by MLS GRID #7940677 Report a problem REcolorado as distributed by MLS GRID #7940677 Report a problem | ||
| 6/16/2026 | Price change | $225,000-5.9%$397/sqft |
Source: REcolorado as distributed by MLS GRID #7940677 Report a problem | ||
| 6/5/2026 | Listed for sale | $239,000-2.4%$422/sqft |
Source: REcolorado as distributed by MLS GRID #7940677 Report a problem | ||
| 5/4/2026 | Listing removed | -- |
Source: Owner Report a problem | ||
| 5/4/2026 | Pending sale | $245,000$432/sqft |
Source: Owner Report a problem | ||
| 5/2/2026 | Listed for sale | $245,000-3.9%$432/sqft |
Source: Owner Report a problem | ||
| 5/28/2025 | Listing removed | $2,000$4/sqft |
Source: Zillow Rentals Report a problem | ||
| 5/19/2025 | Listed for rent | $2,000+11.2%$4/sqft |
Source: Zillow Rentals Report a problem | ||
| 11/8/2024 | Listing removed | $1,799-10%$3/sqft |
Source: Zillow Rentals Report a problem | ||
| 11/5/2024 | Price change | $1,999+33.3%$4/sqft |
Source: Zillow Rentals Report a problem | ||
| 10/21/2024 | Price change | $1,500-11.8%$3/sqft |
Source: Zillow Rentals Report a problem | ||
| 10/18/2024 | Price change | $1,700+13.3%$3/sqft |
Source: Zillow Rentals Report a problem | ||
| 10/11/2024 | Price change | $1,500-21.1%$3/sqft |
Source: Zillow Rentals Report a problem | ||
| 9/30/2024 | Price change | $1,900-5%$3/sqft |
Source: Zillow Rentals Report a problem | ||
| 9/23/2024 | Price change | $2,000-9.1%$4/sqft |
Source: Zillow Rentals Report a problem | ||
| 9/20/2024 | Listed for rent | $2,200$4/sqft |
Source: Zillow Rentals Report a problem | ||
| 7/17/2023 | Sold | $255,000+0%$450/sqft |
Source:  IRES as distributed by MLS GRID #990102 Report a problem IRES as distributed by MLS GRID #990102 Report a problem | ||
| 6/18/2023 | Pending sale | $254,970$450/sqft |
Source: IRES as distributed by MLS GRID #990102 Report a problem | ||
| 6/16/2023 | Listed for sale | $254,9700%$450/sqft |
Source: IRES as distributed by MLS GRID #990102 Report a problem | ||
| 6/16/2023 | Listing removed | -- |
Source: IRES as distributed by MLS GRID #989855 Report a problem | ||
| 6/14/2023 | Price change | $254,9900%$450/sqft |
Source: IRES as distributed by MLS GRID #989855 Report a problem | ||
| 6/13/2023 | Price change | $255,000-4.8%$450/sqft |
Source: IRES as distributed by MLS GRID #989855 Report a problem | ||
| 6/12/2023 | Price change | $267,9300%$473/sqft |
Source: IRES as distributed by MLS GRID #989502 Report a problem | ||
| 6/9/2023 | Listed for sale | $267,9400%$473/sqft |
Source: IRES as distributed by MLS GRID #989502 Report a problem | ||
| 6/8/2023 | Listing removed | -- |
Source: IRES as distributed by MLS GRID #989012 Report a problem | ||
| 6/7/2023 | Listed for sale | $267,960+70.1%$473/sqft |
Source: IRES as distributed by MLS GRID #989012 Report a problem | ||
| 2/3/2016 | Sold | $157,500+142.7%$278/sqft |
Source: Public Record Report a problem | ||
| 11/13/1998 | Sold | $64,900$114/sqft |
Source: Public Record Report a problem | ||
Public tax history
| Year | Property taxes | Tax assessment |
|---|---|---|
| 2025 | $1,167 +2.2% | $18,460 +25.3% |
| 2024 | $1,141 -3.7% | $14,730 -16.2% |
| 2023 | $1,186 +3.7% | $17,580 +17.9% |
| 2022 | $1,144 -9.3% | $14,910 -2.7% |
| 2021 | $1,261 +2.9% | $15,330 -9.8% |
| 2020 | $1,225 +28% | $16,996 -0.7% |
| 2019 | $957 | $17,114 +38.4% |
| 2018 | $957 +0.3% | $12,370 |
| 2017 | $954 +16.8% | $12,370 +18.3% |
| 2016 | $817 +28.8% | $10,460 |
| 2015 | $635 0% | $10,460 +36.9% |
| 2014 | $635 +9.6% | $7,640 -14.1% |
| 2010 | $579 -18.9% | $8,890 |
| 2009 | $714 -0.2% | $8,890 -16.8% |
| 2008 | $715 +9.6% | $10,690 |
| 2007 | $653 +1.1% | $10,690 +9.6% |
| 2006 | $645 +9.3% | $9,750 |
| 2005 | $591 | $9,750 |
Find assessor info on the county website
Monthly payment
Est. payment
Payment breakdown
Explore the cost of this home by adjusting the details. Changes won't be saved.Climate risks
Neighborhood: Capitol Hill
Nearby schools
Schools provided by the listing agent
- Elementary: Dora Moore
- Middle: Morey
- High: East
- District: Denver 1
Source: REcolorado as distributed by MLS GRID. This data may not be complete. We recommend contacting the local school district to confirm school assignments for this home.


Similar homes
- $190,0001 bd1 ba550 sqft1130 N Pennsylvania Street #202, Denver, CO 80203For Sale

 MLS ID #6165876, Whitney Nichols, Crocker Realty, LLC. REcolorado as distributed by MLS GRID
 - $200,0001 bd1 ba622 sqft1196 N Grant Street #407, Denver, CO 80203For Sale
 MLS ID #4490025, Jenny Usaj, Usaj Realty. REcolorado as distributed by MLS GRID
 - $225,0001 bd1 ba663 sqft1214 N Pearl St APT 1, Denver, CO 80203For Sale
 EXIT Realty broker feed
 - $240,0001 bd1 ba567 sqftPearl Park Condos, Denver, CO 80203For Sale
 MLS ID #2880390, Stephanie Morrison, MY Denver Real Estate. REcolorado as distributed by MLS GRID
 - $215,0001 bd1 ba545 sqft799 Dahlia Street #503, Denver, CO 80220For SaleMLS ID #8753545, Elizabeth Bordeaux, Usaj Realty. REcolorado as distributed by MLS GRID
- $239,9001 bd1 ba694 sqft555 E 10th Avenue #3, Denver, CO 80203For SaleMLS ID #2037547, Travis Cottle, Stoney Creek Properties. REcolorado as distributed by MLS GRID
- $235,0001 bd1 ba632 sqftMaitland Lofts, Denver, CO 80202For SaleMLS ID #9872447, Brent Hilvitz, Redesigned Realty. REcolorado as distributed by MLS GRID
- $184,9001 bd1 ba354 sqft909 N Logan Street #3C, Denver, CO 80203For SaleMLS ID #1998527, Peter Mitzelfeld, eXp Realty, LLC. REcolorado as distributed by MLS GRID
- $230,0001 bd1 ba719 sqft1265 Race Street #208, Denver, CO 80206For SaleMLS ID #5557905, Patricia Neppell, Swan Realty Corp. REcolorado as distributed by MLS GRID
- $195,0001 bd1 ba706 sqft100 Park Avenue #1007, Denver, CO 80205For SaleMLS ID #4434554, Raoul De Sota, Orchard Brokerage LLC. REcolorado as distributed by MLS GRID
- $274,0001 bd1 ba615 sqft500 E 11th Avenue #205, Denver, CO 80203For SaleMLS ID #2036295, Luis Ovalle Sosa, LoKation Real Estate. REcolorado as distributed by MLS GRID
- $212,0001 bd1 ba438 sqft1140 N Downing Street #305, Denver, CO 80218For SaleMLS ID #3454305, Peter Musser, Seven6 Real Estate. REcolorado as distributed by MLS GRID
- $229,9001 bd1 ba711 sqft1050 N Corona Street #105, Denver, CO 80218For SaleMLS ID #8607622, Christopher Wahlen, Wahlen Properties. REcolorado as distributed by MLS GRID
- $260,0001 bd1 ba700 sqftTimperly Condos, Denver, CO 80218For SaleMLS ID #5403472, Rachel Brookhart, Your Castle Realty LLC. REcolorado as distributed by MLS GRID
- $200,0001 bd1 ba558 sqftSemper Concourse and Ogden Place Condos, Denver, CO 80218For SaleMLS ID #3089900, Jeremy Kane, eXp Realty, LLC. REcolorado as distributed by MLS GRID
- $160,0001 bd1 ba608 sqft888 N Logan Street #2F, Denver, CO 80203For SaleMLS ID #8368382, Janel Fisher, LPT Realty. REcolorado as distributed by MLS GRID
- $160,000-- bd1 ba365 sqft655 N Pearl Street #405, Denver, CO 80203For SaleMLS ID #9621755, Kathy Staiano, LIV Sotheby's International Realty. REcolorado as distributed by MLS GRID
- $258,0001 bd1 ba695 sqft669 N Washington Street #203, Denver, CO 80203For SaleMLS ID #3930251, Connor Cole, Milehimodern. REcolorado as distributed by MLS GRID
- $175,0001 bd1 ba599 sqftTuscany Condominiums, Denver, CO 80218For SaleMLS ID #8193175, Robert An, Compass - Denver. REcolorado as distributed by MLS GRID
- $275,0001 bd1 ba717 sqftLido, Denver, CO 80203For SaleMLS ID #4591302, Michael Rittner, Rittner Realty Inc. REcolorado as distributed by MLS GRID
