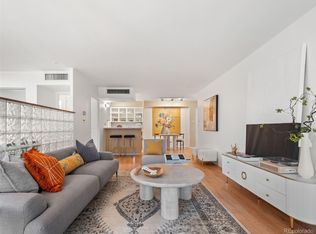
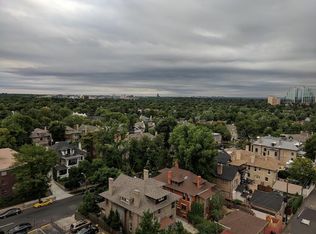
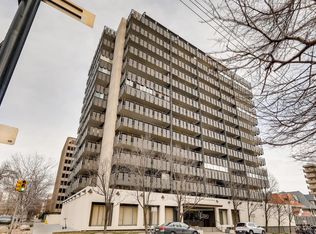
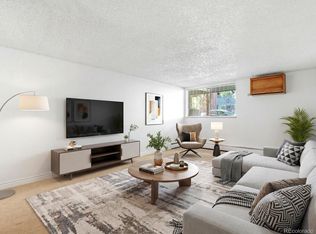
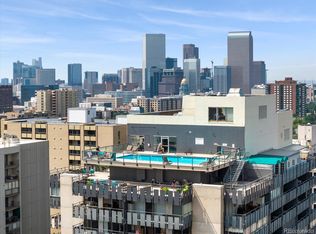
Experience true city living w/ resort style amenities at The Lido!! Newly remodeled, unit #305 has fresh paint throughout! The open concept kitchen offers quartz counter tops, refinished cabinets, brand new cooktop & floating shelves. Entertain guests while they sit at the breakfast bar or enjoy a meal in the small dining area. Enjoy a cup of coffee in the morning or sip a glass wine on your covered, private balcony w/ 2 access points (living rm & bedrm)! Brand new carpet in bedroom, brand new vanity in bathroom new tile floors, new modern mirror & reglazed tub/tile, laminate flooring in living room. Ample storage w/ 2 accessory closets & built in storage in hallway. No clearing snow off your car w/ included parking space #24 in the underground, secure parking garage! Extra storage space #90 in garage. Walk score of 94/100! 10 min walk to King Soopers .4 mi, 5 min walk to Angelo’s Taverna & Pablo’s Coffee .2 mi, steps to Governors Park. Lido amenities include top floor pool (16th floor) w/ expansive, breathtaking views of the mountains & downtown Denver including the capital building. Meet your neighbors or host a party on the 15th floor which offers a “clubhouse” with couches, tv & kitchen area and a large wraparound patio w/ multiple seating areas, grill & firepit. Other amenities include fitness center w/ treadmills, free weights & machines, sauna/steam room & racquet ball court. Come see what The Lido living is all about!!
For sale
Price cut: $15K (6/9)
$275,000
790 N Washington Street #305, Denver, CO 80203
1beds
717sqft
Condominium
Built in 1961
-- sqft lot
$273,800 Zestimate®
$384/sqft
$535/mo HOA
What's special
New modern mirrorFloating shelvesBrand new cooktopQuartz counter topsOpen concept kitchenBreakfast barNewly remodeled
- 218 days
- 109
- 2
Zillow last checked:
Listing updated:
Listed by:
Michael Rittner 303-929-1667 michael@rittnerrealty.com,
Rittner Realty Inc,
William Rittner 303-880-1851,
Rittner Realty Inc
Source: REcolorado as distributed by MLS GRID,MLS#: 4591302
Facts & features
Interior
Bedrooms & bathrooms
- Bedrooms: 1
- Bathrooms: 1
- Full bathrooms: 1
- Main level bathrooms: 1
- Main level bedrooms: 1
Bedroom
- Description: Brad New Carpet And Bypass Closet Doors
- Level: Main
- Area: 165 Square Feet
- Dimensions: 15 x 11
Bathroom
- Description: Brand New Vanity, New Tile Floors, New Mirror, Tub Reglazed And Refinished
- Level: Main
- Area: 36 Square Feet
- Dimensions: 9 x 4
Dining room
- Description: Small Dining Area
- Level: Main
- Area: 77 Square Feet
- Dimensions: 11 x 7
Kitchen
- Description: Freshly Remodeled, Quarts Counters, New Cooktop
- Level: Main
- Area: 56 Square Feet
- Dimensions: 8 x 7
Living room
- Description: Laminate Floors, Lots Of Natural Light
- Level: Main
- Area: 231 Square Feet
- Dimensions: 21 x 11
Heating
- Forced Air
Cooling
- Central Air
Appliances
- Included: Cooktop, Dishwasher, Microwave, Oven, Refrigerator
- Laundry: Common Area
Features
- Ceiling Fan(s), Eat-in Kitchen, Elevator, Open Floorplan, Quartz Counters
- Flooring: Carpet, Laminate, Tile
- Windows: Window Treatments
- Has basement: No
- Common walls with other units/homes: 2+ Common Walls
Interior area
- Total structure area: 717
- Total interior livable area: 717 sqft
- Finished area above ground: 717
Video & virtual tour
Property
Parking
- Total spaces: 1
- Parking features: Concrete, Heated Garage, Lighted, Storage, Underground
- Attached garage spaces: 1
Features
- Levels: One
- Stories: 1
- Patio & porch: Covered
- Exterior features: Balcony
- Pool features: Outdoor Pool
- Fencing: None
Details
- Parcel number: 503918135
- Zoning: G-MU-12
- Special conditions: Standard
Construction
Type & style
- Home type: Condo
- Architectural style: Urban Contemporary
- Property subtype: Condominium
- Attached to another structure: Yes
Materials
- Concrete, Frame
- Roof: Unknown
Condition
- Updated/Remodeled
- Year built: 1961
Utilities & green energy
- Sewer: Public Sewer
- Water: Public
- Utilities for property: Cable Available, Electricity Connected, Internet Access (Wired), Phone Available
Community & HOA
Community
- Subdivision: Capitol Hill
HOA
- Has HOA: Yes
- Amenities included: Clubhouse, Coin Laundry, Elevator(s), Fitness Center, Management, Parking, Pool, Sauna
- Services included: Reserve Fund, Insurance, Maintenance Grounds, Maintenance Structure, Recycling, Sewer, Trash, Water
- HOA fee: $535 monthly
- HOA name: Lido Condominiums HOA
- HOA phone: 855-435-4596
Location
- Region: Denver
Financial & listing details
- Price per square foot: $384/sqft
- Tax assessed value: $310,700
- Annual tax amount: $1,367
- Date on market: 1/29/2026
- Listing terms: Cash,Conventional
- Exclusions: Sellers Personal Property
- Ownership: Individual
- Electric utility on property: Yes
- Road surface type: Paved
Estimated market value
$273,800
$260,000 - $287,000
$1,575/mo
Price history
| Date | Event | Price |
|---|---|---|
| 6/9/2026 | Price change | $275,000-5.2%$384/sqft |
Source:  REcolorado as distributed by MLS GRID #4591302 Report a problem REcolorado as distributed by MLS GRID #4591302 Report a problem | ||
| 5/18/2026 | Price change | $290,000-4.9%$404/sqft |
Source: REcolorado as distributed by MLS GRID #4591302 Report a problem | ||
| 3/21/2026 | Price change | $305,000-4.7%$425/sqft |
Source: REcolorado as distributed by MLS GRID #4591302 Report a problem | ||
| 1/29/2026 | Listed for sale | $320,000+300%$446/sqft |
Source: REcolorado as distributed by MLS GRID #4591302 Report a problem | ||
| 8/4/1998 | Sold | $80,000+55.3%$112/sqft |
Source: Public Record Report a problem | ||
| 6/2/1994 | Sold | $51,500$72/sqft |
Source: Public Record Report a problem | ||
Public tax history
| Year | Property taxes | Tax assessment |
|---|---|---|
| 2025 | $1,367 +2.2% | -- |
| 2024 | $1,337 -17.3% | $17,260 -14.3% |
| 2023 | $1,618 +3.6% | $20,140 -1% |
| 2022 | $1,562 +10.1% | $20,340 -2.8% |
| 2021 | $1,419 +2.9% | $20,930 +9.5% |
| 2020 | $1,379 -0.2% | $19,112 -0.7% |
| 2019 | $1,382 | $19,246 +7.8% |
| 2018 | $1,382 +0.3% | $17,860 |
| 2017 | $1,378 +24% | $17,860 +25.6% |
| 2016 | $1,111 +13% | $14,220 |
| 2015 | $983 0% | $14,220 +20.1% |
| 2014 | $984 +5.8% | $11,840 |
| 2013 | $930 +17.9% | $11,840 +7.1% |
| 2012 | $789 +7.7% | $11,060 +1.8% |
| 2011 | $733 +2.2% | $10,860 -1.3% |
| 2010 | $717 -1.4% | $11,000 |
| 2009 | $727 -0.2% | $11,000 +1.1% |
| 2008 | $728 +11.5% | $10,880 |
| 2007 | $653 +1.1% | $10,880 +11.6% |
| 2006 | $645 -5.1% | $9,750 |
| 2005 | $680 | $9,750 |
Find assessor info on the county website
Monthly payment
Est. payment
Payment breakdown
Explore the cost of this home by adjusting the details. Changes won't be saved.Climate risks
Neighborhood: Capitol Hill
Nearby schools
Schools provided by the listing agent
- Elementary: Dora Moore
- Middle: Morey
- High: East
- District: Denver 1
Source: REcolorado as distributed by MLS GRID. This data may not be complete. We recommend contacting the local school district to confirm school assignments for this home.
Similar homes
- $240,0001 bd1 ba567 sqftPearl Park Condos, Denver, CO 80203For Sale

 MLS ID #2880390, Stephanie Morrison, MY Denver Real Estate. REcolorado as distributed by MLS GRID
 - $260,0002 bd2 ba900 sqftSanctuary Park Condos, Denver, CO 80203For Sale
 MLS ID #7639978, Neil Donavan, Your Castle Real Estate Inc. REcolorado as distributed by MLS GRID
 - $284,0001 bd1 ba615 sqft500 E 11th Avenue #205, Denver, CO 80203For Sale
 MLS ID #2036295, Luis Ovalle Sosa, LoKation Real Estate. REcolorado as distributed by MLS GRID
 - $240,0001 bd1 ba717 sqft790 N Washington Street #206, Denver, CO 80203For Sale
 MLS ID #9148210, Aaron Fernandez, Homes Across Colorado. REcolorado as distributed by MLS GRID
 - $249,5002 bd1 ba843 sqftLa Paloma Condominiums, Denver, CO 80203For SaleMLS ID #7637011, Craig Schultz, Colorado Realty Group. REcolorado as distributed by MLS GRID
- $239,9001 bd1 ba694 sqft555 E 10th Avenue #3, Denver, CO 80203For SaleMLS ID #2037547, Travis Cottle, Stoney Creek Properties. REcolorado as distributed by MLS GRID
- $260,0001 bd1 ba700 sqftTimperly Condos, Denver, CO 80218For SaleMLS ID #5403472, Rachel Brookhart, Your Castle Realty LLC. REcolorado as distributed by MLS GRID
- $265,0001 bd1 ba547 sqft250 N pearl #206, Denver, CO 80203For SaleMLS ID #7246087, Megan Douglas, Douglas Real Estate. REcolorado as distributed by MLS GRID
- $255,0001 bd1 ba637 sqft1050 N Lafayette Street #105, Denver, CO 80218For SaleMLS ID #3752841, Kyle Vasey, Compass - Denver. REcolorado as distributed by MLS GRID
- $249,9001 bd1 ba806 sqft100 Park Ave Condos, Denver, CO 80205For SaleMLS ID #3031242, John Montoya, Compass - Denver. REcolorado as distributed by MLS GRID
- $325,0002 bd1 ba903 sqftPennsylvania Park, Denver, CO 80203For SaleMLS ID #7361779, Reece Reinema, The Agency - Denver. REcolorado as distributed by MLS GRID
- $225,0001 bd1 ba663 sqft1214 N Pearl Street #1, Denver, CO 80203For SaleMLS ID #9696743, Nicole Robilotto, EXIT Mosaic Realty. REcolorado as distributed by MLS GRID
- $288,0002 bd1 ba708 sqft1270 N Marion St #210, Denver, CO 80218For Sale
 MLS ID #1066821, Maria Gallucci, Compass-Denver. IRES as distributed by MLS GRID
 - $299,0002 bd1 ba862 sqftCheesman Park Condominiums, Denver, CO 80206For SaleMLS ID #5437666, Isaiah Mayfield, Jamis Companies Inc. REcolorado as distributed by MLS GRID
- $339,0002 bd2 ba1k sqftGovernors Park Condos, Denver, CO 80203For SaleMLS ID #4868046, Kathi Spencer, Keller Williams Advantage Realty LLC. REcolorado as distributed by MLS GRID
- $275,0001 bd1 ba795 sqft1020 15th Street #16A, Denver, CO 80202For SaleMLS ID #7946490, Ryan Dillon, Madison & Company Properties. REcolorado as distributed by MLS GRID
- $338,0001 bd1 ba813 sqft925 N Lincoln Street #6K, Denver, CO 80203For SaleMLS ID #8798508, Michael Matthews, Art of Home. REcolorado as distributed by MLS GRID
- $269,0001 bd1 ba665 sqft100 Park Avenue W #604, Denver, CO 80205For SaleMLS ID #9993203, Gayane Atanesyan, Your Castle Realty LLC. REcolorado as distributed by MLS GRID
- $290,0001 bd1 ba760 sqft100 Park Avenue #1907, Denver, CO 80205For SaleMLS ID #9112737, Andrew Morris, Your Castle Real Estate Inc. REcolorado as distributed by MLS GRID
- $185,0001 bd1 ba608 sqft888 N Logan Street #2F, Denver, CO 80203For SaleMLS ID #8368382, Janel Fisher, LPT Realty. REcolorado as distributed by MLS GRID
