Nestled in a prime City Park location, this top-floor residence offers a bright and peaceful urban retreat. Sunlight pours through expansive windows, illuminating a functional layout enhanced by thoughtful updates and soft, neutral tones.
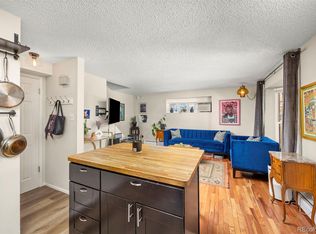
The spacious living area transitions effortlessly into an open kitchen crafted for both style and efficiency. A new refrigerator, new induction stove, emerald tile backsplash, and caramel-toned cabinetry create a warm, modern aesthetic, while the peninsula with seating adds functionality and a perfect spot for casual dining and conversation.
A generous bedroom provides a restful escape, complete with a modern ceiling-fan light fixture. The recently remodeled full bathroom features ample vanity storage and neutral tile finishes. Everyday convenience is elevated by an in-unit laundry closet with a stackable washer and dryer.
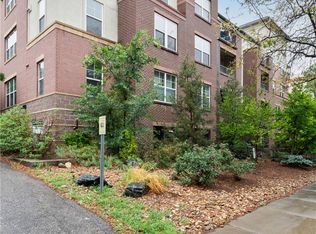
This condo offers the best of city living, thanks to its proximity to City Park, golf courses, restaurants and cultural centers. Having a designated parking space in the community garage creates additional ease in daily living.
For sale
Price cut: $9K (7/28)
$290,000
1623 Saint Paul Street #402, Denver, CO 80206
1beds
631sqft
:
Get pre-qualified$2,166/mo
Condominium
Built in 2006
-- sqft lot
$285,100 Zestimate®
$460/sqft
$311/mo HOA
What's special
- 84 days |
- 157 |
- 8 |
Zillow last checked:
Listing updated:
Listed by:
Kimberly Chatman 720-795-2053,
Coldwell Banker Realty 18
Source: REcolorado as distributed by MLS GRID,MLS#: 4268873
Facts & features
Interior
Bedrooms & bathrooms
- Bedrooms: 1
- Bathrooms: 1
- Full bathrooms: 1
- Main level bathrooms: 1
- Main level bedrooms: 1
Bedroom
- Features: Primary Suite
- Level: Main
Bathroom
- Level: Main
Kitchen
- Level: Main
Living room
- Level: Main
Heating
- Forced Air
Cooling
- Central Air
Appliances
- Included: Convection Oven, Cooktop, Dishwasher, Disposal, Dryer, Microwave, Refrigerator, Washer
- Laundry: In Unit
Features
- Has basement: No
- Common walls with other units/homes: 2+ Common Walls
Interior area
- Total structure area: 631
- Total interior livable area: 631 sqft
- Finished area above ground: 631
Property
Parking
- Total spaces: 1
- Parking features: Garage
- Garage spaces: 1
Features
- Levels: One
- Stories: 1
- Entry location: Corridor Access
Details
- Parcel number: 236302079
- Zoning: H-1-A
- Special conditions: Standard
Construction
Type & style
- Home type: Condo
- Property subtype: Condominium
- Attached to another structure: Yes
Materials
- Brick
- Roof: Unknown
Condition
- Updated/Remodeled
- Year built: 2006
Utilities & green energy
- Sewer: Public Sewer
Community & HOA
Community
- Security: Carbon Monoxide Detector(s), Key Card Entry, Secured Garage/Parking, Smoke Detector(s)
- Subdivision: Park City South
HOA
- Has HOA: Yes
- Amenities included: Elevator(s), Parking
- Services included: Internet, Maintenance Grounds, Maintenance Structure, Recycling, Sewer, Snow Removal, Trash, Water
- HOA fee: $311 monthly
- HOA name: Legacy @ City Park
- HOA phone: 866-611-5864
Location
- Region: Denver
Financial & listing details
- Price per square foot: $460/sqft
- Annual tax amount: $1,703
- Date on market: 5/13/2026
- Listing terms: 1031 Exchange,Cash,Conventional,FHA,VA Loan
- Exclusions: Seller's Personal Property
- Ownership: Individual
Estimated market value
$285,100
$271,000 - $299,000
$1,591/mo
Price history
| Date | Event | Price |
|---|---|---|
| 7/28/2026 | Price change | $290,000-3%$460/sqft |
Source:  REcolorado as distributed by MLS GRID #4268873 Report a problem REcolorado as distributed by MLS GRID #4268873 Report a problem | ||
| 5/13/2026 | Listed for sale | $299,000$474/sqft |
Source: REcolorado as distributed by MLS GRID #4268873 Report a problem | ||
Public tax history
Tax history is unavailable.
Monthly payment
Est. payment
Payment breakdown
Explore the cost of this home by adjusting the details. Changes won't be saved.Climate risks
Neighborhood: City Park
Nearby schools
GreatSchools rating
- 8/10Teller Elementary SchoolGrades: PK-5Distance: 0.7 mi
- 9/10Morey Middle SchoolGrades: 6-8Distance: 1.4 mi
- 8/10East High SchoolGrades: 9-12Distance: 0.2 mi
Schools provided by the listing agent
- Elementary: Teller
- Middle: Morey
- High: East
- District: Denver 1
Source: REcolorado as distributed by MLS GRID. This data may not be complete. We recommend contacting the local school district to confirm school assignments for this home.
- $237,5001 bd1 ba631 sqft1623 N Saint Paul St UNIT 402, Denver, CO 80206Off Market

- $368,2002 bd1 ba845 sqft1623 N Saint Paul St UNIT 404, Denver, CO 80206Off Market

- $320,6002 bd1 ba844 sqft1623 N Saint Paul St UNIT 301, Denver, CO 80206Off Market

- $237,5001 bd1 ba632 sqft1623 N Saint Paul St UNIT 211, Denver, CO 80206Off Market
- $325,6002 bd1 ba844 sqft1623 N Saint Paul St UNIT 401, Denver, CO 80206Off Market
- $383,2002 bd1 ba906 sqft1623 N Saint Paul St UNIT 207, Denver, CO 80206Off Market
- $252,3001 bd1 ba631 sqft1623 N Saint Paul St UNIT 409, Denver, CO 80206Off Market
- $260,3001 bd1 ba631 sqft1623 N Saint Paul St UNIT 309, Denver, CO 80206Off Market
A local agent can set up tours, give advice and negotiate with sellers.
Similar homes
- $294,4001 bd1 ba631 sqft1623 Saint Paul Street #408, Denver, CO 80206For Sale

 MLS ID #3974973, Paul Witmer, Madison & Company Properties. REcolorado as distributed by MLS GRID
 - $285,0002 bd2 ba754 sqft1355 Gaylord Street #4, Denver, CO 80206For Sale
 MLS ID #7697709, Daryl Sommers, Your Castle Real Estate Inc. REcolorado as distributed by MLS GRID
 - $347,0002 bd1 ba844 sqftLegacy at City Park, Denver, CO 80206For Sale
 MLS ID #7412667, Lisa Chirico, RE/MAX Professionals. REcolorado as distributed by MLS GRID
 - $259,0002 bd1 ba901 sqftThe Viking Condos, Denver, CO 80206For Sale
 MLS ID #4132106, Stephanie Morrison, MY Denver Real Estate. REcolorado as distributed by MLS GRID
 - $250,0001 bd1 ba779 sqft100 Park Avenue Condos, Denver, CO 80205For SaleMLS ID #4948323, James Bridges, Keller Williams DTC. REcolorado as distributed by MLS GRID
- $299,0001 bd1 ba639 sqft400 S Lafayette Street #1105, Denver, CO 80209For SaleMLS ID #6305527, Heather May Charbonneau, Roost Realty LLC. REcolorado as distributed by MLS GRID
- $269,0001 bd1 ba665 sqft100 Park Avenue W #604, Denver, CO 80205For SaleMLS ID #9993203, Gayane Atanesyan, Your Castle Realty LLC. REcolorado as distributed by MLS GRID
- $240,0001 bd1 ba567 sqftPearl Park Condos, Denver, CO 80203For SaleMLS ID #2880390, Stephanie Morrison, MY Denver Real Estate. REcolorado as distributed by MLS GRID
- $230,0001 bd1 ba650 sqftAudrey Point Condominium, Denver, CO 80205For SaleMLS ID #4943107, Karen Zeile, Kentwood Commercial, Llc. REcolorado as distributed by MLS GRID
- $245,0002 bd1 ba885 sqft2225 Buchtel Boulevard #305, Denver, CO 80210For SaleMLS ID #7517441, Angela Fladebo, Orchard Brokerage LLC. REcolorado as distributed by MLS GRID
- $249,0002 bd1 ba651 sqftHighlands Condos, Denver, CO 80211For SaleMLS ID #7047865, Andrew Johnsen, MY Denver Real Estate. REcolorado as distributed by MLS GRID
- $250,0001 bd1 ba449 sqft444 17th St APT 709, Denver, CO 80202For Sale
 MLS ID #3227777, Tara Dudley, Welcome Home CO, Inc.. elevateMLS
 - $253,0002 bd2 ba925 sqft5255 Memphis Street Bldg 7 #702, Denver, CO 80239For SaleMLS ID #3320928, Brian Trampler, Corcoran Perry & Co.. REcolorado as distributed by MLS GRID
- $246,0001 bd1 ba529 sqftWashington Manor Condos, Denver, CO 80203For SaleMLS ID #4242577, Chriss Bond, Coldwell Banker Global Luxury Denver. REcolorado as distributed by MLS GRID
- $235,0001 bd1 ba715 sqftLondon House, Denver, CO 80218For SaleMLS ID #3126900, Kayla Vice, Compass - Denver. REcolorado as distributed by MLS GRID
- $370,0002 bd1 ba847 sqft2 Adams Street #207, Denver, CO 80206For SaleMLS ID #7144712, Tara Farrester, MODUS Real Estate. REcolorado as distributed by MLS GRID
- $385,0002 bd1 ba943 sqft1270 N Marion Street #512, Denver, CO 80218For SaleMLS ID #1581220, Luke Bone, eXp Realty, LLC. REcolorado as distributed by MLS GRID
- $325,0001 bd1 ba810 sqftMidland Lofts, Denver, CO 80202For SaleMLS ID #1811336, Connor O'Halloran, Real Broker, LLC DBA Real. REcolorado as distributed by MLS GRID
- $240,0002 bd2 ba870 sqft4100 Albion Street #319, Denver, CO 80216For SaleMLS ID #6982624, Samantha Mortensen-Judkins, HomeSmart Realty. REcolorado as distributed by MLS GRID
- $250,0001 bd1 ba816 sqftBrooks Tower, Denver, CO 80202For SaleMLS ID #9327191, Mark Trenka, Century 21 Trenka Real Estate. REcolorado as distributed by MLS GRID
