Welcome to your sky-high sanctuary—where country charm meets city convenience, and the mountains are always in view. This stylish high-rise condo starts with a private entryway (because you're fancy like that), opening into a spacious living area that feels both open and inviting.
Step through your private entryway into a spacious, open-concept living area that flows beautifully into a well-appointed kitchen. With butcher block countertops, stainless steel appliances, tile flooring, and updated cabinetry, this kitchen isn’t just for show—it’s fully ready for everything from Sunday meal prep to spontaneous dinner parties. Modern lighting adds the perfect finishing touch.
The living room opens to a west-facing balcony where you can take in big mountain views and even bigger sunsets—ideal for winding down, starting the day, or reminding yourself why you chose high-rise living in the first place.
A versatile flex space includes a built-in Murphy bed, ideal for a home office, guest quarters, or cozy reading nook.
The private bedroom is tucked away from the main living area, offering a quiet retreat with-you guessed it-more mountain views through the window. The updated full bath includes custom lighting and shelving, with just the right mix of style and function.
With a unique blend of modern convenience and country appeal, this condo is a rare find in high-rise living. Don’t miss the chance to call it home!
For sale
Price cut: $6K (10/9)
$239,000
1020 15th Street #22A, Denver, CO 80202
1beds
816sqft
Condominium
Built in 1967
-- sqft lot
$-- Zestimate®
$293/sqft
$552/mo HOA
What's special
Mountain viewsBig mountain viewsModern lightingWest-facing balconyPrivate entrywayVersatile flex spaceStainless steel appliances
- 398 days
- 157
- 7
Zillow last checked:
Listing updated:
Listed by:
Mark Trenka 303-629-1000 mark@TrenkaRealEstate.com,
Century 21 Trenka Real Estate
Source: REcolorado as distributed by MLS GRID,MLS#: 9327191
Facts & features
Interior
Bedrooms & bathrooms
- Bedrooms: 1
- Bathrooms: 1
- Full bathrooms: 1
- Main level bathrooms: 1
- Main level bedrooms: 1
Bedroom
- Description: Bedroom Tucked Away From Main Living Area
- Level: Main
- Area: 128 Square Feet
- Dimensions: 16 x 8
Bathroom
- Description: Convenient Bathroom
- Level: Main
- Area: 60 Square Feet
- Dimensions: 10 x 6
Bonus room
- Description: Flex Space With Murphy Bed
- Level: Main
- Area: 91 Square Feet
- Dimensions: 13 x 7
Kitchen
- Description: Views Of Mountains From Kitchen
- Level: Main
- Area: 72 Square Feet
- Dimensions: 8 x 9
Living room
- Description: Open Style Living Room
- Level: Main
- Area: 252 Square Feet
- Dimensions: 18 x 14
Heating
- Forced Air
Cooling
- Central Air
Appliances
- Included: Dishwasher, Microwave, Oven, Range, Refrigerator
- Laundry: Common Area
Features
- Butcher Counters, Eat-in Kitchen, No Stairs
- Flooring: Carpet, Tile
- Windows: Double Pane Windows
- Has basement: No
- Common walls with other units/homes: 2+ Common Walls
Interior area
- Total structure area: 816
- Total interior livable area: 816 sqft
- Finished area above ground: 816
Property
Accessibility
- Accessibility features: Accessible Approach with Ramp
Features
- Levels: One
- Stories: 1
- Entry location: Corridor Access
- Patio & porch: Covered
- Exterior features: Balcony, Elevator
- Pool features: Outdoor Pool
- Has view: Yes
- View description: Mountain(s)
Details
- Parcel number: 234538604
- Zoning: D-TD
- Special conditions: Standard
Construction
Type & style
- Home type: Condo
- Architectural style: Urban Contemporary
- Property subtype: Condominium
- Attached to another structure: Yes
Materials
- Brick, Concrete
- Foundation: Slab
- Roof: Membrane
Condition
- Year built: 1967
Details
- Builder model: Aspen
Utilities & green energy
- Water: Public
- Utilities for property: Cable Available, Electricity Connected, Phone Available
Community & HOA
Community
- Security: Carbon Monoxide Detector(s), Smoke Detector(s)
- Subdivision: Downtown
HOA
- Has HOA: Yes
- Amenities included: Clubhouse, Coin Laundry, Elevator(s), Fitness Center, Front Desk, Management, Pool
- Services included: Reserve Fund, Heat, Insurance, Maintenance Grounds, Maintenance Structure, Recycling, Security, Sewer, Snow Removal, Trash, Water
- HOA fee: $552 monthly
- HOA name: Brooks Tower HOA
- HOA phone: 303-629-7200
Location
- Region: Denver
Financial & listing details
- Price per square foot: $293/sqft
- Tax assessed value: $275,600
- Annual tax amount: $1,537
- Date on market: 9/12/2025
- Listing terms: Cash,FHA,VA Loan
- Exclusions: Seller's Personal Property, Furniture, Art & Wall Hangings
- Ownership: Individual
- Electric utility on property: Yes
- Road surface type: Paved
Estimated market value
Not available
Estimated sales range
Not available
Not available
Price history
| Date | Event | Price |
|---|---|---|
| 10/9/2026 | Price change | $239,000-2.4%$293/sqft |
Source:  REcolorado as distributed by MLS GRID #9327191 Report a problem REcolorado as distributed by MLS GRID #9327191 Report a problem | ||
| 8/7/2026 | Price change | $245,000-2%$300/sqft |
Source: REcolorado as distributed by MLS GRID #9327191 Report a problem | ||
| 7/7/2026 | Price change | $250,000-2%$306/sqft |
Source: REcolorado as distributed by MLS GRID #9327191 Report a problem | ||
| 6/10/2026 | Price change | $255,000-1.5%$313/sqft |
Source: REcolorado as distributed by MLS GRID #9327191 Report a problem | ||
| 6/2/2026 | Price change | $259,000-3.7%$317/sqft |
Source: REcolorado as distributed by MLS GRID #9327191 Report a problem | ||
| 3/31/2026 | Price change | $269,000-2.2%$330/sqft |
Source: REcolorado as distributed by MLS GRID #9327191 Report a problem | ||
| 2/12/2026 | Price change | $275,000-6.8%$337/sqft |
Source: REcolorado as distributed by MLS GRID #9327191 Report a problem | ||
| 9/12/2025 | Listed for sale | $295,000+15.7%$362/sqft |
Source: REcolorado as distributed by MLS GRID #9327191 Report a problem | ||
| 9/27/2016 | Sold | $255,000+2%$313/sqft |
Source: Public Record Report a problem | ||
| 7/29/2016 | Price change | $250,000-5.7%$306/sqft |
Source: Keller Williams - Denver Downtown #5920603 Report a problem | ||
| 6/9/2016 | Price change | $265,000-3.6%$325/sqft |
Source: Keller Williams - Denver Downtown #5920603 Report a problem | ||
| 4/28/2016 | Listed for sale | $275,000+34.1%$337/sqft |
Source: Keller Williams - Denver Downtown #5920603 Report a problem | ||
| 4/14/2015 | Sold | $205,000+26.2%$251/sqft |
Source: Public Record Report a problem | ||
| 8/28/2001 | Sold | $162,500+30.9%$199/sqft |
Source: Public Record Report a problem | ||
| 8/7/1997 | Sold | $124,175$152/sqft |
Source: Public Record Report a problem | ||
Public tax history
| Year | Property taxes | Tax assessment |
|---|---|---|
| 2025 | $1,537 +2.2% | $19,430 +0.1% |
| 2024 | $1,504 -13.8% | $19,410 -13% |
| 2023 | $1,746 +3.6% | $22,300 +1.6% |
| 2022 | $1,685 +14.7% | $21,950 -2.8% |
| 2021 | $1,469 +2.9% | $22,580 +14.1% |
| 2020 | $1,428 +3.1% | $19,798 -0.7% |
| 2019 | $1,386 | $19,937 +11.3% |
| 2018 | $1,386 +0.3% | $17,910 |
| 2017 | $1,381 +5.8% | $17,910 +7.2% |
| 2016 | $1,306 +0.5% | $16,710 |
| 2015 | $1,299 0% | $16,710 +6.8% |
| 2014 | $1,300 -12.6% | $15,640 |
| 2013 | $1,486 +17.9% | $15,640 -11.5% |
| 2012 | $1,261 +25.2% | $17,680 |
| 2011 | $1,007 +2.2% | $17,680 +16.9% |
| 2010 | $985 -2.8% | $15,120 |
| 2009 | $1,014 -0.2% | $15,120 -0.4% |
| 2008 | $1,016 +18.1% | $15,180 |
| 2007 | $860 +1.1% | $15,180 +18.2% |
| 2006 | $850 -4.6% | $12,840 |
| 2005 | $891 | $12,840 |
Find assessor info on the county website
Monthly payment
Est. payment
Payment breakdown
Explore the cost of this home by adjusting the details. Changes won't be saved.Climate risks
Neighborhood: Central Business District
Nearby schools
Schools provided by the listing agent
- Elementary: Greenlee
- Middle: Strive Westwood
- High: West
- District: Denver 1
Source: REcolorado as distributed by MLS GRID. This data may not be complete. We recommend contacting the local school district to confirm school assignments for this home.


Similar homes
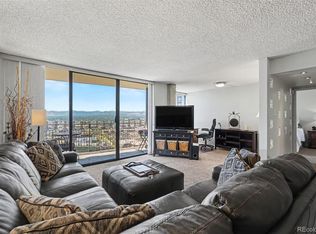
- $240,0001 bd1 ba639 sqftBrooks Tower, Denver, CO 80202For Sale
 MLS ID #4422728, Andrew Pazzali, Century 21 Trenka Real Estate. REcolorado as distributed by MLS GRID
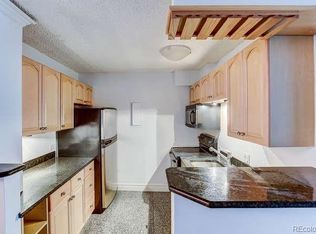
 - $255,0001 bd1 ba796 sqftBrooks Towers, Denver, CO 80202For Sale
 MLS ID #6758604, Michael Barker, RE/MAX Professionals. REcolorado as distributed by MLS GRID
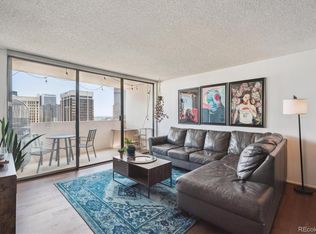
 - $250,0001 bd1 ba449 sqft444 17th St APT 709, Denver, CO 80202For Sale

 MLS ID #3227777, Tara Dudley, Welcome Home CO, Inc.. elevateMLS
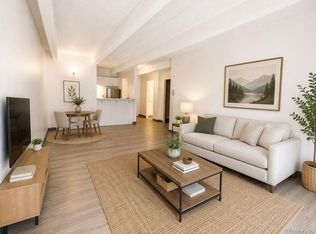
 - $230,0001 bd1 ba719 sqft1265 Race Street #208, Denver, CO 80206For Sale
 MLS ID #5557905, Patricia Neppell, Swan Realty Corp. REcolorado as distributed by MLS GRID
 - $195,0001 bd1 ba706 sqft100 Park Avenue #1007, Denver, CO 80205For SaleMLS ID #4434554, Raoul De Sota, Orchard Brokerage LLC. REcolorado as distributed by MLS GRID
- $200,000-- bd1 ba503 sqftBrooks Tower, Denver, CO 80202For SaleMLS ID #2418008, Andrew Pazzali, Century 21 Trenka Real Estate. REcolorado as distributed by MLS GRID
- $240,0001 bd1 ba567 sqftPearl Park Condos, Denver, CO 80203For SaleMLS ID #2880390, Stephanie Morrison, MY Denver Real Estate. REcolorado as distributed by MLS GRID
- $300,0001 bd1 ba632 sqftBrooks Tower, Denver, CO 80202For SaleMLS ID #9188474, David Bergonz, Century 21 Trenka Real Estate. REcolorado as distributed by MLS GRID
- $189,900-- bd1 ba493 sqftBrooks Towers, Denver, CO 80202For SaleMLS ID #7001677, Fouad Graoui, Brokers Guild Real Estate. REcolorado as distributed by MLS GRID
- $239,9001 bd1 ba694 sqft555 E 10th Avenue #3, Denver, CO 80203For SaleMLS ID #2037547, Travis Cottle, Stoney Creek Properties. REcolorado as distributed by MLS GRID
- $234,5002 bd1 ba885 sqft2225 Buchtel Boulevard #305, Denver, CO 80210For SaleMLS ID #7517441, Angela Fladebo, Orchard Brokerage LLC. REcolorado as distributed by MLS GRID
- $260,0001 bd1 ba700 sqftTimperly Condos, Denver, CO 80218For SaleMLS ID #5403472, Rachel Brookhart, Your Castle Realty LLC. REcolorado as distributed by MLS GRID
- $229,9001 bd1 ba711 sqft1050 N Corona Street #105, Denver, CO 80218For SaleMLS ID #8607622, Christopher Wahlen, Wahlen Properties. REcolorado as distributed by MLS GRID
- $265,0002 bd2 ba1.1k sqft800 N Washington Street #210, Denver, CO 80203For SaleMLS ID #2070828, David Light, Cross Street Colorado LLC. REcolorado as distributed by MLS GRID
- $250,0001 bd1 ba746 sqft1830 Newland Court #224, Lakewood, CO 80214For SaleMLS ID #6292471, Nicholas McCarthy, Engel & Volkers Denver. REcolorado as distributed by MLS GRID
- $350,0001 bd1 ba797 sqftPenn Square, Denver, CO 80203For SaleMLS ID #8183881, Cindy Hall, West and Main Homes Inc. REcolorado as distributed by MLS GRID
- $274,0001 bd1 ba615 sqft500 E 11th Avenue #205, Denver, CO 80203For SaleMLS ID #2036295, Luis Ovalle Sosa, LoKation Real Estate. REcolorado as distributed by MLS GRID
- $275,0001 bd1 ba717 sqftLido, Denver, CO 80203For SaleMLS ID #4591302, Michael Rittner, Rittner Realty Inc. REcolorado as distributed by MLS GRID
- $269,0002 bd2 ba1.2k sqft620 S Alton Way #7A, Denver, CO 80247For SaleMLS ID #3620915, Carol Guzman, Your Castle Real Estate Inc. REcolorado as distributed by MLS GRID
- $265,0002 bd2 ba882 sqft3047 W 47th Avenue #105, Denver, CO 80211For SaleMLS ID #7903983, Samuel Miller, Navigate Realty. REcolorado as distributed by MLS GRID
