Brooks Tower is First in City Living! If you're seeking the Downtown High Rise Lifestyle this is the place for you! Welcome to this upgraded unit which has been remodeled to create a functional space well-suited for everyday living or casual entertaining with loft like vibes.
On-site rooftop pool, fitness center, underground garage space, 24-7 security, convenience store, hardware store, gameroom, conference room, laundromat, and lounge all without even leaving the building!! Within 1 block you have access to 6 bars and restaurants and the FREE MallRide. Within a 3 block radius you're at all the iconic downtown spots.
This unit has a private balcony on the 17th floor accessible by both the bedroom and living room with views of the Denver skyline and cash register building and glimpses of the mountains above the Denver Performing Arts Center. Inside, the tile floor kitchen features stainless steel appliances and granite countertops. A custom set of sliding French doors between the carpeted bedroom and living area are what really make this unit one-of-a-kind to the building! They add so much flexibility to open and enjoy the loft-like feel, or close them for privacy when needed.
The bathroom features a granite vanity and classic pedestal sink.
This unit includes a deeded parking space in the building’s secure garage—a $50,000 value. The HOA is one of the best downtown covering 4 major utilities (heat, water, sewer, and trash). Brooks Tower residents also enjoy a full suite of amenities which complete the high rise lifestyle. Small pets are welcome, and rentals over 30 days are allowed.
Ideally situated near Larimer Square, 16th Street, Performing Arts Complex, Dazzle Jazz Club, The Comedy Works, Convention Center and Auraria Campus, this home offers walkable access to some of Denver’s best dining, arts, and culture. 96 Walk Score! This modern and comfortable, well-appointed city home is ready for its next chapter, come check it out and make it yours!
For sale
$300,000
1020 15th Street #17K, Denver, CO 80202
1beds
632sqft
Condominium
Built in 1967
-- sqft lot
$-- Zestimate®
$475/sqft
$495/mo HOA
What's special
- 74 days
- 160
- 22
Zillow last checked:
Listing updated:
Listed by:
David Bergonz bergonzrealestate@gmail.com,
Century 21 Trenka Real Estate,
Mark Trenka 303-629-1000,
Century 21 Trenka Real Estate
Source: REcolorado as distributed by MLS GRID,MLS#: 9188474
Facts & features
Interior
Bedrooms & bathrooms
- Bedrooms: 1
- Bathrooms: 1
- Full bathrooms: 1
- Main level bathrooms: 1
- Main level bedrooms: 1
Bedroom
- Level: Main
Bathroom
- Level: Main
Dining room
- Level: Main
Kitchen
- Level: Main
Heating
- Forced Air
Cooling
- Central Air
Appliances
- Included: Disposal, Microwave, Oven, Refrigerator
- Laundry: Common Area
Features
- Built-in Features, Eat-in Kitchen, Granite Counters, High Speed Internet, No Stairs, Open Floorplan, Primary Suite, Smoke Free
- Has basement: No
- Common walls with other units/homes: 2+ Common Walls
Interior area
- Total structure area: 632
- Total interior livable area: 632 sqft
- Finished area above ground: 632
Video & virtual tour
Property
Parking
- Total spaces: 1
- Parking features: Heated Garage
- Garage spaces: 1
Features
- Levels: One
- Stories: 1
- Entry location: Corridor Access
- Patio & porch: Covered, Patio
- Exterior features: Balcony, Lighting
- Pool features: Outdoor Pool
- Has view: Yes
- View description: City, Mountain(s)
Details
- Parcel number: 234538544
- Zoning: D-TD
- Special conditions: Standard
Construction
Type & style
- Home type: Condo
- Architectural style: Urban Contemporary
- Property subtype: Condominium
- Attached to another structure: Yes
Materials
- Brick, Steel Siding
- Roof: Unknown
Condition
- Updated/Remodeled
- Year built: 1967
Utilities & green energy
- Electric: 110V
- Sewer: Public Sewer
- Water: Public
- Utilities for property: Cable Available, Electricity Connected, Internet Access (Wired)
Community & HOA
Community
- Security: 24 Hour Security, Carbon Monoxide Detector(s), Key Card Entry, Smoke Detector(s)
- Subdivision: Downtown
HOA
- Has HOA: Yes
- Amenities included: Bike Storage, Business Center, Clubhouse, Coin Laundry, Elevator(s), Fitness Center, Front Desk, Laundry, Management, Pool
- Services included: Reserve Fund, Exterior Maintenance w/out Roof, Gas, Heat, Maintenance Grounds, Maintenance Structure, Recycling, Security, Sewer, Snow Removal, Trash, Water
- HOA fee: $495 monthly
- HOA name: Brooks Tower HOA
- HOA phone: 303-629-7200
Location
- Region: Denver
Financial & listing details
- Price per square foot: $475/sqft
- Tax assessed value: $324,700
- Annual tax amount: $1,658
- Date on market: 8/1/2026
- Listing terms: 1031 Exchange,Cash,Conventional,FHA,VA Loan
- Exclusions: Records And Record Player Are Excluded. All Other Personal Property And Furniture Is Negotiable.
- Ownership: Individual
- Electric utility on property: Yes
Estimated market value
Not available
Estimated sales range
Not available
Not available
Price history
| Date | Event | Price |
|---|---|---|
| 8/1/2026 | Listed for sale | $300,000-6.2%$475/sqft |
Source:  REcolorado as distributed by MLS GRID #9188474 Report a problem REcolorado as distributed by MLS GRID #9188474 Report a problem | ||
| 3/8/2024 | Sold | $319,750+8.4%$506/sqft |
Source: REcolorado as distributed by MLS GRID #7692431 Report a problem | ||
| 2/22/2024 | Pending sale | $295,000$467/sqft |
Source: REcolorado as distributed by MLS GRID #7692431 Report a problem | ||
| 2/15/2024 | Listed for sale | $295,000-18.1%$467/sqft |
Source: REcolorado as distributed by MLS GRID #7692431 Report a problem | ||
| 3/17/2022 | Sold | $360,000+48.5%$570/sqft |
Source: Public Record Report a problem | ||
| 12/2/2016 | Listing removed | $1,600+28%$3/sqft |
Source: Zillow Rental Network Report a problem | ||
| 3/19/2015 | Sold | $242,500+24.4%$384/sqft |
Source: Public Record Report a problem | ||
| 1/30/2015 | Listed for sale | $195,000+67.6%$309/sqft |
Source: Trenka & Associates Real Estate #9978378 Report a problem | ||
| 6/12/2014 | Listing removed | $1,250$2/sqft |
Source: Trenka Real Estate Report a problem | ||
| 4/1/2014 | Listed for rent | $1,250$2/sqft |
Source: Trenka and Associates Real Estate Report a problem | ||
| 4/23/1999 | Sold | $116,325$184/sqft |
Source: Public Record Report a problem | ||
Public tax history
| Year | Property taxes | Tax assessment |
|---|---|---|
| 2025 | $1,658 +2.2% | $22,890 +9.4% |
| 2024 | $1,622 +23.1% | $20,930 -12.2% |
| 2023 | $1,318 +3.6% | $23,840 +43.9% |
| 2022 | $1,272 +0.2% | $16,570 -2.8% |
| 2021 | $1,269 +2.9% | $17,040 -0.4% |
| 2020 | $1,234 -17.8% | $17,110 -0.7% |
| 2019 | $1,502 | $17,230 -11.2% |
| 2018 | $1,502 +0.3% | $19,410 |
| 2017 | $1,497 +40.1% | $19,410 +41.9% |
| 2016 | $1,069 -3.9% | $13,680 |
| 2015 | $1,112 0% | $13,680 +2.2% |
| 2014 | $1,113 +68.4% | $13,390 +34.2% |
| 2006 | $661 +3.4% | $9,980 |
| 2005 | $639 | $9,980 |
Find assessor info on the county website
Monthly payment
Est. payment
Payment breakdown
Explore the cost of this home by adjusting the details. Changes won't be saved.Climate risks
Neighborhood: Central Business District
Nearby schools
Schools provided by the listing agent
- Elementary: Greenlee
- Middle: Strive Westwood
- High: West Leadership
- District: Denver 1
Source: REcolorado as distributed by MLS GRID. This data may not be complete. We recommend contacting the local school district to confirm school assignments for this home.


Similar homes
- $299,0001 bd1 ba824 sqftBrooks Tower, Denver, CO 80202For Sale
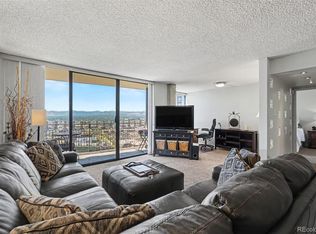
 MLS ID #4547524, Mark Trenka, Century 21 Trenka Real Estate. REcolorado as distributed by MLS GRID
 - $265,0001 bd1 ba795 sqft1020 15th St #16A, Denver, CO 80202For Sale
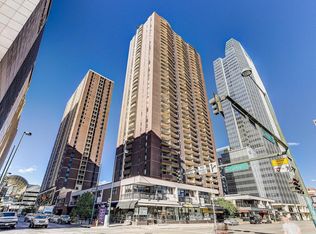
 MLS ID #1070044, Ryan Dillon, Madison & Company Properties. IRES as distributed by MLS GRID
 - $270,0001 bd1 ba783 sqftBrooks Tower, Denver, CO 80202For Sale
 MLS ID #4595255, Jeff Newman, Jason Mitchell Real Estate Colorado, LLC. REcolorado as distributed by MLS GRID
 - $280,0001 bd1 ba802 sqft1020 15th Street #15A, Denver, CO 80202For Sale
 MLS ID #9342466, JC Denver Home Team, Keller Williams Realty Urban Elite. REcolorado as distributed by MLS GRID
 - $295,0001 bd1 ba743 sqftNEUSTETERS BUILDING CONDOS, Denver, CO 80202For SaleMLS ID #9722748, Tori Bradley, Nookhaven Homes. REcolorado as distributed by MLS GRID
- $330,0001 bd2 ba816 sqft1625 Larimer Street #2104, Denver, CO 80202For SaleMLS ID #6145899, David DiPetro, Serhant Colorado LLC. REcolorado as distributed by MLS GRID
- $239,0001 bd1 ba783 sqftBrooks Tower, Denver, CO 80202For SaleMLS ID #3482082, Jeff Summerhill, Abode Real Estate. REcolorado as distributed by MLS GRID
- $300,0001 bd1 ba768 sqftThe Park Lane, Denver, CO 80209For SaleMLS ID #6790932, Amy Kissinger, Compass - Denver. REcolorado as distributed by MLS GRID
- $395,0001 bd1 ba816 sqftSPIRE, Denver, CO 80202For SaleMLS ID #9333032, Keegan Sheard, Usaj Realty. REcolorado as distributed by MLS GRID
- $299,0001 bd1 ba637 sqftDenver Tower, Denver, CO 80204For SaleMLS ID #2324400, Mor Zucker, LIV Sotheby's International Realty. REcolorado as distributed by MLS GRID
- $348,0001 bd1 ba731 sqftBarclay Towers, Denver, CO 80202For SaleMLS ID #5873584, Wendy Heath Santeramo, HomeSmart Realty. REcolorado as distributed by MLS GRID
- $240,0001 bd1 ba639 sqftBrooks Tower, Denver, CO 80202For SaleMLS ID #4422728, Andrew Pazzali, Century 21 Trenka Real Estate. REcolorado as distributed by MLS GRID
- $250,0001 bd1 ba706 sqft100 Park Avenue Condos, Denver, CO 80205For SaleMLS ID #6762879, Ryan Davis, Keller Williams Real Estate LLC. REcolorado as distributed by MLS GRID
- $276,0001 bd1 ba662 sqftThe Coloradoan, Denver, CO 80202For SaleMLS ID #8923526, Diane Howe, eXp Realty, LLC. REcolorado as distributed by MLS GRID
- $220,0001 bd1 ba783 sqftBrooks Tower, Denver, CO 80202For SaleMLS ID #7279154, Dominic Miller, Compass - Denver. REcolorado as distributed by MLS GRID
- $239,0001 bd1 ba816 sqftBrooks Tower, Denver, CO 80202For SaleMLS ID #9327191, Mark Trenka, Century 21 Trenka Real Estate. REcolorado as distributed by MLS GRID
- $350,0001 bd1 ba797 sqftPenn Square, Denver, CO 80203For SaleMLS ID #8183881, Cindy Hall, West and Main Homes Inc. REcolorado as distributed by MLS GRID
- $309,0001 bd1 ba634 sqftARBORETUM, Denver, CO 80206For SaleMLS ID #5137426, Craig Brown, Desmond Brown Real Estate Group. REcolorado as distributed by MLS GRID
- $325,0002 bd2 ba900 sqft909 N Logan Street #5B, Denver, CO 80203For SaleMLS ID #9664691, Andres Brener, Thrive Real Estate Group. REcolorado as distributed by MLS GRID
- $400,0001 bd1 ba850 sqftBROOKS TOWERS, Denver, CO 80202For SaleMLS ID #9409328, Christina Watson, Keller Williams Preferred Realty. REcolorado as distributed by MLS GRID
