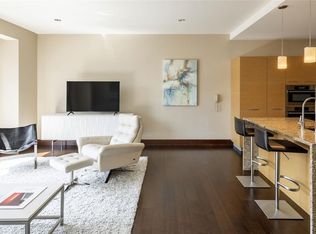
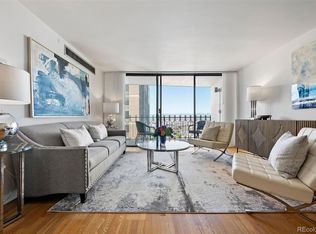
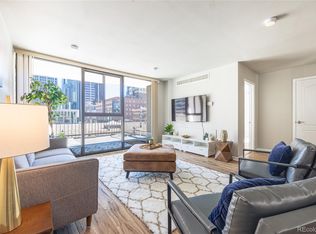
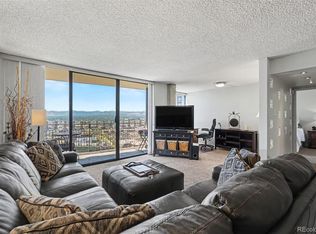
At this price, this condo offers amazing value with spectacular mountain views, Downtown deeded parking and plentiful building amenities. The deeded parking space that is one of the best with nobody behind it and a pillar next to it so there is extra elbow room plus there is a bike storage rack installed. The first thing that hits you inside this home is the view—clear, uninterrupted mountain views above a Downtown view. Sunsets that feel custom-made for you. The private balcony becomes your daily reset button, whether it’s coffee in the morning or a nightcap after a night on the town. The layout is efficient, with a natural flow between living, dining, and kitchen spaces. There is a good amount of natural light offered by the large patio door in the main living area and a tall window in the bedroom with breathtaking views. The bedroom is a great size with large closet - built-in shelves, drawers, hangers, and smart storage space. Multiple deep closets and smart built-ins mean your skis, bike gear, and wardrobe all have a place, without crowding your day-to-day space. Life at Brooks Tower comes with perks that actually get used: a 24-hour concierge, fitness center, heated pool, sun deck, and billiards room. Step outside and you’re immediately plugged into the city’s pulse—blocks from Larimer Square, the Denver Performing Arts Complex, and the 16th Street Mall. A deeded parking space in the secure, heated garage—no circling blocks, no scraping ice, just in-and-out simplicity. If you’ve been looking for a lock-and-leave downtown condo that feels both connected and like a welcoming place to call home, this is your new place. Looking for housing for your college student and comparing renting vs. owning? This Downtown Condo is a great "Kiddie Condo" opportunity to buy with as little as 5% down payment.
For sale
Price cut: $5K (8/24)
$280,000
1020 15th Street #15A, Denver, CO 80202
1beds
802sqft
Condominium
Built in 1967
-- sqft lot
$-- Zestimate®
$349/sqft
$622/mo HOA
What's special
- 161 days
- 183
- 14
Zillow last checked:
Listing updated:
Listed by:
JC Denver Home Team Jeremy@JCDenverHomeTeam.com,
Keller Williams Realty Urban Elite
Source: REcolorado as distributed by MLS GRID,MLS#: 9342466
Facts & features
Interior
Bedrooms & bathrooms
- Bedrooms: 1
- Bathrooms: 1
- Full bathrooms: 1
- Main level bathrooms: 1
- Main level bedrooms: 1
Bedroom
- Description: Great Size With Amazing Mountain Views, Large Closet With Built-In Storage Drawers/Shelves/Hangers
- Level: Main
Bathroom
- Description: Timeless Fixtures And Tile
- Level: Main
Heating
- Forced Air
Cooling
- Central Air
Appliances
- Included: Dishwasher, Microwave, Range, Refrigerator
Features
- High Speed Internet, No Stairs, Open Floorplan
- Flooring: Carpet, Tile
- Windows: Double Pane Windows, Window Coverings
- Has basement: No
- Common walls with other units/homes: 2+ Common Walls
Interior area
- Total structure area: 802
- Total interior livable area: 802 sqft
- Finished area above ground: 802
Video & virtual tour
Property
Parking
- Total spaces: 1
- Parking features: Underground
- Details: Reserved Spaces: 1
Features
- Levels: One
- Stories: 1
- Entry location: Corridor Access
- Patio & porch: Covered
- Exterior features: Balcony
- Pool features: Outdoor Pool
- Has view: Yes
- View description: Mountain(s)
Details
- Parcel number: 234538506
- Zoning: D-TD
- Special conditions: Standard
Construction
Type & style
- Home type: Condo
- Property subtype: Condominium
- Attached to another structure: Yes
Materials
- Brick, Concrete
- Roof: Unknown
Condition
- Year built: 1967
Utilities & green energy
- Sewer: Public Sewer
- Water: Public
Community & HOA
Community
- Subdivision: Downtown
HOA
- Has HOA: Yes
- Amenities included: Clubhouse, Coin Laundry, Elevator(s), Fitness Center, Front Desk, Management, Pool
- Services included: Reserve Fund, Heat, Insurance, Maintenance Grounds, Maintenance Structure, Sewer, Snow Removal, Trash, Water
- HOA fee: $622 monthly
- HOA name: Brooks Tower HOA
- HOA phone: 303-629-7200
Location
- Region: Denver
Financial & listing details
- Price per square foot: $349/sqft
- Tax assessed value: $340,100
- Annual tax amount: $1,521
- Date on market: 5/8/2026
- Listing terms: Cash,Conventional,FHA,VA Loan
- Exclusions: None
- Ownership: Individual
Estimated market value
Not available
Estimated sales range
Not available
Not available
Price history
| Date | Event | Price |
|---|---|---|
| 8/24/2026 | Price change | $280,000-1.8%$349/sqft |
Source:  REcolorado as distributed by MLS GRID #9342466 Report a problem REcolorado as distributed by MLS GRID #9342466 Report a problem | ||
| 6/1/2026 | Price change | $285,000-5%$355/sqft |
Source: REcolorado as distributed by MLS GRID #9342466 Report a problem | ||
| 5/8/2026 | Listed for sale | $300,000-6.3%$374/sqft |
Source: REcolorado as distributed by MLS GRID #9342466 Report a problem | ||
| 7/7/2021 | Sold | $320,000+10.4%$399/sqft |
Source: Public Record Report a problem | ||
| 10/17/2019 | Listing removed | $289,900$361/sqft |
Source: REAL LIVING CO REAL ESTATE #5468058 Report a problem | ||
| 8/5/2019 | Price change | $289,900-5%$361/sqft |
Source: REAL LIVING CO REAL ESTATE #5468058 Report a problem | ||
| 4/6/2019 | Price change | $305,000+15.1%$380/sqft |
Source: REAL LIVING CO REAL ESTATE #5468058 Report a problem | ||
| 2/4/2019 | Listed for sale | $265,000-7%$330/sqft |
Source: REAL LIVING CO REAL ESTATE #5468058 Report a problem | ||
| 7/19/2018 | Price change | $285,000-14.9%$355/sqft |
Source: Real Living Co Real Estate #8902807 Report a problem | ||
| 4/17/2018 | Listed for sale | $335,000+9.1%$418/sqft |
Source: REAL LIVING CO REAL ESTATE #8902807 Report a problem | ||
| 6/1/2016 | Sold | $307,000-1%$383/sqft |
Source: Public Record Report a problem | ||
| 4/23/2016 | Pending sale | $310,000$387/sqft |
Source: CENTURY 21 Trenka Real Estate #3178145 Report a problem | ||
| 3/27/2016 | Listed for sale | $310,000+103.3%$387/sqft |
Source: CENTURY 21 Trenka Real Estate #3178145 Report a problem | ||
| 1/6/1999 | Sold | $152,500$190/sqft |
Source: Public Record Report a problem | ||
Public tax history
| Year | Property taxes | Tax assessment |
|---|---|---|
| 2025 | $1,521 +2.2% | $23,980 +24.8% |
| 2024 | $1,489 -20.9% | $19,210 -13.1% |
| 2023 | $1,882 +3.6% | $22,110 -6.6% |
| 2022 | $1,816 +13.3% | $23,660 -2.8% |
| 2021 | $1,603 +2.9% | $24,340 +12.6% |
| 2020 | $1,558 -10% | $21,607 -0.7% |
| 2019 | $1,732 | $21,758 -2.8% |
| 2018 | $1,732 +0.3% | $22,390 |
| 2017 | $1,727 +123.1% | $22,390 +25.3% |
| 2016 | $774 +11.9% | $17,870 |
| 2015 | $692 0% | $17,870 +9.7% |
| 2014 | $692 +11.6% | $16,290 |
| 2013 | $620 -41.1% | $16,290 +10.4% |
| 2012 | $1,052 +13.5% | $14,760 -13.1% |
| 2011 | $928 +2.2% | $16,980 +21.9% |
| 2010 | $907 -8.6% | $13,930 |
| 2009 | $993 -0.2% | $13,930 -6.3% |
| 2008 | $995 +28.9% | $14,870 |
| 2007 | $772 +1.1% | $14,870 +29% |
| 2006 | $763 -12% | $11,530 |
| 2005 | $867 | $11,530 |
Find assessor info on the county website
Monthly payment
Est. payment
Payment breakdown
Explore the cost of this home by adjusting the details. Changes won't be saved.Climate risks
Neighborhood: Central Business District
Nearby schools
Schools provided by the listing agent
- Elementary: Greenlee
- Middle: Kepner
- High: West
- District: Denver 1
Source: REcolorado as distributed by MLS GRID. This data may not be complete. We recommend contacting the local school district to confirm school assignments for this home.

Similar homes
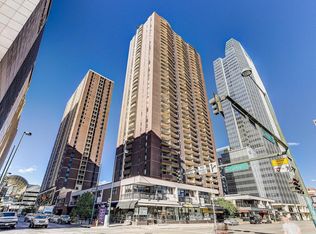
- $265,0001 bd1 ba795 sqft1020 15th St #16A, Denver, CO 80202For Sale
 MLS ID #1070044, Ryan Dillon, Madison & Company Properties. IRES as distributed by MLS GRID
 - $279,0001 bd1 ba799 sqftBrooks Tower, Denver, CO 80202For Sale

 MLS ID #7474592, Trelora Realty Team, Trelora Realty, Inc.. REcolorado as distributed by MLS GRID
 - $270,0001 bd1 ba783 sqftBrooks Tower, Denver, CO 80202For Sale
 MLS ID #4595255, Jeff Newman, Jason Mitchell Real Estate Colorado, LLC. REcolorado as distributed by MLS GRID
 - $299,0001 bd1 ba824 sqftBrooks Tower, Denver, CO 80202For Sale
 MLS ID #4547524, Mark Trenka, Century 21 Trenka Real Estate. REcolorado as distributed by MLS GRID
 - $325,0002 bd2 ba1k sqft1020 15th Street #30L, Denver, CO 80202For SaleMLS ID #2164069, Jennifer White, Keller Williams Real Estate LLC. REcolorado as distributed by MLS GRID
- $300,0001 bd1 ba632 sqftBrooks Tower, Denver, CO 80202For SaleMLS ID #9188474, David Bergonz, Century 21 Trenka Real Estate. REcolorado as distributed by MLS GRID
- $239,0001 bd1 ba783 sqftBrooks Tower, Denver, CO 80202For SaleMLS ID #3482082, Jeff Summerhill, Abode Real Estate. REcolorado as distributed by MLS GRID
- $330,0001 bd2 ba816 sqft1625 Larimer Street #2104, Denver, CO 80202For SaleMLS ID #6145899, David DiPetro, Serhant Colorado LLC. REcolorado as distributed by MLS GRID
- $269,9002 bd2 ba1.1k sqftHiland Hills Townhome, Denver, CO 80247For SaleMLS ID #9343209, Matiah Ulysse, Brokers Guild Homes. REcolorado as distributed by MLS GRID
- $260,0002 bd2 ba919 sqftDenver Tower Condos, Denver, CO 80204For SaleMLS ID #7916088, Lisa Nicholaides, Verity Real Estate. REcolorado as distributed by MLS GRID
- $299,0001 bd1 ba637 sqftDenver Tower, Denver, CO 80204For SaleMLS ID #2324400, Mor Zucker, LIV Sotheby's International Realty. REcolorado as distributed by MLS GRID
- $275,0001 bd1 ba689 sqftEl Posado Condos, Denver, CO 80203For SaleMLS ID #3259741, Shari Peck, Madison & Company Properties. REcolorado as distributed by MLS GRID
- $184,000-- bd1 ba497 sqft1020 15th Street #7B, Denver, CO 80202For SaleMLS ID #3404297, Thuy Beinert, Stars and Stripes Homes Inc. REcolorado as distributed by MLS GRID
- $271,5001 bd1 ba648 sqftCheesman Towers, Denver, CO 80218For SaleMLS ID #7703482, Carl Ballard, EXIT Realty DTC, Cherry Creek, Pikes Peak.. REcolorado as distributed by MLS GRID
- $325,0002 bd2 ba900 sqft909 N Logan Street #5B, Denver, CO 80203For SaleMLS ID #9664691, Andres Brener, Thrive Real Estate Group. REcolorado as distributed by MLS GRID
- $309,0001 bd1 ba634 sqftARBORETUM, Denver, CO 80206For SaleMLS ID #5137426, Craig Brown, Desmond Brown Real Estate Group. REcolorado as distributed by MLS GRID
- $417,9001 bd1 ba990 sqftPalace Lofts, Denver, CO 80202For SaleMLS ID #3009889, Steve Spencer, Keller Williams DTC. REcolorado as distributed by MLS GRID
- $264,9001 bd1 ba632 sqft969 S Pearl Street #306, Denver, CO 80209For SaleMLS ID #8209900, David McKelfresh, Thrive Real Estate Group. REcolorado as distributed by MLS GRID
- $289,0001 bd1 ba685 sqftMountain Shadows Condominiums, Denver, CO 80206For SaleMLS ID #9264747, Todd Runyan, Keller Williams Action Realty LLC. REcolorado as distributed by MLS GRID
- $249,0001 bd1 ba633 sqft352 S Lafayette Street #402, Denver, CO 80209For SaleMLS ID #9954400, Jeanne Panuczak, Compass - Denver. REcolorado as distributed by MLS GRID
