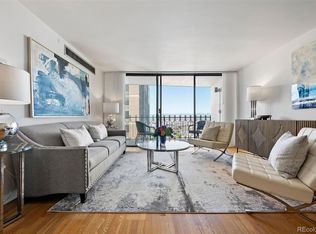
Immerse yourself in the epitome of urban loft living in the heart of downtown Denver with this exquisite 2nd-floor residence at Brooks Tower. This 1-bedroom, 2-bathroom loft unit redefines industrial chic with its soaring 12' ceilings, rich wood floors, and the warmth of a gas fireplace.
The character of the space is enhanced by exposed concrete ceilings and ductwork, while the expansive floor-to-ceiling windows bathe the interior in natural light. Your culinary aspirations come to life in the gourmet kitchen, equipped with stainless steel appliances including a gas range and hood, complemented by a spacious granite countertop with ample seating.
The bedroom is a serene oasis, complete with an en suite bathroom featuring a generously sized dressing area and a walk-in closet. Convenience is paramount with in-unit laundry featuring a washer and dryer. Plus, a substantial 17’ x 20’ storage unit is just steps away, ensuring you have space for all your belongings.
This unit also comes with the added convenience of 1 deeded parking space and secure key fob access to the loft floor at Brooks Tower. Most furnishings are included, simplifying your move-in process and allowing you to embrace your new lifestyle effortlessly.
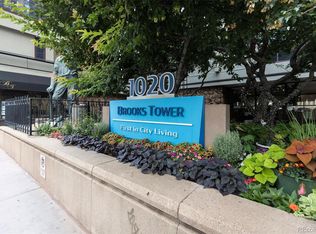
Brooks Tower offers an array of amenities, including a refreshing pool, a well-appointed fitness center, a billiards room for entertainment, and a spacious Residents Room for hosting gatherings and events. The vibrant city awaits you with Coors Field, the Pepsi Center, and The Denver Performing Arts Center just moments away, putting the finest restaurants, bars, and shopping right at your fingertips.
Don't let this opportunity slip through your fingers. Make this loft your new home and embrace the urban lifestyle you've been dreaming of.
Sold for $490,000
Zillow last checked:
Listing updated:
Bought with:
Kelly Lester, 100088792
Thrive Real Estate Group
Source: REcolorado as distributed by MLS GRID,MLS#: 6317468
Price history
| Date | Event | Price |
|---|---|---|
| 2/29/2024 | Sold | $490,000-2%$480/sqft |
Source:  REcolorado as distributed by MLS GRID #6317468 Report a problem REcolorado as distributed by MLS GRID #6317468 Report a problem | ||
| 1/23/2024 | Pending sale | $499,999$490/sqft |
Source: REcolorado as distributed by MLS GRID #6317468 Report a problem | ||
| 9/22/2023 | Price change | $499,999-2%$490/sqft |
Source: REcolorado as distributed by MLS GRID #6317468 Report a problem | ||
| 6/1/2023 | Price change | $510,000-3.8%$500/sqft |
Source: REcolorado as distributed by MLS GRID #6317468 Report a problem | ||
| 2/14/2023 | Listed for sale | $530,000$519/sqft |
Source: REcolorado as distributed by MLS GRID #6317468 Report a problem | ||
| 1/29/2023 | Pending sale | $530,000$519/sqft |
Source: REcolorado as distributed by MLS GRID #6317468 Report a problem | ||
| 9/30/2022 | Listed for sale | $530,000+49.3%$519/sqft |
Source: REcolorado as distributed by MLS GRID #6317468 Report a problem | ||
| 4/24/2019 | Listing removed | $2,300$2/sqft |
Source: CENTURY 21 Trenka Real Estate #6550208 Report a problem | ||
| 10/26/2018 | Price change | $2,300-8%$2/sqft |
Source: CENTURY 21 Trenka Real Estate #6550208 Report a problem | ||
| 9/14/2018 | Listed for rent | $2,500$2/sqft |
Source: Century 21 Trenka Real Estate #6550208 Report a problem | ||
| 9/23/2008 | Sold | $355,000+11.3%$348/sqft |
Source: Public Record Report a problem | ||
| 7/5/2008 | Price change | $318,900-1.8%$312/sqft |
Source: Listhub #620722 Report a problem | ||
| 6/10/2008 | Price change | $324,900-5.8%$318/sqft |
Source: Listhub #620722 Report a problem | ||
| 5/26/2008 | Listed for sale | $344,900+1.1%$338/sqft |
Source: Listhub #620722 Report a problem | ||
| 2/27/2007 | Sold | $341,250+8.3%$334/sqft |
Source: Public Record Report a problem | ||
| 7/9/2001 | Sold | $315,000+26%$309/sqft |
Source: Public Record Report a problem | ||
| 11/18/1998 | Sold | $250,000$245/sqft |
Source: Public Record Report a problem | ||


Get a cash offer in 3 minutes
Find out how much your home could sell for in as little as 3 minutes with a no-obligation cash offer.
Estimated market value
$414,400
