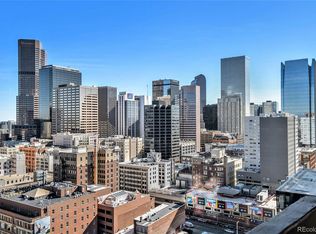
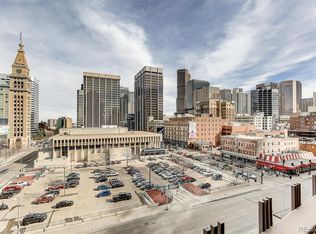
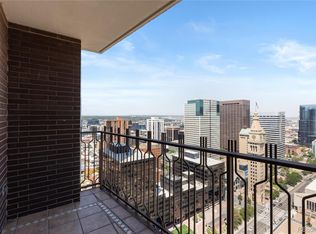
Live in the heart of downtown Denver with this updated, gorgeous studio condo in Brooks Tower. Offering spectacular floor-to-ceiling views of the skyline—including iconic landmarks like the D&F Tower and the newly renovated 16th Street—this modern urban retreat is a rare find. Step inside your downtown oasis that leads into a spacious open-concept living area, perfect for entertaining or unwinding above the city lights. A wall of glass opens to a private, covered balcony—ideal for relaxing, and soaking up the vibrant energy of downtown. The sleek, modern kitchen features updated cabinets, appliances and versatility. A unique bonus: the completely remodeled and redesigned bathroom with walk in closet is an efficient, stylish way to maximize space and comfort. The updated living room gives a modern feel and functionality with a built in Murphy bed. Building amenities are unmatched: a tranquil outdoor pool with stunning urban views, a naturally lit fitness center and laundry room, a welcoming resident clubhouse, and a beautifully renovated lobby that greets your guests in style. This condo can be sold completely furnished if you are looking for a truly move in ready experience. Located just one block from the Denver Center for the Performing Arts, you’re next door to world-class theater, ballet, opera, and symphony. Larimer Square, Union Station, Auraria Campus, comedy clubs, Coors Field, and Ball Arena are all close by. Nightlife, sports, dining, and the arts—all at your doorstep. This remodeled Inverness studio is a rare opportunity to own a piece of the Denver skyline. Don’t miss your chance—schedule a showing and make an offer today!
For sale
Price cut: $10K (9/15)
$200,000
1020 15th Street #24I, Denver, CO 80202
0beds
503sqft
Condominium
Built in 1967
-- sqft lot
$-- Zestimate®
$398/sqft
$321/mo HOA
What's special
- 340 days
- 278
- 30
Zillow last checked:
Listing updated:
Listed by:
Andrew Pazzali 303-569-9966 Andy@Trenkarealestate.com,
Century 21 Trenka Real Estate
Source: REcolorado as distributed by MLS GRID,MLS#: 2418008
Facts & features
Interior
Bedrooms & bathrooms
- Bedrooms: 0
- Bathrooms: 1
- 3/4 bathrooms: 1
- Main level bathrooms: 1
Bathroom
- Level: Main
Kitchen
- Level: Main
Living room
- Level: Main
Heating
- Forced Air, Hot Water, Steam
Cooling
- Central Air
Appliances
- Included: Dishwasher, Microwave, Oven, Range, Refrigerator
- Laundry: Common Area
Features
- Built-in Features, Laminate Counters, No Stairs, Open Floorplan, Smoke Free, Walk-In Closet(s)
- Flooring: Carpet, Tile
- Has basement: No
- Furnished: Yes
- Common walls with other units/homes: 2+ Common Walls
Interior area
- Total structure area: 503
- Total interior livable area: 503 sqft
- Finished area above ground: 503
Property
Features
- Levels: One
- Stories: 1
- Entry location: Corridor Access
- Patio & porch: Covered
- Exterior features: Balcony
- Pool features: Outdoor Pool
- Has view: Yes
- View description: City
Details
- Parcel number: 234538640
- Zoning: D-TD
- Special conditions: Standard
Construction
Type & style
- Home type: Condo
- Architectural style: Urban Contemporary
- Property subtype: Condominium
- Attached to another structure: Yes
Materials
- Brick, Concrete
- Roof: Membrane
Condition
- Updated/Remodeled
- Year built: 1967
Details
- Builder model: Inverness
Utilities & green energy
- Sewer: Public Sewer
- Water: Public
Community & HOA
Community
- Security: 24 Hour Security, Key Card Entry, Secured Garage/Parking
- Subdivision: Downtown
HOA
- Has HOA: Yes
- Amenities included: Clubhouse, Coin Laundry, Elevator(s), Fitness Center, Front Desk, Laundry, Management, Pool, Security
- Services included: Reserve Fund, Insurance, Recycling, Snow Removal, Trash, Water
- HOA fee: $321 monthly
- HOA name: Brooks Tower HOA
- HOA phone: 303-629-7200
Location
- Region: Denver
Financial & listing details
- Price per square foot: $398/sqft
- Tax assessed value: $219,700
- Annual tax amount: $924
- Date on market: 11/10/2025
- Listing terms: Cash,FHA,VA Loan
- Exclusions: Sellers Personal Property
- Ownership: Individual
Estimated market value
Not available
Estimated sales range
Not available
Not available
Price history
| Date | Event | Price |
|---|---|---|
| 9/15/2026 | Price change | $200,000-4.8%$398/sqft |
Source:  REcolorado as distributed by MLS GRID #2418008 Report a problem REcolorado as distributed by MLS GRID #2418008 Report a problem | ||
| 6/22/2026 | Price change | $210,000-2.3%$417/sqft |
Source: REcolorado as distributed by MLS GRID #2418008 Report a problem | ||
| 5/13/2026 | Price change | $215,000-2.3%$427/sqft |
Source: REcolorado as distributed by MLS GRID #2418008 Report a problem | ||
| 2/19/2026 | Price change | $220,000-3.9%$437/sqft |
Source: REcolorado as distributed by MLS GRID #2418008 Report a problem | ||
| 1/3/2026 | Price change | $229,000-2.6%$455/sqft |
Source: REcolorado as distributed by MLS GRID #2418008 Report a problem | ||
| 11/10/2025 | Listed for sale | $235,000+27%$467/sqft |
Source: REcolorado as distributed by MLS GRID #2418008 Report a problem | ||
| 5/19/2015 | Sold | $185,000$368/sqft |
Source: Public Record Report a problem | ||
| 3/28/2015 | Listed for sale | $185,000+44.5%$368/sqft |
Source: Trenka Real Estate #7070936 Report a problem | ||
| 7/2/2012 | Sold | $128,000-18.4%$254/sqft |
Source: Public Record Report a problem | ||
| 9/27/2009 | Listing removed | $156,900$312/sqft |
Source: Trenka & Associates Real Estate #782648 Report a problem | ||
| 6/20/2009 | Listed for sale | $156,900+3.6%$312/sqft |
Source: Trenka & Associates Real Estate #782648 Report a problem | ||
| 7/2/2007 | Sold | $151,500+28.9%$301/sqft |
Source: Public Record Report a problem | ||
| 7/8/2003 | Sold | $117,500-20.9%$234/sqft |
Source: Public Record Report a problem | ||
| 12/9/1999 | Sold | $148,500+79.5%$295/sqft |
Source: Public Record Report a problem | ||
| 8/18/1995 | Sold | $82,752$165/sqft |
Source: Public Record Report a problem | ||
Public tax history
| Year | Property taxes | Tax assessment |
|---|---|---|
| 2025 | $924 +2.2% | $15,490 +32.8% |
| 2024 | $904 -16.8% | $11,660 -23.8% |
| 2023 | $1,086 +3.5% | $15,300 +12.1% |
| 2022 | $1,048 +1.1% | $13,650 -2.8% |
| 2021 | $1,037 +2.9% | $14,050 +0.5% |
| 2020 | $1,008 -8.2% | $13,978 -0.7% |
| 2019 | $1,098 | $14,076 -0.8% |
| 2018 | $1,098 +0.3% | $14,190 |
| 2017 | $1,095 +6.1% | $14,190 +7.4% |
| 2016 | $1,032 +26.8% | $13,210 |
| 2015 | $814 0% | $13,210 +34.8% |
| 2014 | $814 -9.1% | $9,800 |
| 2013 | $896 +17.9% | $9,800 -8.1% |
| 2012 | $760 +0.7% | $10,660 |
| 2011 | $754 +2.2% | $10,660 -5.9% |
| 2010 | $738 +3% | $11,330 |
| 2009 | $717 -0.2% | $11,330 +5.6% |
| 2008 | $718 +28.7% | $10,730 |
| 2007 | $558 +1.1% | $10,730 +28.8% |
| 2006 | $551 -11.8% | $8,330 |
| 2005 | $625 | $8,330 |
Find assessor info on the county website
Monthly payment
Est. payment
Payment breakdown
Explore the cost of this home by adjusting the details. Changes won't be saved.Climate risks
Neighborhood: Central Business District
Nearby schools
Schools provided by the listing agent
- Elementary: Greenlee
- Middle: Strive Federal
- High: West
- District: Denver 1
Source: REcolorado as distributed by MLS GRID. This data may not be complete. We recommend contacting the local school district to confirm school assignments for this home.

Similar homes
- $189,900-- bd1 ba493 sqftBrooks Towers, Denver, CO 80202For Sale

 MLS ID #7001677, Fouad Graoui, Brokers Guild Real Estate. REcolorado as distributed by MLS GRID
 - $235,0001 bd1 ba632 sqftMaitland Lofts, Denver, CO 80202For Sale
 MLS ID #9872447, Brent Hilvitz, Redesigned Realty. REcolorado as distributed by MLS GRID
 - $195,0001 bd1 ba706 sqft100 Park Avenue #1007, Denver, CO 80205For Sale
 MLS ID #4434554, Raoul De Sota, Orchard Brokerage LLC. REcolorado as distributed by MLS GRID
 - $184,000-- bd1 ba497 sqft1020 15th Street #7B, Denver, CO 80202For Sale
 MLS ID #3404297, Thuy Beinert, Stars and Stripes Homes Inc. REcolorado as distributed by MLS GRID
 - $275,0001 bd1 ba731 sqft1625 Larimer Street #702, Denver, CO 80202For SaleMLS ID #2851453, Michael Bruce, Keller Williams Realty Downtown LLC. REcolorado as distributed by MLS GRID
- $240,0001 bd1 ba639 sqftBrooks Tower, Denver, CO 80202For SaleMLS ID #4422728, Andrew Pazzali, Century 21 Trenka Real Estate. REcolorado as distributed by MLS GRID
- $215,0001 bd1 ba545 sqft799 Dahlia Street #503, Denver, CO 80220For SaleMLS ID #8753545, Elizabeth Bordeaux, Usaj Realty. REcolorado as distributed by MLS GRID
- $200,0001 bd1 ba622 sqft1196 N Grant Street #407, Denver, CO 80203For SaleMLS ID #4490025, Jenny Usaj, Usaj Realty. REcolorado as distributed by MLS GRID
- $300,0001 bd1 ba632 sqftBrooks Tower, Denver, CO 80202For SaleMLS ID #9188474, David Bergonz, Century 21 Trenka Real Estate. REcolorado as distributed by MLS GRID
- $185,0001 bd1 ba637 sqft1301 Speer Boulevard #301, Denver, CO 80204For SaleMLS ID #7549700, Shannon Elliott, LoKation Real Estate. REcolorado as distributed by MLS GRID
- $190,0001 bd1 ba550 sqft1130 N Pennsylvania Street #202, Denver, CO 80203For SaleMLS ID #6165876, Whitney Nichols, Crocker Realty, LLC. REcolorado as distributed by MLS GRID
- $199,0001 bd1 ba608 sqft888 N Logan St #10D, Denver, CO 80203For Sale
 MLS ID #1061431, Amber Panck, Real. IRES as distributed by MLS GRID
 - $184,9001 bd1 ba354 sqft909 N Logan Street #3C, Denver, CO 80203For SaleMLS ID #1998527, Peter Mitzelfeld, eXp Realty, LLC. REcolorado as distributed by MLS GRID
- $230,0001 bd1 ba719 sqft1265 Race Street #208, Denver, CO 80206For SaleMLS ID #5557905, Patricia Neppell, Swan Realty Corp. REcolorado as distributed by MLS GRID
- $210,0001 bd1 ba665 sqftPARK AVENUE CONDOS, Denver, CO 80205For SaleMLS ID #4035824, Thomas Reed, Keller Williams DTC. REcolorado as distributed by MLS GRID
- $212,0001 bd1 ba438 sqft1140 N Downing Street #305, Denver, CO 80218For SaleMLS ID #3454305, Peter Musser, Seven6 Real Estate. REcolorado as distributed by MLS GRID
- $225,0001 bd1 ba637 sqft1301 Speer Blvd #704, Denver, CO 80204For SaleMLS ID #1068346, Galo Garrido, RE/MAX Professionals-Union Blv. IRES as distributed by MLS GRID
- $200,0001 bd1 ba667 sqft200 N Pearl Street #205, Denver, CO 80203For SaleMLS ID #9676328, Derek Kliner, Realty One Group Platinum Elite. REcolorado as distributed by MLS GRID
- $200,0001 bd1 ba558 sqftSemper Concourse and Ogden Place Condos, Denver, CO 80218For SaleMLS ID #3089900, Jeremy Kane, eXp Realty, LLC. REcolorado as distributed by MLS GRID
- $222,5001 bd1 ba706 sqft100 Park Avenue #1703, Denver, CO 80205For SaleMLS ID #4348732, Allison Smookler, Kentwood Real Estate Cherry Creek. REcolorado as distributed by MLS GRID
