Downtown Denver living for $275,000 with garage parking and access to Barclay Towers' rooftop pool, fitness center, and expansive entertainment spaces! Located on the 7th floor overlooking the city, this 731-square-foot, one-bedroom residence offers an opportunity to own in the heart of LoDo, just steps from Larimer Square and the 16th Street corridor. Enjoy the convenience of a professionally managed high-rise with a front desk, security, outdoor gathering spaces, and an HOA that includes heat, water, sewer, trash, cable TV, and building maintenance. A practical home base for enjoying downtown Denver with much of the city's dining, entertainment, transit, and recreation within reach.
For sale
$275,000
1625 Larimer Street #702, Denver, CO 80202
1beds
731sqft
Condominium
Built in 1980
-- sqft lot
$-- Zestimate®
$376/sqft
$677/mo HOA
What's special
- 7 hours
- 66
- 3
Zillow last checked:
Listing updated:
Listed by:
Michael Bruce 720-771-0495 Mike@Brucehomesco.com,
Keller Williams Realty Downtown LLC,
The Phoenix,
Keller Williams Advantage Realty LLC
Source: REcolorado as distributed by MLS GRID,MLS#: 2851453
Facts & features
Interior
Bedrooms & bathrooms
- Bedrooms: 1
- Bathrooms: 1
- Full bathrooms: 1
- Main level bathrooms: 1
- Main level bedrooms: 1
Bedroom
- Level: Main
Bathroom
- Level: Main
Dining room
- Level: Main
Kitchen
- Level: Main
Living room
- Level: Main
Heating
- Forced Air
Cooling
- Central Air
Appliances
- Laundry: Common Area
Features
- No Stairs
- Flooring: Carpet, Tile
- Windows: Double Pane Windows, Window Coverings
- Has basement: No
Interior area
- Total structure area: 731
- Total interior livable area: 731 sqft
- Finished area above ground: 731
Property
Parking
- Total spaces: 1
- Parking features: Garage - Attached
- Attached garage spaces: 1
Features
- Levels: One
- Stories: 1
- Exterior features: Elevator, Gas Grill
- Has private pool: Yes
- Pool features: Private
- Has spa: Yes
- Spa features: Spa/Hot Tub
- Has view: Yes
- View description: City, Mountain(s)
Lot
- Features: Landscaped
Details
- Parcel number: 233109064
- Zoning: D-C
- Special conditions: Standard
Construction
Type & style
- Home type: Condo
- Property subtype: Condominium
- Attached to another structure: Yes
Materials
- Concrete
- Roof: Other
Condition
- Year built: 1980
Utilities & green energy
- Water: Public
- Utilities for property: Cable Available
Community & HOA
Community
- Security: Smoke Detector(s)
- Subdivision: Barclay Towers
HOA
- Has HOA: Yes
- Amenities included: Business Center, Clubhouse, Coin Laundry, Concierge, Elevator(s), Fitness Center, Front Desk, Garden Area, Management, Pool, Security
- Services included: Cable TV, Heat, Internet, Maintenance Grounds, Maintenance Structure, Security, Sewer, Snow Removal, Trash, Water
- HOA fee: $677 monthly
- HOA name: Grand Manors
- HOA phone: 303-980-0700
Location
- Region: Denver
Financial & listing details
- Price per square foot: $376/sqft
- Tax assessed value: $284,100
- Annual tax amount: $1,380
- Date on market: 10/16/2026
- Listing terms: Cash,Conventional,FHA,Other,VA Loan
- Exclusions: Seller's Personal Property
- Ownership: Individual
Estimated market value
Not available
Estimated sales range
Not available
Not available
Price history
| Date | Event | Price |
|---|---|---|
| 10/16/2026 | Listed for sale | $275,000+228.4%$376/sqft |
Source:  REcolorado as distributed by MLS GRID #2851453 Report a problem REcolorado as distributed by MLS GRID #2851453 Report a problem | ||
| 10/4/2026 | Listing removed | $1,775$2/sqft |
Source: Zillow Rentals Report a problem | ||
| 9/17/2026 | Price change | $1,775-15.5%$2/sqft |
Source: Zillow Rentals Report a problem | ||
| 8/22/2026 | Price change | $2,100+13.5%$3/sqft |
Source: Zillow Rentals Report a problem | ||
| 8/7/2026 | Listed for rent | $1,850+16%$3/sqft |
Source: Zillow Rentals Report a problem | ||
| 4/7/2020 | Listing removed | $1,595$2/sqft |
Source: RentersWarehouse Report a problem | ||
| 4/4/2020 | Listed for rent | $1,595$2/sqft |
Source: RentersWarehouse Report a problem | ||
| 3/3/2020 | Listing removed | $1,595$2/sqft |
Source: Renters Warehouse Report a problem | ||
| 2/13/2020 | Price change | $1,595-4.8%$2/sqft |
Source: Renters Warehouse Report a problem | ||
| 12/27/2019 | Price change | $1,675-2.9%$2/sqft |
Source: Renters Warehouse Report a problem | ||
| 12/6/2019 | Listed for rent | $1,725+4.5%$2/sqft |
Source: Renters Warehouse Report a problem | ||
| 5/11/2019 | Listing removed | $1,650$2/sqft |
Source: Renters Warehouse Report a problem | ||
| 5/5/2019 | Price change | $1,650-5.7%$2/sqft |
Source: Renters Warehouse Report a problem | ||
| 4/11/2019 | Price change | $1,750+6.1%$2/sqft |
Source: Renters Warehouse Report a problem | ||
| 2/14/2019 | Price change | $1,650-8.1%$2/sqft |
Source: Liberty Rents Report a problem | ||
| 12/31/2018 | Price change | $1,795-5.3%$2/sqft |
Source: Liberty Rents Report a problem | ||
| 11/16/2018 | Price change | $1,895+5.6%$3/sqft |
Source: Liberty Rents Report a problem | ||
| 9/6/2018 | Price change | $1,795-10%$2/sqft |
Source: Liberty Rents Report a problem | ||
| 8/9/2018 | Listed for rent | $1,995+5.3%$3/sqft |
Source: Liberty Rents Report a problem | ||
| 5/5/2018 | Listing removed | $1,895$3/sqft |
Source: Liberty Rents Report a problem | ||
| 4/11/2018 | Price change | $1,895-5%$3/sqft |
Source: Liberty Rents Report a problem | ||
| 3/1/2018 | Price change | $1,995-5%$3/sqft |
Source: Liberty Rents Report a problem | ||
| 1/20/2018 | Listed for rent | $2,100$3/sqft |
Source: Liberty Rents Report a problem | ||
| 8/5/1994 | Sold | $83,750$115/sqft |
Source: Public Record Report a problem | ||
Public tax history
| Year | Property taxes | Tax assessment |
|---|---|---|
| 2025 | $1,380 +2.2% | $20,030 +15% |
| 2024 | $1,350 -21.1% | $17,420 -14.1% |
| 2023 | $1,711 +3.6% | $20,290 -5.7% |
| 2022 | $1,651 +1.3% | $21,510 -2.8% |
| 2021 | $1,631 +2.9% | $22,130 +0.7% |
| 2020 | $1,585 +3.4% | $21,979 -0.7% |
| 2019 | $1,533 | $22,133 +11.7% |
| 2018 | $1,533 +0.3% | $19,810 |
| 2017 | $1,528 +20.2% | $19,810 +21.8% |
| 2016 | $1,271 +22% | $16,270 |
| 2015 | $1,042 0% | $16,270 +29.7% |
| 2014 | $1,042 +0.7% | $12,540 |
| 2013 | $1,035 +17.9% | $12,540 +1.9% |
| 2012 | $878 -21.3% | $12,310 |
| 2011 | $1,116 +2.2% | $12,310 -26.6% |
| 2010 | $1,092 +29.3% | $16,760 |
| 2009 | $844 -0.2% | $16,760 +32.6% |
| 2008 | $846 -9.7% | $12,640 |
| 2007 | $936 +1.1% | $12,640 -9.6% |
| 2006 | $926 -5.3% | $13,980 |
| 2005 | $978 | $13,980 |
Find assessor info on the county website
Monthly payment
Est. payment
Payment breakdown
Explore the cost of this home by adjusting the details. Changes won't be saved.Climate risks
Neighborhood: Union Station
Nearby schools
Schools provided by the listing agent
- Elementary: Greenlee
- Middle: Kepner
- High: West
- District: Denver 1
Source: REcolorado as distributed by MLS GRID. This data may not be complete. We recommend contacting the local school district to confirm school assignments for this home.

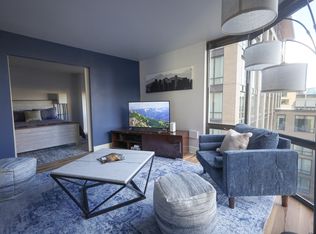

Similar homes
- $265,0001 bd1 ba795 sqft1020 15th St #16A, Denver, CO 80202For Sale
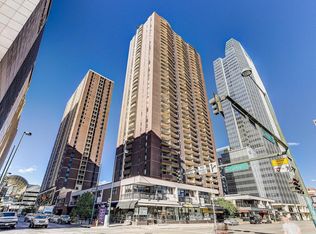
 MLS ID #1070044, Ryan Dillon, Madison & Company Properties. IRES as distributed by MLS GRID
 - $299,0001 bd1 ba824 sqftBrooks Tower, Denver, CO 80202For Sale
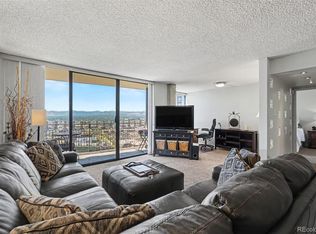
 MLS ID #4547524, Mark Trenka, Century 21 Trenka Real Estate. REcolorado as distributed by MLS GRID
 - $270,0001 bd1 ba783 sqftBrooks Tower, Denver, CO 80202For Sale
 MLS ID #4595255, Jeff Newman, Jason Mitchell Real Estate Colorado, LLC. REcolorado as distributed by MLS GRID
 - $280,0001 bd1 ba802 sqft1020 15th Street #15A, Denver, CO 80202For Sale
 MLS ID #9342466, JC Denver Home Team, Keller Williams Realty Urban Elite. REcolorado as distributed by MLS GRID
 - $325,0002 bd2 ba1k sqft1020 15th Street #30L, Denver, CO 80202For SaleMLS ID #2164069, Jennifer White, Keller Williams Real Estate LLC. REcolorado as distributed by MLS GRID
- $300,0001 bd1 ba632 sqftBrooks Tower, Denver, CO 80202For SaleMLS ID #9188474, David Bergonz, Century 21 Trenka Real Estate. REcolorado as distributed by MLS GRID
- $239,0001 bd1 ba783 sqftBrooks Tower, Denver, CO 80202For SaleMLS ID #3482082, Jeff Summerhill, Abode Real Estate. REcolorado as distributed by MLS GRID
- $330,0001 bd2 ba816 sqft1625 Larimer Street #2104, Denver, CO 80202For SaleMLS ID #6145899, David DiPetro, Serhant Colorado LLC. REcolorado as distributed by MLS GRID
- $250,0001 bd1 ba706 sqft100 Park Avenue Condos, Denver, CO 80205For SaleMLS ID #6762879, Ryan Davis, Keller Williams Real Estate LLC. REcolorado as distributed by MLS GRID
- $369,9002 bd1 ba1k sqftWindsor Condos, Denver, CO 80202For SaleMLS ID #5489825, Angela Fox, Madison & Company Properties. REcolorado as distributed by MLS GRID
- $280,0001 bd1 ba760 sqft100 Park Avenue #1907, Denver, CO 80205For SaleMLS ID #9112737, Andrew Morris, Your Castle Real Estate Inc. REcolorado as distributed by MLS GRID
- $220,0001 bd1 ba783 sqftBrooks Tower, Denver, CO 80202For SaleMLS ID #7279154, Dominic Miller, Compass - Denver. REcolorado as distributed by MLS GRID
- $260,0002 bd2 ba919 sqftDenver Tower Condos, Denver, CO 80204For SaleMLS ID #7916088, Lisa Nicholaides, Verity Real Estate. REcolorado as distributed by MLS GRID
- $269,9001 bd1 ba664 sqft100 Park Ave W #1305, Denver, CO 80205For SaleMLS ID #1057596, Kathleen Winegardner, Kearney Realty. IRES as distributed by MLS GRID
- $348,0001 bd1 ba731 sqftBarclay Towers, Denver, CO 80202For SaleMLS ID #5873584, Wendy Heath Santeramo, HomeSmart Realty. REcolorado as distributed by MLS GRID
- $395,0001 bd1 ba816 sqftSPIRE, Denver, CO 80202For SaleMLS ID #9333032, Keegan Sheard, Usaj Realty. REcolorado as distributed by MLS GRID
- $300,0001 bd1 ba768 sqftThe Park Lane, Denver, CO 80209For SaleMLS ID #6790932, Amy Kissinger, Compass - Denver. REcolorado as distributed by MLS GRID
- $195,0001 bd1 ba706 sqft100 Park Avenue #1007, Denver, CO 80205For SaleMLS ID #4434554, Raoul De Sota, Orchard Brokerage LLC. REcolorado as distributed by MLS GRID
- $299,0001 bd1 ba637 sqftDenver Tower, Denver, CO 80204For SaleMLS ID #2324400, Mor Zucker, LIV Sotheby's International Realty. REcolorado as distributed by MLS GRID
- $359,9002 bd1 ba987 sqftWindsor Condos, Denver, CO 80202For SaleMLS ID #4998010, Brittany Sanderlin, Real Broker, LLC DBA Real. REcolorado as distributed by MLS GRID
